


Home Highlights

Parking
3 Car Garage

Price/Sqft
$187

Climate Control
Forced Air & Central Air
Local Information
- Map ViewExplore the area around 426 Badger.

- Schools1 Preschool School1 Elementary School1 Middle School1 High School

- Shop & Eat

-- mins to
About this House
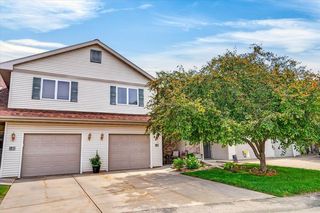
Estimated completion January 2027. Lot 20 in the BRAND NEW Badger Trails Subdivision. This home features an affordable 2143 sq. ft. home with an inviting open concept layout. The spacious great room flows into the kitchen, complete with solid surface counters, a center island for added storage, pantry, and bright white cabinetry. Additional highlights include vinyl siding, central air, 200 amp electrical service, and a basement rough in with egress window for a future bath. A seeded yard will complete the exterior, providing a fresh and welcoming setting. Pictures shown are of a similar model and finishes may vary. May include a 10 year limited basement waterproofing warranty, offering buyers added confidence in long term quality and peace of mind.
Last check for updates: about 19 hours ago
Listing courtesy of Kyle Carrier
Best Realty of Edgerton
Source: SCWMLS, MLS#2031354
Home Details for 426 Badger

|
|---|
MLS Status: Active |

|
|---|
Interior Details Basement: Full,Sump Pump,Bath/StubbedNumber of Rooms: 7Types of Rooms: Master Bedroom, Bedroom 2, Bedroom 3, Bedroom 4, Dining Room, Kitchen, Living Room |
Beds & Baths Number of Bedrooms: 4Number of Bathrooms: 3Number of Bathrooms (full): 2Number of Bathrooms (half): 1Number of Bathrooms (main level): 1 |
Dimensions and Layout Living Area: 2143 Square Feet |
Appliances & Utilities Utilities: Cable AvailableLaundry: Upper Level |
Heating & Cooling Heating: Forced AirHas CoolingAir Conditioning: Central AirHas HeatingHeating Fuel: Forced Air |
Fireplace & Spa No Fireplace |
Levels, Entrance, & Accessibility Stories: 2Levels: Two |

|
|---|
Exterior Home Features Foundation: Poured concrete foundatn |
Parking & Garage Number of Garage Spaces: 3Number of Covered Spaces: 3No CarportHas a GarageHas an Attached GarageHas Open ParkingParking Spaces: 3Parking: Additional Parking,Attached,Garage Door Opener |
Frontage Not on Waterfront |
Water & Sewer Sewer: Public Sewer |
Finished Area Finished Area (above surface): 2143 Square Feet |

|
|---|
Year Built Year Built: 2026 |
Property Type / Style Property Type: ResidentialProperty Subtype: Single Family ResidenceArchitecture: Contemporary |
Building Construction Materials: Vinyl SidingIs a New Construction |
Property Information Condition: Under ConstructionNot Included in Sale: Refrigerator, Washer, DryerIncluded in Sale: Stainless steel appliances (Stove, microwave, dishwasher), garage opener, blacktop driveway, access walk, seeded yard.Parcel Number: 1060307.0200 |

|
|---|
Price List Price: $399,900Price Per Sqft: $187 |

|
|---|
Direction & Address City: BellevilleCommunity: Badger Trails |
School Information Elementary School: BellevilleElementary School District: BellevilleJr High / Middle School: BellevilleJr High / Middle School District: BellevilleHigh School: BellevilleHigh School District: Belleville |

|
|---|
Listing Agent Listing ID: 2031354 |

|
|---|
Building Details Builder Name: White Oak Home Builders |
Building Area Building Area: 2143 Square Feet |

|
|---|
Lot Area: 7840.8 sqft |

|
|---|
Special Conditions: Restrictions/Covenants |

|
|---|
BasementMls Number: 2031354Above Grade Unfinished Area: 2143 |
Around this home
What Locals Say about Belleville
At least 8 Trulia users voted on each feature.

100 % Say car is needed

100 % Say yards are well-kept

100 % Say people would walk alone at night

100 % Say parking is easy

93 % Say it's dog friendly

91 % Say streets are well-lit

87 % Say kids play outside

78 % Say it's quiet

76 % Say it's walkable to restaurants

75 % Say there's holiday spirit

69 % Say there are sidewalks

68 % Say neighbors are friendly

58 % Say there are community events

40 % Say there's wildlife

38 % Say it's walkable to grocery stores

25 % Say they plan to stay for at least 5 years
Sourced by Trulia users. Learn more about our methodology.
Market trends in Belleville
Last updated July 2026
Avg. sale price
—
Sale-to-List Price
—
Price per sq ft
—
Available listings
7
4MoM
Home Value
Learn more about this home's value by checking out the value of nearby homes and how much similar homes have sold for.
Comparable sales
These are recently sold homes that have a similar location or other similar features to this home, like bedrooms, bathrooms, and square footage. Get a sense of the expected prices in the area by viewing these homes.Address | Distance | Property Type | Sold Price | Sold Date | Bed | Bath | Sqft |
|---|---|---|---|---|---|---|---|
0.31 | Single-Family Home | $210,000 | 12/22/25 | 4 | 1.5 | 1,890 | |
0.40 | Single-Family Home | $364,000 | 09/25/25 | 4 | 1.5 | 2,116 | |
0.23 | Single-Family Home | $380,000 | 03/09/26 | 3 | 2 | 1,460 | |
0.29 | Single-Family Home | $425,000 | 01/15/26 | 3 | 3 | 1,968 | |
0.32 | Single-Family Home | $575,000 | 08/14/26 | 4 | 3 | 3,201 | |
0.21 | Single-Family Home | $347,400 | 05/06/26 | 3 | 2 | 1,308 | |
0.44 | Single-Family Home | $355,000 | 04/23/26 | 4 | 2.5 | 1,754 | |
0.38 | Single-Family Home | $280,000 | 09/03/25 | 3 | 2 | 1,718 | |
0.17 | Single-Family Home | $541,000 | 04/13/26 | 5 | 3 | 3,036 | |
0.40 | Single-Family Home | $320,000 | 10/29/25 | 3 | 1.5 | 1,368 |
Nearby home prices
Get a sense of expected prices in the area by checking the value of nearby homes.Address | Distance | Price | Bed | Bath | Sqft | Status |
|---|---|---|---|---|---|---|
0.01 | $389,900 | 3 | 2 | 1,580 | For Sale | |
0.01 | $359,900 | 3 | 2.5 | 1,831 | For Sale | |
0.02 | $439,900 | 4 | 2.5 | 2,617 | For Sale | |
0.02 | $344,900 | 3 | 2.5 | 1,629 | For Sale | |
0.08 | $424,900 | 3 | 2 | 1,904 | For Sale | |
0.17 | $541,000 | 5 | 3 | 3,036 | Recently Sold | |
0.19 | $414,100 | 3 | 2 | 1,579 | Off Market | |
0.20 | $436,500 | 3 | 2.5 | 2,249 | Off Market | |
0.21 | $347,400 | 3 | 2 | 1,308 | Recently Sold | |
0.20 | $375,400 | 3 | 2 | 1,705 | Off Market | |
0.22 | $362,800 | 3 | 2 | 1,660 | Off Market |
Price and Tax history
| Date | Event | Price |
|---|---|---|
Aug 26, 2026 Source: SCWMLS #2031354 | Listed For Sale | $399,900 |
LGBTQ Local Legal Protections
LGBTQ Local Legal Protections



Kyle Carrier, Best Realty of Edgerton
Similar Homes You May Like
 NEW CONSTRUCTION
 NEW - 19 HRS AGONEW CONSTRUCTION0.25 ACRES
 NEW - 19 HRS AGONEW CONSTRUCTION
 NEW - 19 HRS AGONEW CONSTRUCTION
 NEW CONSTRUCTION
 0.65 ACRES
 NEW - 1 DAY AGO
 NEW CONSTRUCTION
 0.31 ACRES
 OPEN THU, 4:30-6PM


 NEW - 23 HRS AGO
 5.01 ACRES
 0.45 ACRES
 OPEN SUN, 11:30-1PM0.37 ACRES
 NEWOPEN SAT, 12-2PM
 OPEN SUN, 11-1PM
 0.39 ACRES
 1.46 ACRES
 0.29 ACRES
 0.25 ACRES


 0.38 ACRES
 0.54 ACRES
 OPEN SAT, 1-3PM2.26 ACRES
 NEW CONSTRUCTION0.26 ACRES
 0.34 ACRES

 See more homes for sale inBelleville
New Listings near 426 Badger
- NEW - 1 DAY AGO
- 0.65 ACRES
- NEW - 19 HRS AGONEW CONSTRUCTION0.25 ACRES
 NEW - 1 DAY AGO
- NEW CONSTRUCTION
- NEW - 19 HRS AGONEW CONSTRUCTION
- NEW - 19 HRS AGONEW CONSTRUCTION
- 0.31 ACRES
- OPEN THU, 4:30-6PM
- NEW CONSTRUCTION
- NEW CONSTRUCTION
 2.01 ACRES
- See more homes for sale inBelleville
Frequently asked questions about 426 Badger
- What is the estimated monthly payment for 426 Badger?Based on a $399,900 list price with 20% down at today's rates, the estimated monthly payment for 426 Badger in Belleville, WI is approximately $2,657 (about $2,089 principal & interest, $493 property taxes, and $75 homeowner's insurance). This is an estimate. Actual payment depends on your loan terms.
- What are the closest schools to 426 Badger?The closest schools to 426 Badger in Belleville, WI are Belleville High School (rated 6/10), Belleville Intermediate School (Pre-K/Elementary, rated 9/10), Belleville Middle School (rated 8/10).
- Does 426 Badger have air conditioning?Yes, 426 Badger in Belleville, WI has air conditioning.
- Does 426 Badger have laundry facilities?Yes, 426 Badger in Belleville, WI has laundry facilities.
- Does 426 Badger have a yard?Yes, 426 Badger in Belleville, WI has a yard.
- How big is the lot at 426 Badger?The lot at 426 Badger in Belleville, WI is about 0.18 acres (7,841 sq ft).
426 Badger, Belleville, WI 53508 is a 4 bedroom, 3 bathroom, 2,143 sqft single-family home built in 2026. This property is currently available for sale and was listed by SCWMLS. The MLS # for this home is MLS# 2031354.