

$610,600
 3 Beds
 4 Baths
 1,666 sqft
42591 Pine Forest Dr, Chantilly, VA 20152
Est. Refi. Payment $3,755/mo*
Refinance Your HomeCurrently Off Market - Sold May 23, 2022 for $566,000
Home Value
Trulia Estimate
$611KSince last month
Increased$2K (+0.4%)Since last year
Decreased$13K (-2%)Since last sale
Increased$44K (+7.8%)Learn more about this home's value by checking out its Trulia Estimate, the value of nearby homes, and how much similar homes have sold for.
Trulia Estimate
The of this home's value increased by +74% in the last 10 years
| Month | Estimated value |
|---|---|
2026 | |
| October 2026 | $610K |
| September 2026 | $608K |
| August 2026 | $612K |
| July 2026 | $613K |
| June 2026 | $619K |
| May 2026 | $624K |
| April 2026 | $625K |
| March 2026 | $627K |
| February 2026 | $621K |
| January 2026 | $611K |
2025 | |
2024 | |
2023 | |
2022 | |
2021 | |
2020 | |
2019 | |
2018 | |
2017 | |
2016 | |
Comparable sales
These are recently sold homes that have a similar location or other similar features to this home, like bedrooms, bathrooms, and square footage. Get a sense of the expected prices in the area by viewing these homes.Address | Distance | Property Type | Sold Price | Sold Date | Bed | Bath | Sqft |
|---|---|---|---|---|---|---|---|
0.02 | Townhouse | $570,000 | 09/01/26 | 3 | 3.5 | 1,650 | |
0.07 | Townhouse | $557,000 | 02/18/26 | 3 | 3.5 | 1,650 | |
0.07 | Townhouse | $585,000 | 08/21/26 | 3 | 3.5 | 1,650 | |
0.09 | Townhouse | $580,000 | 06/10/26 | 3 | 3.5 | 1,650 | |
0.09 | Townhouse | $560,000 | 12/18/25 | 3 | 3.5 | 1,650 | |
0.10 | Townhouse | $563,000 | 06/29/26 | 3 | 3.5 | 1,650 | |
0.13 | Townhouse | $569,000 | 11/12/25 | 3 | 3.5 | 1,650 | |
0.13 | Townhouse | $565,000 | 09/03/26 | 3 | 3.5 | 1,650 | |
0.31 | Townhouse | $615,000 | 07/02/26 | 3 | 3.5 | 1,668 | |
0.15 | Townhouse | $800,000 | 04/08/26 | 3 | 3.5 | 3,200 |
Nearby home prices
Get a sense of expected prices in the area by checking the value of nearby homes.Address | Distance | Price | Bed | Bath | Sqft | Status |
|---|---|---|---|---|---|---|
0.00 | $547,000 | 3 | 4 | 1,650 | Off Market | |
0.01 | $577,800 | 3 | 4 | 1,650 | Off Market | |
0.01 | $558,500 | 3 | 3.5 | 1,650 | Off Market | |
0.01 | $576,600 | 3 | 4 | 2,109 | Off Market | |
0.02 | $606,800 | 3 | 3.5 | 1,666 | Off Market | |
0.02 | $570,400 | 3 | 4 | 1,650 | Off Market | |
0.02 | $569,400 | 3 | 4 | 1,650 | Off Market | |
0.02 | $585,900 | 3 | 4 | 1,666 | Off Market | |
0.02 | $570,000 | 3 | 3.5 | 1,650 | Recently Sold | |
0.02 | $601,000 | 3 | 4 | 1,727 | Off Market | |
0.02 | $568,900 | 3 | 4 | 1,650 | Off Market | |
0.03 | $528,900 | 3 | 4 | 1,650 | Off Market | |
0.03 | $595,900 | 3 | 3.5 | 1,650 | Off Market | |
0.03 | $572,900 | 3 | 4 | 1,650 | Off Market | |
0.03 | $527,400 | 3 | 4 | 1,650 | Off Market | |
0.03 | $570,700 | 3 | 4 | 1,666 | Off Market | |
0.03 | $558,400 | 3 | 3.5 | 1,650 | Off Market | |
0.03 | $576,500 | 3 | 4 | 1,666 | Off Market | |
0.03 | $595,400 | 3 | 3.5 | 1,980 | Off Market | |
0.03 | $764,400 | 3 | 3 | 3,200 | Off Market |
Local Information
- Map ViewExplore the area around 42591 Pine Forest Dr.

- Schools1 Preschool School1 Elementary School1 Middle School1 High School

- Shop & Eat

-- mins to
Home Highlights

Townhouse

Built in 2007

1,666 sqft

$367/sqft

Garage
About this House
Beautiful 3 level 1-car garage end-unit townhome with 3 bedrooms & 3.5 baths ready to move in. Sought after South Riding community.
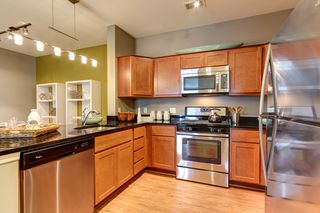
Upgrades include granite counters, stainless steel appliances, upgraded cabinets, hardwood throughout main level, large deck.
Main level features an open floor plan with living & dining combination, gleaming hardwood floors & large windows. Spacious kitchen with center island. Adjoining the kitchen is family room that can be used as breakfast node or kid's play area. Large trex deck accessible from the family room.
Upper level features 2-over sized bedroom suites with walk-in closets & upgraded full baths.
3rd bedroom at entry level has it's own private full bath.
Rear entry garage with in-built shelves for extra storage. End unit provides lots of outdoor space. Access to pool, playgrounds, & tot lots. Plenty of street parking.
Super convenient for commuters, close to major routes, shopping, dining & entertainment.
Won't last!!
Serious applicants only. No smokers please. Lease term 1-2 years.
Contact agent for application link.
42591 Pine Forest Dr, Chantilly, VA 20152 is a 3 bedroom, 4 bathroom, 1,666 sqft townhouse built in 2007. It last sold for $566,000 on May 23, 2022. More recently, it was listed as a rental in May 2024 with an asking price of $2,875 per month. That rental listing was removed on June 2, 2024. This property is not currently displayed as for sale or rent on Trulia. The Trulia Estimate is $610,600, with a rent estimate of $2,922/month.
Home Details for 42591 Pine Forest Dr

|
|---|
Heating & Cooling Heating: Forced Air, GasAir ConditioningHeating Fuel: Forced Air |
Levels, Entrance, & Accessibility Stories: 3Floors: Hardwood |
Interior Details Types of Rooms: Walk In Closet, Dining Room |
Appliances & Utilities DryerWasher |

|
|---|
Exterior Home Features Roof: OtherDeckExterior: BrickFoundation Type: Concrete |
Parking & Garage GarageParking Space: 1Parking: Garage Detached, Off Street |

|
|---|
Year Built Year Built: 2007Year Updated: 2007 |
Property Type / Style Property Type: TownhouseArchitecture: Colonial |

|
|---|
Lot Area: 2613 sqft |
Price and Tax history
| Date | Event | Price |
|---|---|---|
Jun 2, 2024 Source: Zillow Rentals | ListingRemoved | |
May 27, 2024 Source: Zillow Rentals | Listed For Rent | $2,875 |
Jun 8, 2022 Source: Zillow Rental Network Premium | ListingRemoved | |
May 29, 2022 Source: Zillow Rental Manager | Listed For Rent | $2,750 |
May 23, 2022 Source: Bright MLS #VALO2023656 | Sold | $566,000 |
Apr 21, 2022 Source: Bright MLS #VALO2023656 | Pending | $535,000 |
Mar 24, 2021 Source: N/A | ListingRemoved | |
May 23, 2019 Source: N/A | ListingRemoved | $2,250 |
May 3, 2019 Source: N/A | Listed For Rent | $2,250 |
Jun 23, 2018 Source: N/A | ListingRemoved | $2,200 |
May 31, 2018 Source: N/A | Listed For Rent | $2,200 |
Jul 22, 2016 Source: N/A | ListingRemoved | $2,200 |
Jul 11, 2013 Source: Agent Provided | ListingRemoved | $2,095 |
Jul 4, 2013 Source: Agent Provided | PriceChange | $2,095 Price decreased by 5% |
Jun 25, 2013 Source: Agent Provided | Listed For Rent | $2,195 |
Mar 3, 2012 Source: N/A | ListingRemoved | $2,100 |
Feb 17, 2012 Source: N/A | Listed For Rent | $2,100 |
Dec 19, 2007 Source: N/A | Sold | $389,538 |
| Year | Property tax | Tax assessment |
|---|---|---|
| 2026 | $4,558 | $566,270 |
Home facts updated by county records
Market trends in Chantilly
Last updated September 2026
Avg. sale price
$838K
$34.97KMoM
Sale-to-List Price
100.0%
0.4%MoM
Price per sq ft
$297
$10MoM
Available listings
130
Sourced by Trulia Market Trends
Around this home
What Locals Say about Chantilly
This October
Trick-or-Treat Score
Built from what locals say about this neighborhood.- 90% say there are sidewalks
- 77% say there's holiday spirit
- 50% say neighbors are friendly
Trulia Trick or TreatStart Ghost Hunt
At least 266 Trulia users voted on each feature.

90 % Say there are sidewalks

89 % Say it's dog friendly

87 % Say car is needed

81 % Say parking is easy

79 % Say kids play outside

77 % Say there's holiday spirit

75 % Say people would walk alone at night

74 % Say yards are well-kept

70 % Say it's quiet

64 % Say streets are well-lit

56 % Say it's walkable to grocery stores

52 % Say there's wildlife

52 % Say they plan to stay for at least 5 years

50 % Say neighbors are friendly

48 % Say it's walkable to restaurants

41 % Say there are community events
Sourced by Trulia users. Learn more about our methodology.
LGBTQ Local Legal Protections
LGBTQ Local Legal Protections


Frequently asked questions about 42591 Pine Forest Dr
- What is 42591 Pine Forest Dr estimated to be worth?Trulia's estimated value for 42591 Pine Forest Dr in Chantilly, VA is $610,600.
- What is the price history for 42591 Pine Forest Dr?42591 Pine Forest Dr in Chantilly, VA last sold for $566,000 in May 2022.
- Is Chantilly a buyer's or seller's market?Chantilly is currently a balanced market, based on recent for-sale activity.
- What's the median sale price in Chantilly?The median sale price in Chantilly is $838K. That is down $34.97K from the prior month.
- Does 42591 Pine Forest Dr have laundry facilities?Yes, 42591 Pine Forest Dr in Chantilly, VA has in-unit laundry.
- Does 42591 Pine Forest Dr have a garage?Yes, 42591 Pine Forest Dr in Chantilly, VA has a garage.
Explore by feature - Pet Friendly
 SPECIAL OFFERPET FRIENDLY
 SPECIAL OFFERPET FRIENDLY
 PET FRIENDLYFURNISHED
 PET FRIENDLY$1,552 - $2,042/mo1-2 bd1-2 baPoland Hill Senior Apartments | 43420 Inas Pond Dr,
Chantilly, VA 20152 APPLY INSTANTLYPET FRIENDLYFURNISHED
 APPLY INSTANTLYPET FRIENDLY
 APPLY INSTANTLYPET FRIENDLY
 NEW - 14 HRS AGOPET FRIENDLY
 PET FRIENDLY
 PET FRIENDLYFURNISHEDTotal price$8,655/mo4 bd3.5 ba2,744 sqft5205 Ridgeview Retreat Dr #3-ID1516324P,
Chantilly, VA 20151
Explore by feature - Garage
- SPECIAL OFFERPET FRIENDLY
- PET FRIENDLYFURNISHED
- APPLY INSTANTLYPET FRIENDLYFURNISHED
 APPLY INSTANTLY
- APPLY INSTANTLYPET FRIENDLY
 NEW - 2 DAYS AGOAPPLY INSTANTLYPET FRIENDLY
 APPLY INSTANTLY
- APPLY INSTANTLYPET FRIENDLY
- PET FRIENDLY

Explore by feature - Air Conditioning
 NEW - 1 DAY AGOINCOME RESTRICTED
- PET FRIENDLYFURNISHED
- PET FRIENDLY$1,552 - $2,042/mo1-2 bd1-2 baPoland Hill Senior Apartments | 43420 Inas Pond Dr,
Chantilly, VA 20152 - APPLY INSTANTLYPET FRIENDLYFURNISHED
- APPLY INSTANTLY
 APPLY INSTANTLY
- APPLY INSTANTLYPET FRIENDLY
- NEW - 2 DAYS AGOAPPLY INSTANTLYPET FRIENDLY
 APPLY INSTANTLYFURNISHED
- APPLY INSTANTLY
Explore by feature - Pool
 NEW - 11 HRS AGOPET FRIENDLY
- NEW - 14 HRS AGOPET FRIENDLY
 PET FRIENDLYINCOME RESTRICTED
 NEW - 2 DAYS AGOAPPLY INSTANTLYPET FRIENDLY
- NEW - 2 DAYS AGOAPPLY INSTANTLYPET FRIENDLY
- SPECIAL OFFERPET FRIENDLY
- SPECIAL OFFERPET FRIENDLY
 APPLY INSTANTLYPET FRIENDLY
 PET FRIENDLY

Explore by feature - Washer/dryer
- SPECIAL OFFERPET FRIENDLY
- SPECIAL OFFERPET FRIENDLY
 SPECIAL OFFERSENIOR HOUSINGPET FRIENDLYINCOME RESTRICTED$994 - $2,115/mo1-2 bd1-2 baThe Linden Senior Residences | 42715 Avonlea Grand Dr,
Chantilly, VA 20152- NEW - 1 DAY AGOINCOME RESTRICTED
- PET FRIENDLY$1,552 - $2,042/mo1-2 bd1-2 baPoland Hill Senior Apartments | 43420 Inas Pond Dr,
Chantilly, VA 20152 - APPLY INSTANTLYPET FRIENDLYFURNISHED
- APPLY INSTANTLY
- APPLY INSTANTLY
- APPLY INSTANTLYPET FRIENDLY
- NEW - 2 DAYS AGOAPPLY INSTANTLYPET FRIENDLY
Explore by feature - Outdoor Space
- APPLY INSTANTLY
- PET FRIENDLYFURNISHEDTotal price$8,655/mo4 bd3.5 ba2,744 sqft5205 Ridgeview Retreat Dr #3-ID1516324P,
Chantilly, VA 20151 
 APPLY INSTANTLYPET FRIENDLY
 APPLY INSTANTLYPET FRIENDLY
 NEW - 1 DAY AGOAPPLY INSTANTLYPET FRIENDLY
- APPLY INSTANTLYPET FRIENDLY
 PET FRIENDLY


Apartments for Rent
- PET FRIENDLY
 PET FRIENDLY
- PET FRIENDLY$1,552 - $2,042/mo1-2 bd1-2 baPoland Hill Senior Apartments | 43420 Inas Pond Dr,
Chantilly, VA 20152 - SENIOR HOUSINGPET FRIENDLYINCOME RESTRICTED$994 - $2,115/mo1-2 bd1-2 baThe Linden Senior Residences | 42715 Avonlea Grand Dr,
Chantilly, VA 20152 - NEW - 1 DAY AGOINCOME RESTRICTED
 See more homes for rent inChantilly
Off Market Homes Near 42591 Pine Forest Dr
 SOLDOCT 22, 2026Keller Williams Realty
 SOLDOCT 19, 2026Paul Wesley Real Estate
 SOLDOCT 16, 2026Keller Williams Realty
 SOLDOCT 13, 2026Keller Williams Realty
 SOLDOCT 12, 2026RE/MAX Realty Services
 SOLDOCT 8, 2026Long & Foster Real Estate, Inc.
 See more homes for sale inChantilly


Homes for sale near 42591 Pine Forest Dr
 NEW CONSTRUCTIONToll Brothers Real Estate Inc.
 NEW CONSTRUCTIONToll Brothers Real Estate Inc.
 OPEN SAT, 1-3PMColdwell Banker Realty
- See more homes for sale inChantilly


- Results are loading