


4256 Mildred St
Wayne, MI 48184
 3 Beds
 1 Bath
 1,689 sqft
3 Beds
1 Bath
1,689 sqft
Home Value
Trulia Estimate
$192KSince last month
Increased$1K (+0.7%)Since last year
Increased$10K (+5.4%)Since last sale
Increased$18K (+10.5%)Learn more about this home's value by checking out its Trulia Estimate, the value of nearby homes, and how much similar homes have sold for.
Trulia Estimate
The of this home's value increased by +151% in the last 10 years
| Month | Estimated value |
|---|---|
2026 | |
| August 2026 | $192K |
| July 2026 | $191K |
| June 2026 | $196K |
| May 2026 | $196K |
| April 2026 | $194K |
| March 2026 | $190K |
| February 2026 | $186K |
| January 2026 | $184K |
2025 | |
2024 | |
2023 | |
2022 | |
2021 | |
2020 | |
2019 | |
2018 | |
2017 | |
2016 | |
Comparable sales
These are recently sold homes that have a similar location or other similar features to this home, like bedrooms, bathrooms, and square footage. Get a sense of the expected prices in the area by viewing these homes.Address | Distance | Property Type | Sold Price | Sold Date | Bed | Bath | Sqft |
|---|---|---|---|---|---|---|---|
0.16 | Single-Family Home | $165,000 | 08/29/25 | 3 | 1 | 1,372 | |
0.23 | Single-Family Home | $175,000 | 04/17/26 | 3 | 1 | 1,421 | |
0.20 | Single-Family Home | $191,000 | 09/11/25 | 3 | 1 | 1,520 | |
0.18 | Single-Family Home | $175,000 | 05/11/26 | 3 | 1 | 1,088 | |
0.17 | Single-Family Home | $165,000 | 07/02/26 | 3 | 1 | 1,072 | |
0.18 | Single-Family Home | $200,000 | 02/26/26 | 3 | 1 | 1,020 | |
0.22 | Single-Family Home | $179,900 | 09/04/25 | 3 | 1 | 1,021 | |
0.20 | Single-Family Home | $197,000 | 04/10/26 | 4 | 1 | 1,274 | |
0.34 | Single-Family Home | $155,000 | 09/22/25 | 3 | 1 | 1,670 | |
0.25 | Single-Family Home | $170,000 | 02/05/26 | 3 | 1 | 1,020 |
Nearby home prices
Get a sense of expected prices in the area by checking the value of nearby homes.Address | Distance | Price | Bed | Bath | Sqft | Status |
|---|---|---|---|---|---|---|
0.03 | $174,300 | 2 | 1 | 1,610 | Off Market | |
0.03 | $176,400 | 3 | 1 | 1,469 | Off Market | |
0.05 | $204,000 | 4 | 1.5 | 1,497 | Off Market | |
0.03 | $200,700 | 4 | 1.5 | 1,600 | Off Market | |
0.06 | $165,900 | 3 | 1 | 1,089 | Off Market | |
0.07 | $152,700 | 5 | 2 | 2,568 | Off Market | |
0.11 | $163,300 | 2 | 1 | 1,400 | Off Market | |
0.13 | $224,000 | 3 | 1.5 | 2,077 | Recently Sold | |
0.12 | $256,900 | 4 | 3 | 1,854 | Off Market | |
0.10 | $185,500 | 3 | 1 | 1,088 | Off Market | |
0.17 | $217,500 | 3 | 1.5 | 1,700 | Off Market |
Local Information
- Map ViewExplore the area around 4256 Mildred St.

- Schools1 Elementary School2 Middle Schools2 High Schools

- Shop & Eat

-- mins to
Home Highlights

Property Type
Single-Family Home

Year Built
1943
Living Area
1,689 sqft

Price/Sqft
$113

Parking
Garage
About this House
**All Offers are Due by 5pm Tuesday 7/9/24.** Perfectly Located between Schools, Parks & Hospital. This Bungalow offers: ~ Custom Oak Yorktowne Kitchen, Anderson Windows throughout. ~ 2024 Updated Bathroom. ~ 2020 WeatherGard Gutters on House & Garage. ~ 24x24 1990 Built 2.5 Car Garage with Oversized 8' Door w/Opener; perfect for Trucks & Boats. ~ 2022 Finished Basement, tons of Closets & Storage area in Laundry Room. ~ Relax on your Covered Front Porch. ~ Great Backyard for Entertaining with HUGE Deck. *Sorry NO Lease or Land Contract.* ~Seller providing CofO at Closing.~ REALTOR is related to the SELLER.
4256 Mildred St, Wayne, MI 48184 is a 3 bedroom, 1 bathroom, 1,689 sqft single-family home built in 1943. It last sold for $174,000 on Jul 26, 2024 (3% above the $169,000 asking price). It is currently off market. The Trulia Estimate is $191,500, with a rent estimate of $1,731/month.
Last check for updates: about 1 hour ago
Listed by Becky Johnson, (734) 718-8235
RE/MAX Classic
Bought with: Erica Higham, (734) 634-4846, Remerica Hometown III
Source: MichRIC, MLS#24034035
Home Details for 4256 Mildred St

|
|---|
MLS Status: Sold |

|
|---|
Interior Details Basement: FullNumber of Rooms: 7Types of Rooms: Master Bedroom, Bedroom 2, Bedroom 3, Bathroom 1, Dining Area, Family Room, Kitchen, Laundry, Living Room |
Beds & Baths Number of Bedrooms: 3Main Level Bedrooms: 3Number of Bathrooms: 1Number of Bathrooms (full): 1 |
Dimensions and Layout Living Area: 1689 Square Feet |
Appliances & Utilities Utilities: Phone Connected, Natural Gas Connected, Cable ConnectedAppliances: Humidifier, Cooktop, Dishwasher, Disposal, Oven, RefrigeratorDishwasherDisposalLaundry: Gas Dryer Hookup,In Basement,Laundry Room,Sink,Washer HookupRefrigerator |
Heating & Cooling Heating: Forced AirHas CoolingAir Conditioning: Central AirHas HeatingHeating Fuel: Forced Air |
Fireplace & Spa No Fireplace |
Windows, Doors, Floors & Walls Window: Screens, Window TreatmentsFlooring: Carpet, Ceramic Tile, Vinyl, Wood |
Levels, Entrance, & Accessibility Stories: 1Floors: Carpet, Ceramic Tile, Vinyl, Wood |

|
|---|
Exterior Home Features Roof: Asphalt |
Parking & Garage Number of Garage Spaces: 2.5Number of Covered Spaces: 2.5Has a GarageParking Spaces: 2.5Parking: Garage Faces Front,Garage Door Opener,Detached |
Frontage Road Surface Type: PavedNot on Waterfront |
Water & Sewer Sewer: Public Sewer |
Finished Area Finished Area (below surface): 600 |

|
|---|
Year Built Year Built: 1943 |
Property Type / Style Property Type: ResidentialProperty Subtype: Single Family Residence |
Building Construction Materials: Vinyl SidingNot a New Construction |
Property Information Parcel Number: 55021020725000 |

|
|---|
Price List Price: $169,000 |
Status Change & Dates Off Market Date: Tue Jul 09 2024 |

|
|---|
Direction & Address City: WayneCommunity: Avondale Sub |
School Information High School District: Wayne-Westland |

|
|---|
Building Area Building Area: 1089 Square Feet |

|
|---|
Lot Area: 6098.4 sqft |

|
|---|
Listing Terms: Cash, FHA, VA Loan, Conventional |

|
|---|
Mls Number: 24034035 |
Price and Tax history
| Date | Event | Price |
|---|---|---|
Jul 26, 2024 Source: MichRIC #24034035 | Sold | $174,000 |
Jul 10, 2024 Source: MichRIC #24034035 | Pending | $169,000 |
Jul 5, 2024 Source: MichRIC #24034035 | Listed For Sale | $169,000 |
| Year | Property tax | Tax assessment |
|---|---|---|
| 2025 | Unavailable | $73,100 |
Home facts updated by county records
Market trends in Wayne
Last updated July 2026
Avg. sale price
—
Sale-to-List Price
—
Price per sq ft
—
Available listings
27
1MoM
Around this home
What Locals Say about Wayne
At least 147 Trulia users voted on each feature.

85 % Say there are sidewalks

84 % Say car is needed

81 % Say parking is easy

79 % Say yards are well-kept

79 % Say it's dog friendly

69 % Say there's holiday spirit

68 % Say kids play outside

57 % Say streets are well-lit

55 % Say people would walk alone at night

50 % Say it's walkable to grocery stores

50 % Say it's quiet

47 % Say neighbors are friendly

46 % Say they plan to stay for at least 5 years

41 % Say it's walkable to restaurants

39 % Say there's wildlife

23 % Say there are community events
Sourced by Trulia users. Learn more about our methodology.
LGBTQ Local Legal Protections
LGBTQ Local Legal Protections



Information is deemed reliable but not guaranteed. Copyright 2026 MichRIC, LLC. All rights reserved.
Frequently asked questions about 4256 Mildred St
- What is 4256 Mildred St estimated to be worth?Trulia's estimated value for 4256 Mildred St in Wayne, MI is $191,500.
- What is the price history for 4256 Mildred St?4256 Mildred St in Wayne, MI last sold for $174,000 in July 2024.
- Is Wayne a buyer's or seller's market?Wayne is currently a seller's market, based on recent for-sale activity.
- What do residents say about Wayne?Residents describe Wayne, MI as pedestrian-friendly, easy to park in, and well-kept. See recently sold homes in Wayne, MI.
- Does 4256 Mildred St have air conditioning?Yes, 4256 Mildred St in Wayne, MI has air conditioning.
- Does 4256 Mildred St have laundry facilities?Yes, 4256 Mildred St in Wayne, MI has laundry facilities.
Explore by feature - Pet Friendly
 PET FRIENDLYINCOME RESTRICTEDTotal price$850 - $1,060/moStudio-2 bd1 baWestchester Towers Apartments | 35700 E Michigan Ave,
Wayne, MI 48184 PET FRIENDLY
 APPLY INSTANTLYPET FRIENDLY
 NEW - 12 HRS AGOPET FRIENDLY
 PET FRIENDLY
 APPLY INSTANTLYPET FRIENDLY
 APPLY INSTANTLYPET FRIENDLY
 APPLY INSTANTLYPET FRIENDLY
 PET FRIENDLY
 PET FRIENDLY
Explore by feature - Air Conditioning
- PET FRIENDLYINCOME RESTRICTEDTotal price$850 - $1,060/moStudio-2 bd1 baWestchester Towers Apartments | 35700 E Michigan Ave,
Wayne, MI 48184 - PET FRIENDLY
- NEW - 12 HRS AGOPET FRIENDLY
- PET FRIENDLY
 APPLY INSTANTLY
 APPLY INSTANTLY
- APPLY INSTANTLYPET FRIENDLY
 APPLY INSTANTLY
 APPLY INSTANTLY
Explore by feature - Washer/dryer
- PET FRIENDLYINCOME RESTRICTEDTotal price$850 - $1,060/moStudio-2 bd1 baWestchester Towers Apartments | 35700 E Michigan Ave,
Wayne, MI 48184 - PET FRIENDLY
- APPLY INSTANTLYPET FRIENDLY
- NEW - 12 HRS AGOPET FRIENDLY
- PET FRIENDLY
- APPLY INSTANTLY
- APPLY INSTANTLY

 PET FRIENDLY
Apartments for Rent
 PET FRIENDLY
 NEW - 1 DAY AGOPET FRIENDLY
- PET FRIENDLYINCOME RESTRICTEDTotal price$850 - $1,060/moStudio-2 bd1 baWestchester Towers Apartments | 35700 E Michigan Ave,
Wayne, MI 48184  NEW - 8 HRS AGOPET FRIENDLY
- NEW - 12 HRS AGOPET FRIENDLY
 PET FRIENDLY
 PET FRIENDLY
- PET FRIENDLY
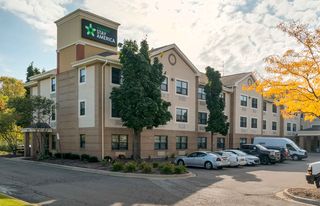 PET FRIENDLYFURNISHED
 PET FRIENDLY
 PET FRIENDLYTotal price$1,115 - $1,245/mo1-2 bd1 baPointe West Apartments | 1947 Cottrill Ln,
Westland, MI 48186 See more homes for rent inWayne
Off Market Homes Near 4256 Mildred St
 SOLDAUG 20, 2026John Graham Realty, LLC
 SOLDAUG 19, 2026Century 21 Curran & Oberski
 SOLDAUG 19, 2026North Shores Properties, LLC.
 SOLDAUG 18, 2026National Realty Centers, Inc
 SOLDAUG 18, 2026Clients First, REALTORS®
 See more homes for sale inWayne
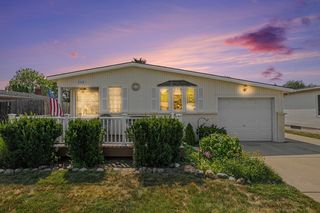


Homes for sale near 4256 Mildred St


- Results are loading