

4253 Riverview Dr
Carrollton, TX 75010
 4 Beds
 3.5 Baths
 2,183 sqft
4 Beds
3.5 Baths
2,183 sqft
Local Information
- Map ViewExplore the area around 4253 Riverview Dr.

- Schools1 Preschool School1 Elementary School1 Middle School1 High School

- Shop & Eat

-- mins to
Home Highlights

Property Type
Townhouse

Year Built
2011
Living Area
2,183 sqft

Price/Sqft
$199

Parking
2 Car Garage

HOA
$334/Monthly
About this House
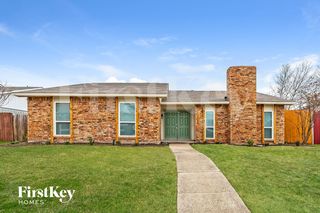
This stunning end-unit townhome backs to a peaceful greenbelt and is just a short walk to the amenity center, pool, and serene park—perfect for enjoying the outdoors without the upkeep. The open and spacious living area is ideal for everything from cozy nights in to hosting friends, flowing effortlessly into a stylish kitchen with bar seating, a gas cooktop, beautiful cabinetry, and updated quartzite countertops with a waterfall edge, plus a Kohler sink and faucet. The main living space features a statement cast-stone fireplace with custom built-in bookshelves, adding both warmth and regal style. The primary suite is filled with natural light and feels like a true retreat, complete with a spa-inspired bathroom offering a soaking tub, walk-in shower, dual sinks, and an impressive walk-in closet. Two additional bedrooms on the second level provide comfortable, private space for guests or a home office. The third-floor fourth bedroom is incredibly versatile—perfect for a media room, game room, or private guest suite—and opens to a huge balcony along with an oversized storage area. An indoor storage room leads to the utility area for the AC units. You’ll also love the oversized two-car garage conveniently located off the kitchen, making grocery runs a breeze. Recent updates include a roof replaced in 2017, new outdoor HVAC units in 2024, and furnaces updated in 2022 and 2023. Enjoy low-maintenance living with HOA-maintained exterior and front yard, plus resort-style amenities like a clubhouse, fitness center, pool, walking trails, and card room. Ideally located near Prestonwood Christian Academy, Willow Bend Mall, and Prestonwood Country Club, this home offers easy access to top shopping, dining, and entertainment. New carpet is on order, with the buyer able to select the color of their choice.
4253 Riverview Dr, Carrollton, TX 75010 is a 4 bedroom, 4 bathroom, 2,183 sqft townhouse built in 2011. It last sold for the $460,000 asking price on May 13, 2026. It is currently off market. The Trulia Estimate is $435,200, with a rent estimate of $3,146/month.
Home Details for 4253 Riverview Dr

|
|---|
Interior Details Number of Rooms: 8Types of Rooms: Master Bedroom, Bedroom, Dining Room, Kitchen, Living Room, Utility Room |
Beds & Baths Number of Bedrooms: 4Number of Bathrooms: 4Number of Bathrooms (full): 3Number of Bathrooms (half): 1 |
Dimensions and Layout Living Area: 2183 Square Feet |
Appliances & Utilities Utilities: Natural Gas Available, Sewer Available, Separate Meters, Water Available, Cable AvailableAppliances: Some Gas Appliances, Dishwasher, Electric Oven, Gas Cooktop, Disposal, Microwave, Plumbed For GasDishwasherDisposalLaundry: Washer Hookup,Dryer HookupMicrowave |
Heating & Cooling Heating: Central,Natural GasHas CoolingAir Conditioning: Central Air,Ceiling Fan(s),ElectricHas HeatingHeating Fuel: Central |
Fireplace & Spa Number of Fireplaces: 1Fireplace: Gas Log, Gas Starter, Living RoomHas a Fireplace |
Windows, Doors, Floors & Walls Flooring: Carpet, Tile, Wood |
Levels, Entrance, & Accessibility Levels: Three Or MoreFloors: Carpet, Tile, Wood |
Security Security: Security System, Smoke Detector(s) |

|
|---|
Exterior Home Features Roof: CompositionPatio / Porch: Patio, Balcony, CoveredExterior: Balcony, Rain GuttersFoundation: Slab |
Parking & Garage Number of Garage Spaces: 2Number of Covered Spaces: 2No CarportHas a GarageHas an Attached GarageParking Spaces: 2Parking: Garage Faces Rear |
Pool Pool: Pool, Community |
Frontage Not on Waterfront |
Water & Sewer Sewer: Public Sewer |

|
|---|
Cumulative Days on Market: 83 |

|
|---|
Year Built Year Built: 2011 |
Property Type / Style Property Type: ResidentialProperty Subtype: TownhouseArchitecture: Traditional |
Building Construction Materials: BrickAttached To Another Structure |
Property Information Parcel Number: R533680 |

|
|---|
Price List Price: $460,000 |
Status Change & Dates Possession Timing: Close Of Escrow |

|
|---|
MLS Status: Closed |


|
|---|
Direction & Address City: CarrolltonCommunity: The Shops At Prestonwood Ph 1 |
School Information Elementary School: Indian CreekElementary School District: Lewisville ISDJr High / Middle School: Arbor CreekJr High / Middle School District: Lewisville ISDHigh School: HebronHigh School District: Lewisville ISD |

|
|---|
Community rooms Fitness Center |

|
|---|
Community Features: Clubhouse, Fitness Center, Pool |

|
|---|
HOA Fee Includes: All Facilities, Association Management, Maintenance Grounds, Maintenance StructureHOA Name: The Shops At PrestonwoodHOA Phone: 214-705-1615Has an HOAHOA Fee: $334/Monthly |

|
|---|
Lot Area: 1655.28 sqft |

|
|---|
Listing Terms: Cash, Conventional, FHA, VA Loan |

|
|---|
Mls Number: 21167993Living Area Range Units: Square FeetAttribution Contact: 214-300-8807 |

|
|---|
ClubhousePool |
Last check for updates: about 3 hours ago
Listed by Laura Barnett 0417161, (214) 300-8807
RE/MAX DFW Associates, (972) 462-8181
Bought with: Sandra Williams 0485789, Mersal Realty, (214) 731-3163
Source: NTREIS, MLS#21167993
Price History for 4253 Riverview Dr
| Date | Price | Event | Source |
|---|---|---|---|
| 05/13/2026 | -- | Sold | NTREIS #21167993 |
| 05/08/2026 | $460,000 | Pending | NTREIS #21167993 |
| 05/01/2026 | $460,000 | Contingent | NTREIS #21167993 |
| 02/05/2026 | $460,000 | Listed For Sale | NTREIS #21167993 |
Market trends in Carrollton
Last updated June 2026
Avg. sale price
$415K
$8.75KMoM
Sale-to-List Price
99.4%
0.4%MoM
Price per sq ft
$216
$3MoM
Available listings
470
22MoM

- Results are loading
Property Tax and Assessment
| Year | 2025 |
|---|---|
| Tax | $3,589 |
| Assessment | $486,410 |
Home facts updated by county records
Comparable Sales for 4253 Riverview Dr
Address | Distance | Property Type | Sold Price | Sold Date | Bed | Bath | Sqft |
|---|---|---|---|---|---|---|---|
0.14 | Townhouse | - | 03/04/26 | 4 | 3.5 | 2,268 | |
0.12 | Townhouse | - | 03/20/26 | 3 | 3.5 | 2,164 | |
0.13 | Townhouse | - | 06/15/26 | 3 | 3.5 | 2,164 | |
0.14 | Townhouse | - | 04/30/26 | 3 | 3.5 | 2,206 | |
0.16 | Townhouse | - | 12/10/25 | 3 | 3.5 | 2,265 | |
0.20 | Townhouse | - | 04/01/26 | 3 | 3.5 | 1,964 | |
0.17 | Townhouse | - | 03/11/26 | 3 | 2.5 | 1,769 | |
0.17 | Townhouse | - | 03/31/26 | 3 | 2.5 | 1,757 | |
0.19 | Townhouse | - | 03/27/26 | 3 | 2.5 | 1,828 |
Nearby homes
Get a sense of prices in the area by checking nearby homes. FOR SALE
 3D VIEW
 OFF MARKET
 OFF MARKET
 OFF MARKET
 OFF MARKET
 FOR SALE3D VIEW
 OFF MARKET
 OFF MARKET
 OFF MARKET
 FOR SALE3D VIEW
 SOLDMAY 14, 2026
Assigned Schools
These are the assigned schools for 4253 Riverview Dr.
- Hebron High School
- 9-12
- Public
- 3668 Students
7/10GreatSchools RatingParent Rating AverageThe classes are good enough, you learn what's needed and have many resources to ensure that you pass all classes. The teachers are, for the most part, involved and caring. There are some that only have the goal of passing students, pushing them to the next grade regardless of if they turned in a single paper all year, but that is expected in any public school. However, the counselor system is less than helpful. I am a recent graduate, and struggled with mental issues throughout my 4 years. While that is not the school's fault, many teachers cared more to listen to my struggles than the counselors did. I learned by my second year that if you had an issue, you had better luck going to your favorite teacher. I was told by my counselor that she was here to help with school issues, to fix schedules and make sure everyone passed their classes, not for personal issues. She told me she was not "qualified" to help me with the struggles I had, which were not at all extreme. Many people I know had similar experiences with their own counselors. They push mental health in that school all year, through lessons, advisory meetings, etc., saying if you need help to not hesitate and go to the counselors. But when you go, you are met with someone who is supposedly "not qualified" and get turned away after 10 minutes in their office. Why are they there if they cannot handle part of the job description?Other Review2y ago - Indian Creek Elementary School
- PK-5
- Public
- 489 Students
5/10GreatSchools RatingParent Rating AverageBoth of my boys have been at this school since kindergarten. My oldest is in 5th grade now and I have another in 3rd. We have had such a positive experience at this school from all aspects: classroom learning, teachers, administrators, speech program, Gifted and Talented program and the PTA is amazing. I have lived in the neighborhood for over a decade and have loved the positive change this school has had in the last 10 years.Parent Review6mo ago - Arbor Creek Middle School
- 6-8
- Public
- 940 Students
8/10GreatSchools RatingParent Rating AverageUhm the school is great and i like their teams basketball,soccer and moreParent Review2mo ago  Check out schools near 4253 Riverview Dr.
What Locals Say about Carrollton
At least 910 Trulia users voted on each feature.

89 % Say there are sidewalks

88 % Say it's dog friendly

85 % Say car is needed

79 % Say parking is easy

75 % Say yards are well-kept

71 % Say it's quiet

69 % Say there's holiday spirit

63 % Say people would walk alone at night

61 % Say streets are well-lit

61 % Say kids play outside

57 % Say they plan to stay for at least 5 years

49 % Say it's walkable to grocery stores

47 % Say neighbors are friendly

47 % Say there's wildlife

43 % Say it's walkable to restaurants

28 % Say there are community events
Sourced by Trulia users. Learn more about our methodology.
LGBTQ Local Legal Protections
LGBTQ Local Legal Protections



Apartments for Rent
 NEW - 1 DAY AGOPET FRIENDLY
 PET FRIENDLY
 PET FRIENDLY
 PET FRIENDLY
 NEW - 1 DAY AGOPET FRIENDLYTotal price$1,138 - $2,696/moStudio-2 bd1-2 baTapestry at the Realm | 2901 Lady Bettye Dr,
The Colony, TX 75056 PET FRIENDLY
 PET FRIENDLYTotal price$1,353 - $2,241/mo1-3 bd1-2 baCarrington Park | 3001 Communications Pkwy,
Plano, TX 75093 PET FRIENDLY
 PET FRIENDLY
 NEW - 2 DAYS AGOPET FRIENDLYTotal price$1,357 - $2,574/mo1-3 bd1-2 baThe Colby at Castle Hills | 4689 Mustang Pkwy,
Carrollton, TX 75010 PET FRIENDLYTotal price$1,404 - $2,644/moStudio-2 bd1-2 baBent Tree Lofts | 17501 N Dallas Pkwy,
Dallas, TX 75287 PET FRIENDLY
 PET FRIENDLYINCOME RESTRICTED
 NEW - 1 DAY AGOPET FRIENDLY
 PET FRIENDLY
 See more homes for rent inCarrollton
Explore by feature - Pet Friendly
- NEW - 2 DAYS AGOSPECIAL OFFERPET FRIENDLYTotal price$1,357 - $2,574/mo1-3 bd1-2 baThe Colby at Castle Hills | 4689 Mustang Pkwy,
Carrollton, TX 75010 - PET FRIENDLY
- SPECIAL OFFERPET FRIENDLY
 SPECIAL OFFERPET FRIENDLY
 SPECIAL OFFERPET FRIENDLY
 SPECIAL OFFERPET FRIENDLYTotal price$1,089 - $2,865/mo1-3 bd1-3 baResidences at the Collection | 4025 Huffines Blvd,
Carrollton, TX 75010 SPECIAL OFFERPET FRIENDLY
 NEW - 2 DAYS AGOSPECIAL OFFERPET FRIENDLYTotal price$1,430 - $2,505/moStudio-2 bd1-2 baLYV Broadway | 1415 S Broadway St,
Carrollton, TX 75006 NEW - 2 DAYS AGOSPECIAL OFFERPET FRIENDLY$1,699 - $3,560/mo1-3 bd1-2 baAtlas Point at Prestonwood, 55+ | 3033 E Hebron Pkwy,
Carrollton, TX 75010 SPECIAL OFFERPET FRIENDLY
Explore by feature - Garage
- NEW - 2 DAYS AGOSPECIAL OFFERPET FRIENDLYTotal price$1,357 - $2,574/mo1-3 bd1-2 baThe Colby at Castle Hills | 4689 Mustang Pkwy,
Carrollton, TX 75010 - SPECIAL OFFERPET FRIENDLY
- SPECIAL OFFERPET FRIENDLYTotal price$1,089 - $2,865/mo1-3 bd1-3 baResidences at the Collection | 4025 Huffines Blvd,
Carrollton, TX 75010 - NEW - 2 DAYS AGOSPECIAL OFFERPET FRIENDLYTotal price$1,430 - $2,505/moStudio-2 bd1-2 baLYV Broadway | 1415 S Broadway St,
Carrollton, TX 75006  PET FRIENDLY
 NEW - 1 DAY AGOSPECIAL OFFERPET FRIENDLY
 PET FRIENDLY
 SPECIAL OFFERPET FRIENDLY
 SPECIAL OFFERPET FRIENDLY
 PET FRIENDLY
Explore by feature - Air Conditioning
- SPECIAL OFFERPET FRIENDLY
- PET FRIENDLY
 NEW - 1 DAY AGOPET FRIENDLY
 NEW - 1 DAY AGOSPECIAL OFFERPET FRIENDLY
 SPECIAL OFFERPET FRIENDLY
 PET FRIENDLY
- PET FRIENDLY
 SPECIAL OFFERPET FRIENDLY
 SPECIAL OFFERPET FRIENDLY
 NEW - 2 DAYS AGOSPECIAL OFFERPET FRIENDLY
Explore by feature - Pool
- NEW - 2 DAYS AGOSPECIAL OFFERPET FRIENDLYTotal price$1,357 - $2,574/mo1-3 bd1-2 baThe Colby at Castle Hills | 4689 Mustang Pkwy,
Carrollton, TX 75010 - SPECIAL OFFERPET FRIENDLY
- SPECIAL OFFERPET FRIENDLY
- SPECIAL OFFERPET FRIENDLY
- SPECIAL OFFERPET FRIENDLYTotal price$1,089 - $2,865/mo1-3 bd1-3 baResidences at the Collection | 4025 Huffines Blvd,
Carrollton, TX 75010 - SPECIAL OFFERPET FRIENDLY
- NEW - 2 DAYS AGOSPECIAL OFFERPET FRIENDLYTotal price$1,430 - $2,505/moStudio-2 bd1-2 baLYV Broadway | 1415 S Broadway St,
Carrollton, TX 75006 - NEW - 2 DAYS AGOSPECIAL OFFERPET FRIENDLY$1,699 - $3,560/mo1-3 bd1-2 baAtlas Point at Prestonwood, 55+ | 3033 E Hebron Pkwy,
Carrollton, TX 75010 - PET FRIENDLY
 NEW - 1 DAY AGOSPECIAL OFFERPET FRIENDLY
Explore by feature - Washer/dryer
- PET FRIENDLY
- NEW - 1 DAY AGOPET FRIENDLY
- SPECIAL OFFERPET FRIENDLY
- PET FRIENDLY
 SPECIAL OFFERPET FRIENDLY
 SPECIAL OFFERPET FRIENDLY
 SPECIAL OFFERPET FRIENDLYTotal price$1,890 - $4,050/mo1-2 bd1-2 baAvenida Carrollton - 55+ Active Adult Apartment Homes | 1875 Arbor Creek Dr,
Carrollton, TX 75010 NEW - 9 HRS AGOAPPLY INSTANTLYPET FRIENDLYFURNISHED
 APPLY INSTANTLY
 APPLY INSTANTLYPET FRIENDLY
Explore by feature - Outdoor Space
 APPLY INSTANTLY
 APPLY INSTANTLYPET FRIENDLY
 APPLY INSTANTLYPET FRIENDLY
 APPLY INSTANTLYPET FRIENDLY
 PET FRIENDLY
 ROOM FOR RENT
 NEW - 2 DAYS AGOPET FRIENDLY
 PET FRIENDLY
 PET FRIENDLY
 PET FRIENDLY

Homes for sale near 4253 Riverview Dr


Off Market Homes Near 4253 Riverview Dr
 SOLDJUL 24, 2026
 SOLDJUL 24, 2026
 SOLDJUL 24, 2026
 SOLDJUL 24, 2026
 SOLDJUL 24, 2026
 SOLDJUL 23, 2026
 SOLDJUL 23, 2026
 SOLDJUL 23, 2026
 SOLDJUL 23, 2026
 SOLDJUL 23, 2026
 See more homes for sale inCarrollton
IDX information is provided exclusively for personal, non-commercial use, and may not be used for any purpose other than to identify prospective properties consumers may be interested in purchasing. Information is deemed reliable but not guaranteed.