


$474,000
 3 Beds
 2.5 Baths
 2,672 sqft
425 Thomas Dr, Scranton, PA 18512
Est. Mortgage $3,223/mo*
Get Pre-QualifiedHome Highlights

Single-Family Home

Built in 1995

$177/sqft

2 Car Garage
Local Information
- Map ViewExplore the area around 425 Thomas Dr.

- Schools1 Elementary School1 Middle School1 High School

- Shop & Eat

-- mins to
About this House
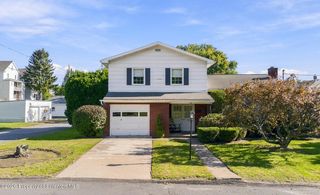
What's unique:Level beautifully maintained lotUpdated private bathInviting curb appealComfortable functional layoutCovered rear patio
Impeccably maintained in Dunmore's desirable Swinick Development, this attractive ranch offers inviting curb appeal and a comfortable, functional layout. Built in 1995 and thoughtfully updated around 2018, the home features 3 bedrooms and 2.5 baths. The main level includes a spacious living room, an updated kitchen open to the dining area, and a generous family room with a gas fireplace. The primary suite offers a walk-in closet and an updated private bath, while two additional bedrooms complete the bedroom wing.The partially finished lower level adds a second family room with a bar, plus ample storage. Gas heat, central air, a covered rear patio, storage attic above the attached two-car garage, and a level, beautifully maintained lot in a very convenient location.
Last check for updates: about 3 hours ago
Listing courtesy of Adam Davis
CLASSIC PROPERTIES, (570) 587-7000
Source: GSBR as distributed by MLS GRID, MLS#SC264802
Also Listed on GSBR as distributed by MLS GRID.
Home Details for 425 Thomas Dr

|
|---|
Interior Details Basement: Block,Partially Finished,Interior Entry,Exterior EntryNumber of Rooms: 8Types of Rooms: Master Bedroom, Bedroom 2, Bedroom 3, Master Bathroom, Bathroom, Bathroom 3, Dining Room, Family Room, Foyer, Kitchen, Living Room |
Beds & Baths Number of Bedrooms: 3Number of Bathrooms: 3Number of Bathrooms (full): 2Number of Bathrooms (half): 1 |
Dimensions and Layout Living Area: 2672 Square Feet |
Appliances & Utilities Utilities: Electricity Connected, Water Connected, Sewer Connected, Natural Gas ConnectedAppliances: Dishwasher, Washer, Refrigerator, Microwave, Free-Standing Gas Range, DryerDishwasherDryerLaundry: Laundry Room,Main LevelMicrowaveRefrigeratorWasher |
Heating & Cooling Heating: Forced Air,Natural GasHas CoolingAir Conditioning: Central AirHas HeatingHeating Fuel: Forced Air |
Fireplace & Spa Number of Fireplaces: 1Fireplace: Family Room, Gas LogHas a Fireplace |
Gas & Electric Electric: 200+ Amp Service, Circuit BreakersHas Electric on Property |
Windows, Doors, Floors & Walls Flooring: Carpet, Vinyl, Hardwood |
Levels, Entrance, & Accessibility Stories: 1Levels: OneFloors: Carpet, Vinyl, Hardwood |
Security Security: Smoke Detector(s) |

|
|---|
Exterior Home Features Roof: ShinglePatio / Porch: Awning(s), Patio, CoveredExterior: Private YardFoundation: Block |
Parking & Garage Number of Garage Spaces: 2Number of Covered Spaces: 2No CarportGarageHas an Attached GarageHas Open ParkingParking Spaces: 2Parking: Attached,Garage Faces Front,Driveway |
Frontage Road Frontage: City StreetResponsible for Road Maintenance: Public Maintained RoadRoad Surface Type: PavedNot on Waterfront |
Water & Sewer Sewer: Public Sewer |
Farm & Range Frontage Length: 90.00 |
Finished Area Finished Area (above surface): 1897 Square FeetFinished Area (below surface): 775 Square Feet |

|
|---|
Cumulative Days on Market: 1Days on Market: <1 day on Trulia |

|
|---|
Year Built Year Built: 1995 |
Property Type / Style Property Type: ResidentialProperty Subtype: Residential, Single Family ResidenceArchitecture: Ranch |
Building Construction Materials: Brick, Vinyl SidingNot a New Construction |
Property Information Included in Sale: dishwasher, microwave, gas oven/range, refrigerator, washer, dryer, bar refrigeratorParcel Number: 1361701000213 |

|
|---|
Price List Price: $474,000Price Per Sqft: $177 |
Status Change & Dates Possession Timing: Close Of Escrow |

|
|---|
MLS Status: Active |


|
|---|
Direction & Address City: DunmoreCommunity: Swinick |
School Information High School District: Dunmore |

|
|---|
Listing Agent Listing ID: SC264802 |

|
|---|
Building Area Building Area: 2672 Square Feet |

|
|---|
Lot Area: 9583.2 sqft |

|
|---|
Listing Terms: Cash, VA Loan, FHA, Conventional |

|
|---|
BasementMls Number: SC264802Attic: Attic Storage, Pull Down Stairs, See Remarks, StorageAbove Grade Unfinished Area: 1897Showing Advance Notice: 24Showing Requirements: 24 Hour Notice, Showing Service |
Around this home
What Locals Say about Scranton
At least 1028 Trulia users voted on each feature.

84 % Say there are sidewalks

82 % Say it's dog friendly

80 % Say car is needed

78 % Say yards are well-kept

75 % Say there's holiday spirit

72 % Say parking is easy

65 % Say kids play outside

61 % Say it's walkable to restaurants

59 % Say people would walk alone at night

56 % Say streets are well-lit

56 % Say it's walkable to grocery stores

55 % Say neighbors are friendly

51 % Say they plan to stay for at least 5 years

47 % Say it's quiet

43 % Say there's wildlife

35 % Say there are community events
Sourced by Trulia users. Learn more about our methodology.
Market trends in Scranton
Last updated August 2026
Avg. sale price
$191K
$6.33KMoM
Sale-to-List Price
99.7%
0.3%MoM
Price per sq ft
$135
$2MoM
Available listings
216
3MoM
Home Value
Learn more about this home's value by checking out the value of nearby homes and how much similar homes have sold for.
Comparable sales
These are recently sold homes that have a similar location or other similar features to this home, like bedrooms, bathrooms, and square footage. Get a sense of the expected prices in the area by viewing these homes.Address | Distance | Property Type | Sold Price | Sold Date | Bed | Bath | Sqft |
|---|---|---|---|---|---|---|---|
0.23 | Single-Family Home | $320,000 | 09/03/26 | 2 | 3 | 1,823 | |
0.43 | Single-Family Home | $330,000 | 06/29/26 | 3 | 2 | 1,895 | |
0.36 | Single-Family Home | $295,000 | 03/25/26 | 6 | 2.5 | 2,310 | |
0.42 | Single-Family Home | $259,900 | 06/22/26 | 4 | 2 | 2,213 | |
0.34 | Single-Family Home | $319,900 | 02/12/26 | 4 | 2.5 | 2,550 | |
0.52 | Single-Family Home | $283,000 | 01/16/26 | 3 | 1.5 | 1,790 | |
0.54 | Single-Family Home | $355,000 | 11/28/25 | 3 | 2.5 | 1,511 | |
0.62 | Single-Family Home | $180,000 | 12/16/25 | 3 | 1.5 | 2,297 | |
0.53 | Single-Family Home | $215,000 | 11/26/25 | 3 | 1.5 | 1,950 |
Nearby home prices
Get a sense of expected prices in the area by checking the value of nearby homes.Address | Distance | Price | Bed | Bath | Sqft | Status |
|---|---|---|---|---|---|---|
0.03 | $456,000 | 3 | 3.5 | 2,693 | Off Market | |
0.09 | $333,100 | 3 | 2 | 1,894 | Off Market | |
0.16 | $306,800 | 2 | 1.5 | 2,158 | Off Market | |
0.18 | $310,500 | 3 | 2 | 1,800 | Off Market | |
0.18 | $267,700 | 2 | 1 | 1,080 | Off Market | |
0.20 | $340,600 | 3 | 1.5 | 1,834 | Off Market | |
0.22 | $399,900 | 3 | 2 | 1,958 | For Sale | |
0.23 | $320,000 | 2 | 3 | 1,823 | Recently Sold | |
0.23 | $308,000 | 2 | 3 | 1,823 | Off Market | |
0.27 | $167,000 | 3 | 0.5 | 904 | Off Market | |
0.30 | $403,700 | 3 | 3 | 1,968 | Off Market |
Price and Tax history
| Date | Event | Price |
|---|---|---|
Sep 25, 2026 Source: GSBR as distributed by MLS GRID #SC264802 | Listed For Sale | $474,000 |
LGBTQ Local Legal Protections
LGBTQ Local Legal Protections



Adam Davis, CLASSIC PROPERTIES, (570) 587-7000
Based on information submitted to the MLS GRID as of 2026-09-24 12:58:13 PDT. All data is obtained from various sources and may not have been verified by broker or MLS GRID. Supplied Open House Information is subject to change without notice. All information should be independently reviewed and verified for accuracy. Properties may or may not be listed by the office/agent presenting the information. Some IDX listings have been excluded from this website. Click here for more information
Similar Homes You May Like
 Iron Valley Real Estate Greater Scranton
 OPEN SAT, 4-6PMChristian Saunders Real Estate
 The Hub Real Estate Group Scranton
 OPEN SUN, 1-3PMChristian Saunders Real Estate
 OPEN SUN, 12-1PMThe Hub Real Estate Group Scranton
 Keller Williams Real Estate-Clarks Summit
 0.28 ACRESChristian Saunders Real Estate
 OPEN SAT, 1-2PMBerkshire Hathaway Home Services Preferred Properties
 0.29 ACRESIron Valley Real Estate Greater Scranton
 Berkshire Hathaway Home Services Preferred Properties
 0.38 ACRESBerkshire Hathaway Home Services Preferred Properties
 NEW - 2 DAYS AGOIron Valley Real Estate Greater Scranton
 See more homes for sale inScranton





New Listings near 425 Thomas Dr
- NEW - 2 DAYS AGOIron Valley Real Estate Greater Scranton
 NEW - 13 HRS AGO0.29 ACRESReal of Pennsylvania
 NEW - 4 HRS AGO0.25 ACRESLewith & Freeman RE, Inc.
 NEW - 1 DAY AGOERA One Source Realty
 FOR SALE BY OWNER
 FOR SALE BY OWNER
- See more homes for sale inScranton


Frequently asked questions about 425 Thomas Dr
- What is the estimated monthly payment for 425 Thomas Dr?Based on a $474,000 list price with 20% down at today's rates, the estimated monthly payment for 425 Thomas Dr in Scranton, PA is approximately $3,279 (about $2,651 principal & interest, $553 property taxes, and $75 homeowner's insurance). This is an estimate. Actual payment depends on your loan terms.
- How does the list price for 425 Thomas Dr compare to homes in Scranton?425 Thomas Dr in Scranton, PA is listed at $474,000, about 149% above the $191K median sale price in Scranton.
- What do residents say about Scranton?Residents describe Scranton, PA as pedestrian-friendly, dog-friendly, and well-kept. See homes for sale in Scranton, PA.
- What are the closest schools to 425 Thomas Dr?The closest schools to 425 Thomas Dr in Scranton, PA are Dunmore El Center (Elementary, rated 4/10), Dunmore Junior-Senior High School (Middle, rated 4/10).
- Does 425 Thomas Dr have air conditioning?Yes, 425 Thomas Dr in Scranton, PA has air conditioning.
- Does 425 Thomas Dr have laundry facilities?Yes, 425 Thomas Dr in Scranton, PA has in-unit laundry.
425 Thomas Dr, Scranton, PA 18512 is a 3 bedroom, 3 bathroom, 2,672 sqft single-family home built in 1995. This property is currently available for sale and was listed by GSBR as distributed by MLS GRID on Sep 25, 2026. The MLS # for this home is MLS# SC264802.