


$199,900
 4 Beds
 2 Baths
 1,824 sqft
425 Maple Dr, Crestline, OH 44827
Est. Mortgage $1,347/mo*
Get Pre-QualifiedWe estimate this home will sell faster than 100% nearby.
Home Highlights

Single-Family Home

Built in 1970

$110/sqft

Attached Garage
Local Information
- Map ViewExplore the area around 425 Maple Dr.

- Schools1 Elementary School1 Middle School1 High School

- Shop & Eat

-- mins to
About this House
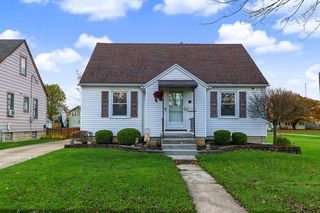
What's unique:Dry basement system installedWorry free metal roof
Tired of throwing money at rent? Enjoy a new owner's suite in the lower level with 12x14 bdrm, lg walk-in closet & full bath, for 2 beds down, both with new carpet 2026 & 2 beds up, new carpet 2024, a total of 4 beds with full bath on each level. Add your own creative personal touch right where they left off in the lower level, make a family rm or game rm or 5th bdrm? Relax in the spacious open living room, dining room and kitchen. All new appliances in 2024, new flooring in Mudroom, Kitchen, Dining rm, Living rm & Hallway in 2026, garage door & shutters painted in 2025. There's a worry free metal roof & a roomy 2 car attached garage. Immediate possession at closing so no waiting 30 days to move in as they're almost moved out. Oh.... & there's a dry basement system installed and a fenced backyard for your fur babies. Enjoy small town living close to restaurants & shopping in this PRICED to SELL as is beautiful Bi-level home, schedule a private tour, fall in love & make it yours today!
Last check for updates: about 2 hours ago
Listing courtesy of Mary Houghtby, (419) 540-0533
Keller Williams Legacy Group Realty
Source: MAR, MLS#20101382
We estimate this home will sell faster than 100% nearby.
Home Details for 425 Maple Dr

|
|---|
Interior Details Basement: Full,Partially FinishedNumber of Rooms: 8Types of Rooms: Master Bedroom, Bedroom 2, Bedroom 3, Bedroom 4, Dining Room, Kitchen, Living Room |
Beds & Baths Number of Bedrooms: 4Main Level Bedrooms: 2Number of Bathrooms: 2Number of Bathrooms (full): 2 |
Dimensions and Layout Living Area: 1824 Square Feet |
Appliances & Utilities Appliances: Dishwasher, Electric Range, Microwave, RefrigeratorDishwasherLaundry: LaundryMicrowaveRefrigerator |
Heating & Cooling Heating: Forced Air,Natural GasHas CoolingAir Conditioning: Ceiling Fan(s),Window Unit(s)Has HeatingHeating Fuel: Forced Air |
Fireplace & Spa Fireplace: NoneNo Fireplace |
Windows, Doors, Floors & Walls Flooring: Carpet, Ceramic Tile, Luxury Vinyl |
Levels, Entrance, & Accessibility Levels: Bi-LevelEntry Location: Main LevelFloors: Carpet, Ceramic Tile, Luxury Vinyl |

|
|---|
Exterior Home Features Roof: MetalPatio / Porch: DeckFencing: PartialOther Structures: NoneExterior: None |
Parking & Garage No CarportHas a GarageHas an Attached GarageHas Open ParkingParking Spaces: 6Parking: Attached,Garage,Asphalt |
Water & Sewer Sewer: Public Sewer |
Finished Area Finished Area (above surface): 1824 Square Feet |

|
|---|
Days on Market: 7 |

|
|---|
Year Built Year Built: 1970 |
Property Type / Style Property Type: ResidentialProperty Subtype: Single Family ResidenceStructure Type: Onsite BuiltArchitecture: Onsite Built |
Building Construction Materials: Aluminum Siding, Brick |
Property Information Parcel Number: 240020039.000 |

|
|---|
Price List Price: $199,900Price Per Sqft: $110 |

|
|---|
MLS Status: Active |

|
|---|
Direction & Address City: Crestline |
School Information Elementary School District: Crestline Exempted Village School DistrictJr High / Middle School District: Crestline Exempted Village School DistrictHigh School District: Crestline Exempted Village School District |

|
|---|
Listing Agent Listing ID: 20101382 |

|
|---|
Building Area Building Area: 1824 Square Feet |

|
|---|
Not Senior Community |

|
|---|
Lot Area: 8640 sqft |

|
|---|
Special Conditions: Sold As Is |

|
|---|
Listing Terms: Cash, Conventional, FHA, USDA Loan, VA Loan |

|
|---|
BasementMls Number: 20101382Attribution Contact: 4195400533Above Grade Unfinished Area: 1824Below Grade Unfinished Area Units: Square Feet |
Price and Tax history
| Date | Event | Price |
|---|---|---|
Nov 2, 2026 Source: MAR #20101382 | Listed For Sale | $199,900 |
Jul 12, 2024 Source: MAR #9059920 | Sold | $160,000 |
Jun 4, 2024 Source: MAR #9059920 | Pending | $183,900 |
May 14, 2024 Source: MAR #9059920 | PriceChange | $183,900 Price increased by 5% |
Apr 25, 2024 Source: MAR #9059920 | PriceChange | $174,900 Price decreased by 3% |
Apr 9, 2024 Source: MAR #9059920 | PriceChange | $179,900 Price decreased by 5% |
Mar 20, 2024 Source: MAR #9059920 | PriceChange | $189,999 Price decreased by 3% |
Mar 18, 2024 Source: MAR #9059920 | PriceChange | $194,900 Price decreased by 3% |
Mar 4, 2024 Source: MAR #9059920 | PriceChange | $199,900 Price decreased by 7% |
Feb 27, 2024 Source: MAR #9059920 | Listed For Sale | $214,900 |
Feb 26, 2024 Source: N/A | Sold | $152,000 |
Jan 9, 2015 Source: N/A | Sold | $44,000 |
Oct 19, 2009 Source: MAR #9010223 | Sold | $88,000 |
Jul 3, 2008 Source: N/A | Sold | $30,000 |
| Year | Property tax | Tax assessment |
|---|---|---|
| 2025 | $3,815 | $120,030 |
Home facts updated by county records
Around this home
The GreatSchools Rating compares schools on a variety of school quality indicators including test scores, college readiness, equity and more. Learn more.

What Locals Say about Crestline
At least 15 Trulia users voted on each feature.

100 % Say parking is easy

89 % Say there's holiday spirit

89 % Say car is needed

88 % Say kids play outside

86 % Say people would walk alone at night

82 % Say it's dog friendly

80 % Say yards are well-kept

73 % Say it's walkable to restaurants

71 % Say neighbors are friendly

70 % Say it's quiet

67 % Say there's wildlife

62 % Say there are sidewalks

47 % Say they plan to stay for at least 5 years

40 % Say streets are well-lit

39 % Say there are community events

21 % Say it's walkable to grocery stores
Sourced by Trulia users. Learn more about our methodology.
Market trends in Crestline
Last updated September 2026
Avg. sale price
—
Sale-to-List Price
—
Price per sq ft
—
Available listings
20
1MoM
Sourced by Trulia Market Trends
Home Value
Learn more about this home's value by checking out the value of nearby homes and how much similar homes have sold for.
Comparable sales
These are recently sold homes that have a similar location or other similar features to this home, like bedrooms, bathrooms, and square footage. Get a sense of the expected prices in the area by viewing these homes.Address | Distance | Property Type | Sold Price | Sold Date | Bed | Bath | Sqft |
|---|---|---|---|---|---|---|---|
0.51 | Single-Family Home | $150,000 | 12/05/25 | 4 | 1.5 | 1,776 | |
0.37 | Single-Family Home | $168,000 | 02/05/26 | 3 | 1.5 | 1,296 | |
0.60 | Single-Family Home | $150,000 | 12/26/25 | 3 | 2 | 1,750 | |
0.35 | Single-Family Home | $149,000 | 03/27/26 | 4 | 2 | 2,134 |
Nearby home prices
Get a sense of expected prices in the area by checking the value of nearby homes.Address | Distance | Price | Bed | Bath | Sqft | Status |
|---|---|---|---|---|---|---|
0.01 | - | 3 | 2 | 2,010 | Off Market | |
0.01 | - | - | - | - | Off Market | |
0.01 | $208,600 | 3 | 2 | 2,012 | Off Market | |
0.02 | $198,100 | 4 | 1.5 | 1,976 | Off Market | |
0.05 | $197,900 | 4 | 2 | 2,335 | Off Market | |
0.05 | - | - | - | - | Off Market | |
0.05 | $172,600 | 3 | 2 | 2,046 | Off Market | |
0.05 | - | 2 | 1 | 1,544 | Off Market | |
0.05 | $161,900 | Studio | - | - | Off Market | |
0.05 | $138,200 | 3 | 2 | 1,152 | Off Market | |
0.06 | $184,200 | 2 | 3 | 1,424 | Off Market | |
0.07 | $175,900 | 3 | 1.5 | 1,596 | Off Market | |
0.07 | - | - | - | - | Off Market | |
0.07 | $171,800 | 3 | 2 | 912 | Off Market | |
0.07 | - | - | - | - | Off Market | |
0.07 | - | - | - | - | Off Market | |
0.07 | $232,000 | 3 | 2 | 2,244 | Off Market | |
0.07 | - | Studio | - | - | Off Market | |
0.07 | - | - | - | - | Off Market | |
0.07 | - | - | - | - | Off Market |
LGBTQ Local Legal Protections
LGBTQ Local Legal Protections


Mary Houghtby, Keller Williams Legacy Group Realty
Agent Phone: (419) 540-0533
Copyright Mansfield Board of Realtors. All rights reserved. Information is deemed reliable but not guaranteed.
Similar Homes You May Like
 0.26 ACRES
 AUCTION


 AUCTION
 0.26 ACRES
 1.07 ACRES


 0.37 ACRES
 0.33 ACRES
 2.07 ACRESKeller Williams Legacy Group Realty, MLS Now
 0.41 ACRES
 0.3 ACRES
 NEW - 1 DAY AGO0.31 ACRESHeather Stover, Sluss Realty Company
 Stephanie Webb, Keller Williams Legacy Group - Canton
 2.06 ACRES


 NEW - 1 DAY AGO
 NEW - 4 HRS AGOCentury 21 Excellence Realty

 AUCTION

 Danielle Holt, Sluss Realty Company
 53186 ACRES
 0.35 ACRESMegan J Hammond, Bowlin Real Estate LLC

 NEW - 2 MIN AGO0.41 ACRES
 0.49 ACRES

 FOR SALE BY OWNER0.34 ACRES
 1.2 ACRESBerkshire Hathaway HomeServices Stouffer Realty, MLS Now
 1.06 ACRESCentury 21 Excellence Realty
 See more homes for sale inCrestline


New Listings near 425 Maple Dr
- NEW - 1 DAY AGO0.31 ACRESHeather Stover, Sluss Realty Company
 NEW - 1 DAY AGOAUCTION1.07 ACRESBeth Rose, Beth Rose Real Estate and Auctions, My State MLS
- 2.06 ACRES
- NEW - 1 DAY AGO
 OPEN SAT, 12:30-2PM0.69 ACRES
- 0.26 ACRES
 FORECLOSURE0.4 ACRESRE/MAX Showcase, MLS Now
- 2.07 ACRESKeller Williams Legacy Group Realty, MLS Now
- 0.26 ACRES
 0.45 ACRES
- 0.37 ACRES
- See more homes for sale inCrestline
Frequently asked questions about 425 Maple Dr
- What is the estimated monthly payment for 425 Maple Dr?Based on a $199,900 list price with 20% down at today's rates, the estimated monthly payment for 425 Maple Dr in Crestline, OH is approximately $1,363 (about $1,085 principal & interest, $203 property taxes, and $75 homeowner's insurance). This is an estimate. Actual payment depends on your loan terms.
- What do residents say about Crestline?Residents describe Crestline, OH as easy to park in, dog-friendly, and well-kept. Most residents say you need a car. See homes for sale in Crestline, OH.
- What are the closest schools to 425 Maple Dr?The closest schools to 425 Maple Dr in Crestline, OH are Crestline High School (Middle, rated 3/10), Crestline Southeast Elementary School (rated 5/10).
- Does 425 Maple Dr have air conditioning?Yes, 425 Maple Dr in Crestline, OH has air conditioning.
- Does 425 Maple Dr have laundry facilities?Yes, 425 Maple Dr in Crestline, OH has laundry facilities.
- How big is the lot at 425 Maple Dr?The lot at 425 Maple Dr in Crestline, OH is about 0.20 acres (8,640 sq ft).
425 Maple Dr, Crestline, OH 44827 is a 4 bedroom, 2 bathroom, 1,824 sqft single-family home built in 1970. This property is currently available for sale and was listed by MAR on Nov 2, 2026. The MLS # for this home is MLS# 20101382.