


$1,491,500
 4 Beds
 4.5 Baths
 4,749 sqft (on 0.57 acres)
42498 Longacre Dr, Chantilly, VA 20152
Est. Refi. Payment $9,176/mo*
Refinance Your HomeCurrently Off Market - Sold Jul 10, 2026 for $1,485,000 (4% below list price)
Home Value
Trulia Estimate
$1.49MSince last month
Increased$9K (+0.6%)Since last year
Increased$208K (+16.2%)Since last sale
Increased$8K (+0.5%)Learn more about this home's value by checking out its Trulia Estimate, the value of nearby homes, and how much similar homes have sold for.
Trulia Estimate
The of this home's value increased by +85% in the last 10 years
| Month | Estimated value |
|---|---|
2026 | |
| September 2026 | $1.49M |
| August 2026 | $1.48M |
| July 2026 | $1.49M |
| June 2026 | $1.53M |
| May 2026 | $1.4M |
| April 2026 | $1.35M |
| March 2026 | $1.34M |
| February 2026 | $1.32M |
| January 2026 | $1.3M |
2025 | |
2024 | |
2023 | |
2022 | |
2021 | |
2020 | |
2019 | |
2018 | |
2017 | |
2016 | |
Comparable sales
These are recently sold homes that have a similar location or other similar features to this home, like bedrooms, bathrooms, and square footage. Get a sense of the expected prices in the area by viewing these homes.Address | Distance | Property Type | Sold Price | Sold Date | Bed | Bath | Sqft |
|---|---|---|---|---|---|---|---|
0.40 | Single-Family Home | $1,600,000 | 06/23/26 | 4 | 4.5 | 5,823 | |
0.43 | Single-Family Home | $1,440,000 | 05/15/26 | 6 | 4.5 | 5,647 | |
0.32 | Single-Family Home | $1,150,000 | 04/17/26 | 4 | 4.5 | 5,017 | |
0.48 | Single-Family Home | $1,260,000 | 05/27/26 | 4 | 4.5 | 4,921 | |
0.62 | Single-Family Home | $1,475,000 | 02/27/26 | 5 | 4.5 | 5,351 | |
0.38 | Single-Family Home | $1,100,000 | 12/10/25 | 4 | 4.5 | 4,403 | |
0.42 | Single-Family Home | $1,137,000 | 11/14/25 | 4 | 3.5 | 4,342 | |
0.42 | Single-Family Home | $1,075,000 | 12/31/25 | 4 | 3.5 | 4,393 | |
0.30 | Single-Family Home | $1,010,000 | 12/23/25 | 4 | 3.5 | 4,195 |
Nearby home prices
Get a sense of expected prices in the area by checking the value of nearby homes.Address | Distance | Price | Bed | Bath | Sqft | Status |
|---|---|---|---|---|---|---|
0.09 | $810,000 | 4 | 3.5 | 3,096 | Off Market | |
0.12 | $872,800 | 4 | 3.5 | 2,952 | Off Market | |
0.11 | $1,371,600 | 4 | 4.5 | 5,700 | Off Market | |
0.14 | $853,800 | 4 | 3.5 | 3,096 | Off Market | |
0.12 | $1,522,300 | 4 | 4.5 | 5,458 | Off Market | |
0.23 | $1,121,800 | 4 | 3.5 | 3,899 | Off Market | |
0.22 | $1,437,600 | 4 | 3.5 | 4,775 | Off Market | |
0.23 | $940,400 | 4 | 3.5 | 2,311 | Off Market | |
0.23 | $1,694,700 | 5 | 5.5 | 8,153 | Off Market | |
0.24 | $1,510,900 | 5 | 4.5 | 5,573 | Off Market | |
0.30 | $758,300 | 4 | 3.5 | 3,096 | Off Market |
Local Information
- Map ViewExplore the area around 42498 Longacre Dr.

- Schools1 Preschool School1 Elementary School1 Middle School1 High School

- Shop & Eat

-- mins to
Home Highlights

Single-Family Home

Built in 2005

0.57 acre lot

4,749 sqft

$313/sqft

3 Car Garage

HOA $101/mo
About this House
What's unique:Pellet stoveFully finished lower levelSurrounded by lush landscapingElegant hardscapingBrand new carpetBeautiful finishes
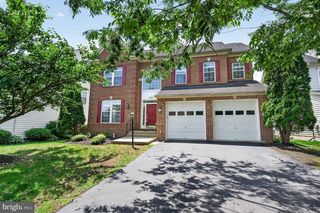
This is not simply a home with access to all the South Riding Amenities like Pickle Ball, Tennis, Bark Park, Pools, miles of trails and more. It is the place where summer lingers a little longer… where laughter carries across the pool at sunset… where holidays feel warmer, dinners last later, and ordinary Tuesdays somehow become memories you never forget. For the first time in over 20 years, this lovingly cared-for Waverly Model is being offered to the next sanctuary keepers lucky enough to call it theirs. With approximately 4,749 square feet across all three levels, this executive brick-front home blends timeless elegance with the kind of warmth that makes people want to stay just a little longer. Tucked against a backdrop of mature trees and featuring a rare 3-car side-loading garage, the setting feels private, peaceful, and worlds away from the pace of everyday life. Step into the backyard and the world disappears. The heated saltwater pool and spa, designed, installed, and professionally maintained, feel less like an amenity and more like your own private resort. Surrounded by lush landscaping, elegant hardscaping, and a composite deck made for barefoot summer nights, every inch was thoughtfully planned to create a feeling most homes never achieve: peace. Inside, the home wraps around you with warmth and sophistication. Elegant Plantation Shutters add a timeless, elevated feel throughout the home, while the remodeled kitchen was designed for gathering, with quartz countertops, double ovens, beautiful finishes, and space for everyone to linger just a little longer. The formal dining room waits for candlelit holidays and celebrations. All graced with refinished hardwood floors. The pellet stove glows quietly on snowy January evenings, creating the kind of warmth you feel long before you step inside. Upstairs, four spacious bedrooms and three full baths offer comfort for everyone. Bedroom #2 features its own ensuite bath, while Bedrooms #3 and #4 are connected by a Jack and Jill bathroom, creating a thoughtful layout that balances privacy and functionality beautifully. The primary suite feels like its own private retreat, complete with a custom closet so expansive it feels almost dreamlike. The primary suite feels like its own private retreat, complete with an inviting sitting area perfect for morning coffee, quiet evenings, or simply escaping the demands of the day. All on brand new carpet for your comfort. Every room has been updated. Every major system replaced. Every detail considered. And downstairs? A fully finished lower level built for movie nights, football Sundays, celebrations, sleepovers, and the beautiful chaos of a life well lived. With a full bath and generous flexible space, the lower level can easily become a second home office, private guest suite, fitness studio, or all three at once. It is the kind of space that adapts beautifully to every season of life. This is more than a house. It is the backdrop for the life you have been waiting to live here in the amenity rich community of South Riding. Golf Club Membership available. Everything has already been done for you. Roof 2022 with transferable warranty Hot Water Heater 2021 First Floor interior and exterior A/C late 2021 Second Floor HVAC interior/exterior 12/25 with transferable warranty First Floor Heat 2026 with transferable warranty
42498 Longacre Dr, Chantilly, VA 20152 is a 4 bedroom, 5 bathroom, 4,749 sqft single-family home built in 2005. It last sold for $1,485,000 on Jul 10, 2026 (4% below the $1,550,000 asking price). This property is not currently displayed as for sale or rent on Trulia. The Trulia Estimate is $1,491,500, with a rent estimate of $4,740/month.
Last check for updates: about 2 hours ago
Listed by Donna Chong, (703) 863-4438
Samson Properties
Listing Team: Fox Homes Team
Bought with: Shane Faett, (703) 541-8935, Washington Fine Properties, LLC
Source: Bright MLS, MLS#VALO2125998
Home Details for 42498 Longacre Dr

|
|---|
Interior Details Basement: FinishedNumber of Rooms: 1Types of Rooms: Basement |
Beds & Baths Number of Bedrooms: 4Number of Bathrooms: 5Number of Bathrooms (full): 4Number of Bathrooms (half): 1Number of Bathrooms (main level): 1 |
Dimensions and Layout Living Area: 4749 Square Feet |
Appliances & Utilities Appliances: Gas Water Heater |
Heating & Cooling Heating: Heat Pump,Natural GasHas CoolingAir Conditioning: Central Air,ElectricHas HeatingHeating Fuel: Heat Pump |
Fireplace & Spa Number of Fireplaces: 1Fireplace: Pellet StoveHas a Fireplace |
Windows, Doors, Floors & Walls Window: Window TreatmentsFlooring: Hardwood, Carpet, Wood |
Levels, Entrance, & Accessibility Stories: 3Levels: ThreeAccessibility: NoneFloors: Hardwood, Carpet, Wood |
View No View |
Security Security: Fire Sprinkler System |

|
|---|
Exterior Home Features Fencing: FullOther Structures: Above Grade, Below GradeFoundation: SlabHas a Private Pool |
Parking & Garage Number of Garage Spaces: 3Number of Covered Spaces: 3No CarportHas a GarageHas an Attached GarageHas Open ParkingParking Spaces: 3Parking: Garage Faces Side,Garage Door Opener,Inside Entrance,Oversized,Storage,Asphalt,Attached |
Pool Pool: Heated, In Ground, Pool/Spa Combo, Salt Water, Filtered, PrivatePool |
Frontage Not on Waterfront |
Water & Sewer Sewer: Public Sewer |
Finished Area Finished Area (above surface): 3449 Square FeetFinished Area (below surface): 1300 Square Feet |

|
|---|
Year Built Year Built: 2005 |
Property Type / Style Property Type: ResidentialProperty Subtype: Single Family ResidenceStructure Type: DetachedArchitecture: Colonial |
Building Construction Materials: MasonryNot a New Construction |
Property Information Condition: ExcellentParcel Number: 165158453000 |

|
|---|
Price List Price: $1,550,000Price Per Sqft: $313/sqft |
Status Change & Dates Off Market Date: Fri Jul 10 2026Possession Timing: Close Of Escrow |

|
|---|
MLS Status: CLOSED |

|
|---|

|
|---|
Direction & Address City: CHANTILLYCommunity: Cedar Hunt |
School Information Elementary School District: Loudoun County Public SchoolsJr High / Middle School: J. Michael LunsfordJr High / Middle School District: Loudoun County Public SchoolsHigh School: FreedomHigh School District: Loudoun County Public Schools |

|
|---|
Building Area Building Area: 4749 Square Feet |

|
|---|
Not Senior Community |

|
|---|
HOA Fee Includes: Common Area Maintenance, Management, Pool(s), Snow Removal, TrashHOA Name: SOUTH RIDING PROPRIETARYHas an HOAHOA Fee: $101/Monthly |

|
|---|
Lot Area: 0.57 acres |

|
|---|
Special Conditions: Standard |

|
|---|
Listing Agreement Type: Exclusive Right To Sell |

|
|---|
Business Information Ownership: Fee Simple |

|
|---|
BasementMls Number: VALO2125998Above Grade Unfinished Area: 3449 |

|
|---|
HOA Amenities: Bank / Banking On-site,Baseball Field,Basketball Court,Beauty Salon,Bike Trail,Cable TV,Clubhouse,Community Center,Convenience Store,Day Care,Dog Park,Fitness Center,Golf Course,Golf Course Membership Available,Jogging Path,Lake,Pool,Soccer Field,Tennis Court(s),Tot Lots/PlaygroundSource Internet Automated Valuation Display: YSource Internet Consumer Comment: YSource Internet Entire Listing Display: YSource Internet Address Display: Y |
Price and Tax history
| Date | Event | Price |
|---|---|---|
Jul 10, 2026 Source: Bright MLS #VALO2125998 | Sold | $1,485,000 |
Jun 18, 2026 Source: Bright MLS #VALO2125998 | Contingent | $1,550,000 |
Jun 5, 2026 Source: Bright MLS #VALO2125998 | Listed For Sale | $1,550,000 |
Mar 9, 2006 Source: N/A | Sold | $847,000 |
Nov 2, 2005 Source: N/A | Sold | $902,470 |
| Year | Property tax | Tax assessment |
|---|---|---|
| 2026 | $9,613 | $1,194,130 |
Home facts updated by county records
Market trends in Chantilly
Last updated August 2026
Avg. sale price
$874K
$58.98KMoM
Sale-to-List Price
100.4%
Price per sq ft
$307
$5MoM
Available listings
130
13MoM
Around this home
What Locals Say about Chantilly
At least 266 Trulia users voted on each feature.

90 % Say there are sidewalks

89 % Say it's dog friendly

87 % Say car is needed

81 % Say parking is easy

79 % Say kids play outside

77 % Say there's holiday spirit

75 % Say people would walk alone at night

74 % Say yards are well-kept

70 % Say it's quiet

64 % Say streets are well-lit

56 % Say it's walkable to grocery stores

52 % Say there's wildlife

52 % Say they plan to stay for at least 5 years

50 % Say neighbors are friendly

48 % Say it's walkable to restaurants

41 % Say there are community events
Sourced by Trulia users. Learn more about our methodology.
LGBTQ Local Legal Protections
LGBTQ Local Legal Protections



The data relating to real estate for sale on this website appears in part through the BRIGHT Internet Data Exchange program, a voluntary cooperative exchange of property listing data between licensed real estate brokerage firms, and is provided by BRIGHT through a licensing agreement.
Listing information is from various brokers who participate in the Bright MLS IDX program and not all listings may be visible on the site. The property information being provided on or through the website is for the personal, non-commercial use of consumers and such information may not be used for any purpose other than to identify prospective properties consumers may be interested in purchasing.
Some properties which appear for sale on the website may no longer be available because they are for instance, under contract, sold or are no longer being offered for sale.
Property information displayed is deemed reliable but is not guaranteed.
Copyright 2026 Bright MLS, Inc. Click here for more information
Frequently asked questions about 42498 Longacre Dr
- What is 42498 Longacre Dr estimated to be worth?Trulia's estimated value for 42498 Longacre Dr in Chantilly, VA is $1,491,500.
- What is the price history for 42498 Longacre Dr?42498 Longacre Dr in Chantilly, VA last sold for $1,485,000 in July 2026.
- Is Chantilly a buyer's or seller's market?Chantilly is currently a seller's market, based on recent for-sale activity.
- What's the median sale price in Chantilly?The median sale price in Chantilly is $874K. That is up $58.98K from the prior month.
- Does 42498 Longacre Dr have air conditioning?Yes, 42498 Longacre Dr in Chantilly, VA has air conditioning.
- Does 42498 Longacre Dr have a pool?Yes, 42498 Longacre Dr in Chantilly, VA has a pool.
Explore by feature - Pet Friendly
 SPECIAL OFFERPET FRIENDLY
 SPECIAL OFFERPET FRIENDLY
 PET FRIENDLYFURNISHED
 PET FRIENDLY$1,552 - $2,042/mo1-2 bd1-2 baPoland Hill Senior Apartments | 43420 Inas Pond Dr,
Chantilly, VA 20152 APPLY INSTANTLYPET FRIENDLY
 NEW - 4 HRS AGOPET FRIENDLY
 PET FRIENDLY
 PET FRIENDLYFURNISHEDTotal price$8,652/mo4 bd3.5 ba2,744 sqft5205 Ridgeview Retreat Dr #3-ID1516324P,
Chantilly, VA 20151 PET FRIENDLY
 PET FRIENDLY
Explore by feature - Garage
- SPECIAL OFFERPET FRIENDLY
- PET FRIENDLYFURNISHED
 APPLY INSTANTLYPET FRIENDLYFURNISHED
 FURNISHED
 PET FRIENDLY
 NEW - 15 HRS AGOAPPLY INSTANTLY
 APPLY INSTANTLYPET FRIENDLY
 APPLY INSTANTLY
Explore by feature - Air Conditioning
- PET FRIENDLYFURNISHED
- PET FRIENDLY$1,552 - $2,042/mo1-2 bd1-2 baPoland Hill Senior Apartments | 43420 Inas Pond Dr,
Chantilly, VA 20152  APPLY INSTANTLYFURNISHED
 APPLY INSTANTLYFURNISHED
- APPLY INSTANTLYPET FRIENDLY
- APPLY INSTANTLYPET FRIENDLYFURNISHED
 APPLY INSTANTLY
 FURNISHED
Explore by feature - Pool
- SPECIAL OFFERPET FRIENDLY
- SPECIAL OFFERPET FRIENDLY
- PET FRIENDLY$1,552 - $2,042/mo1-2 bd1-2 baPoland Hill Senior Apartments | 43420 Inas Pond Dr,
Chantilly, VA 20152 - APPLY INSTANTLYFURNISHED
- APPLY INSTANTLYPET FRIENDLY
- APPLY INSTANTLYPET FRIENDLYFURNISHED
- NEW - 4 HRS AGOPET FRIENDLY
- FURNISHED
- PET FRIENDLY
Explore by feature - Washer/dryer
- SPECIAL OFFERPET FRIENDLY
- SPECIAL OFFERPET FRIENDLY
 SPECIAL OFFERSENIOR HOUSINGINCOME RESTRICTED$994 - $2,115/mo1-2 bd1-2 baThe Linden Senior Residences | 42715 Avonlea Grand Dr,
Chantilly, VA 20152- PET FRIENDLY$1,552 - $2,042/mo1-2 bd1-2 baPoland Hill Senior Apartments | 43420 Inas Pond Dr,
Chantilly, VA 20152 - APPLY INSTANTLYFURNISHED
- APPLY INSTANTLYPET FRIENDLY
- APPLY INSTANTLYPET FRIENDLYFURNISHED
- APPLY INSTANTLY
Explore by feature - Outdoor Space
- PET FRIENDLYFURNISHEDTotal price$8,652/mo4 bd3.5 ba2,744 sqft5205 Ridgeview Retreat Dr #3-ID1516324P,
Chantilly, VA 20151 - PET FRIENDLY
- NEW - 15 HRS AGOAPPLY INSTANTLY
 APPLY INSTANTLYPET FRIENDLY
- PET FRIENDLY
 PET FRIENDLY


Apartments for Rent
- PET FRIENDLY
 PET FRIENDLY
- PET FRIENDLY$1,552 - $2,042/mo1-2 bd1-2 baPoland Hill Senior Apartments | 43420 Inas Pond Dr,
Chantilly, VA 20152 - SENIOR HOUSINGINCOME RESTRICTED$994 - $2,115/mo1-2 bd1-2 baThe Linden Senior Residences | 42715 Avonlea Grand Dr,
Chantilly, VA 20152  See more homes for rent inChantilly
Off Market Homes Near 42498 Longacre Dr
 SOLDSEP 23, 2026Real Broker, LLC
 SOLDSEP 23, 2026Century 21 Redwood Realty
 SOLDSEP 22, 2026Samson Properties
 SOLDSEP 22, 2026Toll Brothers Real Estate Inc.
 SOLDSEP 18, 2026Property Collective
 SOLDSEP 18, 2026Pearson Smith Realty, LLC
 SOLDSEP 15, 2026Fairfax Realty of Tysons
 See more homes for sale inChantilly


Homes for sale near 42498 Longacre Dr
 OPEN SUN, 12-2PM0.61 ACRESKeller Williams Realty
 NEW CONSTRUCTION
 NEW CONSTRUCTION
 NEW - 1 DAY AGOReal Broker, LLC
- See more homes for sale inChantilly


- Results are loading