


Listed by Robert Thompson, KW College Park, (909) 625-8400
4248 Castlepeak Dr
Corona, CA 92883
Eagle Glen 4 Beds
 2 Baths
 2,205 sqft
4 Beds
2 Baths
2,205 sqft
We estimate this home will sell faster than 81% nearby.
Home Highlights

Parking
3 Car Garage

Outdoor
Porch, Patio

Climate Control
Heating & Cooling

HOA
$115/Monthly

Price/Sqft
$406

Listed
2 days ago
Local Information
- Map ViewExplore the area around 4248 Castlepeak Dr.

- Schools1 Elementary School1 Middle School1 High School

- Shop & Eat

-- mins to
About this House
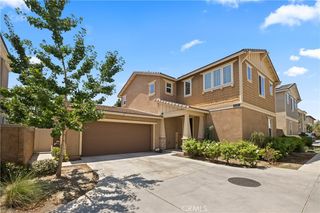
Perched in the highly sought-after Eagle Glen community, this beautiful single-story home with 3 car garage offers views of the Cleveland National Forest, & Temescal Valley. With four bedrooms, thoughtfully designed living spaces, and landscaped backyard, this is the kind of home that makes staying-in feel like the best plan.
This home's layout offers separate living and family rooms, giving everyone room to gather, relax, or enjoy a little quiet time. Anchored by a cozy fireplace, the family room flows effortlessly into the spacious kitchen featuring granite countertops, lots of cabinetry, generous prep space, and plenty of storage. The built-in beverage bar with an under-counter wine refrigerator is ready for everything from holiday gatherings to casual evenings.
The primary bedroom is generously sized, complete with a walk-in closet and private full bathroom, creating a comfortable space to begin and end each day, while three additional bedrooms provide flexibility.
Beyond the sliding glass doors... the views take over. A private (no homes immediately behind), beautifully landscaped backyard features a covered patio with a ceiling fan, tropical-inspired landscaping, view fencing, and views! Some backyards give you grass. This one gives you a reason to stay outside a little longer.
Completing the home is a spacious three-car garage with abundant storage, offering plenty of room for vehicles, tools, outdoor gear, including all those holiday decorations you promised you'd organize someday.
Ideally located near Eagle Glen Golf Club, pickleball courts, hiking trails, parks, restaurants, Dos Lagos Shopping district, Wilson Elementary School, and convenient access to the 15 Freeway.this home is the perfect combination of convenience and lifestyle in one of Corona’s most sought-after communities.
This home's layout offers separate living and family rooms, giving everyone room to gather, relax, or enjoy a little quiet time. Anchored by a cozy fireplace, the family room flows effortlessly into the spacious kitchen featuring granite countertops, lots of cabinetry, generous prep space, and plenty of storage. The built-in beverage bar with an under-counter wine refrigerator is ready for everything from holiday gatherings to casual evenings.
The primary bedroom is generously sized, complete with a walk-in closet and private full bathroom, creating a comfortable space to begin and end each day, while three additional bedrooms provide flexibility.
Beyond the sliding glass doors... the views take over. A private (no homes immediately behind), beautifully landscaped backyard features a covered patio with a ceiling fan, tropical-inspired landscaping, view fencing, and views! Some backyards give you grass. This one gives you a reason to stay outside a little longer.
Completing the home is a spacious three-car garage with abundant storage, offering plenty of room for vehicles, tools, outdoor gear, including all those holiday decorations you promised you'd organize someday.
Ideally located near Eagle Glen Golf Club, pickleball courts, hiking trails, parks, restaurants, Dos Lagos Shopping district, Wilson Elementary School, and convenient access to the 15 Freeway.this home is the perfect combination of convenience and lifestyle in one of Corona’s most sought-after communities.
We estimate this home will sell faster than 81% nearby.
Open House
Saturday, August 08
12:00 PM to 3:00 PM
Sunday, August 09
12:00 PM to 3:00 PM
Home Details for 4248 Castlepeak Dr

|
|---|
Interior Details Number of Rooms: 13Types of Rooms: Master Bedroom, Bedroom, Bathroom, Dining Room, Entry Foyer, Family Room, Kitchen, Laundry, Living Room, Other |
Beds & Baths Number of Bedrooms: 4Main Level Bedrooms: 4Number of Bathrooms: 2Number of Bathrooms (full): 2Number of Bathrooms (main level): 2 |
Dimensions and Layout Living Area: 2205 Square Feet |
Appliances & Utilities Utilities: Cable Connected, Electricity Connected, Natural Gas Connected, Phone Connected, Sewer Connected, Water ConnectedAppliances: Dishwasher, Free-Standing Range, Disposal, Gas Oven, Gas Range, Microwave, Water HeaterDishwasherDisposalLaundry: Washer Hookup,Gas Dryer Hookup,Inside,Laundry RoomMicrowave |
Heating & Cooling Heating: Central,Forced Air,Fireplace(s),Natural GasHas CoolingAir Conditioning: Central AirHas HeatingHeating Fuel: Central |
Fireplace & Spa Fireplace: Family Room, Gas, Wood BurningSpa: NoneHas a FireplaceNo Spa |
Gas & Electric Electric: Electricity - On Property, Standard |
Windows, Doors, Floors & Walls Window: Plantation ShuttersDoor: Sliding DoorsFlooring: Carpet, Laminate, WoodCommon Walls: No Common Walls |
Levels, Entrance, & Accessibility Stories: 1Number of Stories: 1Levels: OneEntry Location: 1Floors: Carpet, Laminate, Wood |
View Has a ViewView: Mountain(s), Neighborhood, Valley |
Security Security: Smoke Detector(s) |

|
|---|
Exterior Home Features Roof: TilePatio / Porch: Concrete, Covered, Front Porch, Patio, See Remarks, WoodFencing: Block, Wrought IronExterior: LightingFoundation: SlabNo Private Pool |
Parking & Garage Number of Garage Spaces: 3Number of Covered Spaces: 3Has a GarageHas an Attached GarageParking Spaces: 3Parking: Concrete,Door-Multi,Direct Access,Door-Single,Driveway,Garage Faces Front,Garage,Garage Door Opener |
Pool Pool: None |
Frontage Road Frontage: City StreetRoad Surface Type: PavedNot on Waterfront |
Water & Sewer Sewer: Sewer Tap Paid |
Surface & Elevation Elevation Units: Feet |

|
|---|
Cumulative Days on Market: 1Days on Market: 2 |

|
|---|
Year Built Year Built: 1999 |
Property Type / Style Property Type: ResidentialProperty Subtype: Single Family ResidenceStructure Type: HouseArchitecture: House |
Building Construction Materials: StuccoNot a New ConstructionNot Attached PropertyNo Additional Parcels |
Property Information Parcel Number: 282401001 |

|
|---|
Price List Price: $895,000Price Per Sqft: $406 |

|
|---|
MLS Status: Active |

|
|---|

|
|---|
Direction & Address City: CoronaCommunity: Eagle Glen |
School Information Elementary School: WilsonHigh School: SantiagoHigh School District: Corona-Norco Unified |

|
|---|
Listing Agent Listing ID: IG26141195 |

|
|---|
Community Features: Curbs, Golf, Gutter(s), Park, Storm Drain(s), Street Lights, Suburban, SidewalksNot Senior CommunityUnits in Building: 1455 |

|
|---|
HOA Name: Eagle Glen MastersHOA Phone: 951-698-8511Association for this Listing: California Regional MLSHas an HOAHOA Fee: $115/Monthly |

|
|---|
Lot Area: 8712 sqft |

|
|---|
Special Conditions: Standard |

|
|---|
Listing Terms: Cash, Conventional, Contract, FHA, Submit, VA Loan |

|
|---|
Mls Number: IG26141195Living Area Range Units: Square FeetAttribution Contact: 951-314-0607Common Interest: NoneUniversal Property Id: US-06065-N-282401001-R-N |

|
|---|
HOA Amenities: OtherSource Internet Entire Listing Display |
Last check for updates: about 4 hours ago
Listing Provided by: Robert Thompson DRE #01416290, (951) 314-0607
KW College Park
Christy Thompson DRE #01236288, (951) 532-1889
KW College Park
Originating MLS: California Regional MLS
Source: CRMLS, MLS#IG26141195
Also Listed on CRMLS.
Market trends in Corona
Last updated June 2026
Avg. sale price
$754K
$18.33KMoM
Sale-to-List Price
100.0%
0.2%MoM
Price per sq ft
$395
$2MoM
Available listings
525
21MoM
Price History for 4248 Castlepeak Dr
| Date | Price | Event | Source |
|---|---|---|---|
| 08/07/2026 | $895,000 | Listed For Sale | CRMLS #IG26141195 |
| 03/12/2017 | $2,400 | ListingRemoved | Agent Provided |
| 03/09/2017 | $2,400 | Listed For Rent | Agent Provided |
| 08/25/2006 | $640,000 | Sold | N/A |
| 07/23/2003 | $425,000 | Sold | N/A |
| 11/30/1999 | $275,500 | Sold | N/A |
Similar Homes You May Like
 NEWOPEN SAT, 1:30-4PMInfinite Sun Realty
 OPEN SAT, 11-2PMKELLER WILLIAMS REALTY
 OPEN SAT, 11-2PMRealty ONE Group West
 OPEN SAT, 11-3PMCOLDWELL BANKER REALTY
 OPEN SUN, 12-3PMCOLDWELL BANKER REALTY
 OPEN SAT, 12-3PMKeller Williams Realty
 NEWOPEN SAT, 1-5PMVantage Capital Inc.
 OPEN SUN, 1-3:30PMREALTY MASTERS& ASSOC/CHINO
 OPEN SAT, 1-4PMEHM Real Estate, Inc.
 OPEN SAT, 1-4PMKeller Williams Realty
 OPEN SAT, 1-4PMColdwell Banker Envision
 OPEN SAT, 11-2PMColdwell Banker Envision
 OPEN SUN, 1-4PMeXp Realty of California Inc.
 OPEN SAT, 11-2PM0.27 ACRESKW The Lakes
 NEWOPEN SAT, 10-1PMRealty ONE Group West
 See more homes for sale inCorona




New Listings near 4248 Castlepeak Dr
 NEWOPEN SAT, 10-1PMNM LEGACY REALTY & ASSOCIATES
 0.47 ACRESTop Producers Realty, Ryjen Group
 OPEN SAT, 12-3PMElevate Real Estate Agency
 NEW - 1 DAY AGOKeller Williams Realty
 OPEN SAT, 11-1:30PM0.29 ACRESBETTER HOMES AND GARDENS REAL ESTATE CHAMPIONS
 OPEN SAT, 1-4PMKeller Williams Realty
 OPEN SAT, 12-3PMREALTY MASTERS & ASSOCIATES
- See more homes for sale inCorona


Property Tax and Assessment
| Year | 2025 |
|---|---|
| Tax | $9,601 |
| Assessment | $857,443 |
Home facts updated by county records
Comparable Sales for 4248 Castlepeak Dr
Address | Distance | Property Type | Sold Price | Sold Date | Bed | Bath | Sqft |
|---|---|---|---|---|---|---|---|
0.40 | Single-Family Home | $890,000 | 12/22/25 | 4 | 2 | 2,138 | |
0.28 | Single-Family Home | $885,000 | 07/07/26 | 4 | 2.5 | 2,344 | |
0.27 | Single-Family Home | $860,000 | 10/18/25 | 4 | 3 | 2,885 | |
0.36 | Single-Family Home | $980,000 | 10/15/25 | 4 | 3 | 2,391 | |
0.24 | Single-Family Home | $930,000 | 08/21/25 | 5 | 3 | 2,885 | |
0.43 | Single-Family Home | $999,999 | 04/27/26 | 4 | 2.5 | 2,337 | |
0.16 | Single-Family Home | $1,175,000 | 06/29/26 | 4 | 2.5 | 2,626 | |
0.35 | Single-Family Home | $852,900 | 02/26/26 | 3 | 2 | 1,946 | |
0.38 | Single-Family Home | $860,000 | 02/24/26 | 3 | 2 | 1,946 | |
0.21 | Single-Family Home | $1,150,000 | 03/16/26 | 4 | 4 | 3,446 |
Nearby homes
Get a sense of prices in the area by checking nearby homes. OFF MARKETKeller Williams Realty
 OFF MARKETTreehouse Realty Group INC.
 OFF MARKETPioneer Realty & Inv, Inc
 OFF MARKETKeller Williams Realty
 OFF MARKETInland Empire Realtors
 OFF MARKETERA North Orange County


Assigned Schools
These are the assigned schools for 4248 Castlepeak Dr.
- Santiago High School
- 9-12
- Public
- 3577 Students
8/10GreatSchools RatingParent Rating AverageOne of the best high school. Highly recommended.Other Review2y ago - Woodrow Wilson Elementary School
- K-6
- Public
- 696 Students
8/10GreatSchools RatingParent Rating AverageBullying, assault, and lack of cooperation from staff.Parent Review10mo ago - El Cerrito Middle School
- 6-8
- Public
- 1218 Students
6/10GreatSchools RatingParent Rating Averagehi! i am a current student at this school. As a student, i feel that this school has great academics. but, i am a gate student and there is NOTHING for us, which i believe is a huge issue. Students get bullied every single day, even i do myself. this is not okay and this school must do something about this situation. sometimes, the teachers are too strict and they assign way too much homework. i am a competitive swimmer who practices 6x a week, a piano player, and a 4.0 GPA student. the homework amount is insane. we are just humans. also, i feel that they could be doing many more events and extracurriculars to involve students and to make them feel seen. overall, a good school, just lacks some necessary things.Student Review6mo ago  Check out schools near 4248 Castlepeak Dr.
Neighborhood Overview

Neighborhood stats provided by third party data sources.
What Locals Say about Eagle Glen
At least 10 Trulia users voted on each feature.

93 % Say there's holiday spirit

92 % Say parking is easy

90 % Say yards are well-kept

90 % Say it's dog friendly

89 % Say car is needed

89 % Say streets are well-lit

88 % Say it's quiet

86 % Say there's wildlife

81 % Say it's walkable to grocery stores

80 % Say there are sidewalks

70 % Say people would walk alone at night

63 % Say kids play outside

57 % Say neighbors are friendly

45 % Say they plan to stay for at least 5 years

33 % Say it's walkable to restaurants

33 % Say there are community events
Sourced by Trulia users. Learn more about our methodology.
LGBTQ Local Legal Protections
LGBTQ Local Legal Protections



Frequently asked questions about 4248 Castlepeak Dr
- What is the estimated monthly payment for 4248 Castlepeak Dr?Based on a $895,000 list price with 20% down at today's rates, the estimated monthly payment for 4248 Castlepeak Dr in Corona, CA is approximately $5,497 (about $4,631 principal & interest, $791 property taxes, and $75 homeowner's insurance). This is an estimate. Actual payment depends on your loan terms.
- How does the list price for 4248 Castlepeak Dr compare to homes in Corona?4248 Castlepeak Dr in Corona, CA is listed at $895,000, about 19% above the $754K median sale price in Corona.
- What do residents say about the Eagle Glen neighborhood?Residents describe the Eagle Glen neighborhood in Corona, CA as easy to park in, well-kept, and dog-friendly. Most residents say you need a car. See homes for sale in Eagle Glen, Corona.
- What are the closest schools to 4248 Castlepeak Dr?The closest schools to 4248 Castlepeak Dr in Corona, CA are El Cerrito Middle School (rated 6/10), Santiago High School (rated 8/10), Woodrow Wilson Elementary School (rated 8/10).
- Does 4248 Castlepeak Dr have air conditioning?Yes, 4248 Castlepeak Dr in Corona, CA has air conditioning.
- Does 4248 Castlepeak Dr have laundry facilities?Yes, 4248 Castlepeak Dr in Corona, CA has laundry facilities.
Robert Thompson, KW College Park
Agent Phone: (951) 314-0607
The multiple listing data appearing on this website, or contained in reports produced therefrom, is owned and copyrighted by California Regional Multiple Listing Service, Inc. ("CRMLS") and is protected by all applicable copyright laws. Information provided is for viewer's personal, non-commercial use and may not be used for any purpose other than to identify prospective properties the viewer may be interested in purchasing. All listing data, including but not limited to square footage and lot size is believed to be accurate, but the listing Agent, listing Broker and CRMLS and its affiliates do not warrant or guarantee such accuracy. The viewer should independently verify the listed data prior to making any decisions based on such information by personal inspection and/or contacting a real estate professional.
Based on information from California Regional Multiple Listing Service, Inc. as of 2026-08-07 14:26:33 PDT and /or other sources. All data, including all measurements and calculations of area, is obtained from various sources and has not been, and will not be, verified by broker or MLS. All information should be independently reviewed and verified for accuracy. Properties may or may not be listed by the office/agent presenting the information
Based on information from California Regional Multiple Listing Service, Inc. as of 2026-08-07 14:26:33 PDT and /or other sources. All data, including all measurements and calculations of area, is obtained from various sources and has not been, and will not be, verified by broker or MLS. All information should be independently reviewed and verified for accuracy. Properties may or may not be listed by the office/agent presenting the information
4248 Castlepeak Dr, Corona, CA 92883 is a 4 bedroom, 2 bathroom, 2,205 sqft single-family home built in 1999. 4248 Castlepeak Dr is located in Eagle Glen, Corona. This property is currently available for sale and was listed by CRMLS on Aug 6, 2026. The MLS # for this home is MLS# IG26141195.