


$468,200
 4 Beds
 3.5 Baths
 2,897 sqft
42443 Cascade Dr, Punta Gorda, FL 33982
Est. Refi. Payment $3,180/mo*
Refinance Your HomeCurrently Off Market - Sold Apr 24, 2026 for $463,000 (1% above list price)
Home Value
Trulia Estimate
$468KSince last month
Increased$3K (+0.6%)Since last year
Decreased$50K (-9.6%)Since last sale
Increased$10K (+2.2%)Learn more about this home's value by checking out its Trulia Estimate, the value of nearby homes, and how much similar homes have sold for.
Trulia Estimate
The of this home's value increased by +34% in the last 10 years
| Month | Estimated value |
|---|---|
2026 | |
| September 2026 | $473K |
| August 2026 | $470K |
| July 2026 | $462K |
| June 2026 | $462K |
| May 2026 | $460K |
| April 2026 | $463K |
| March 2026 | $449K |
| February 2026 | $466K |
| January 2026 | $491K |
2025 | |
2023 | |
Comparable sales
These are recently sold homes that have a similar location or other similar features to this home, like bedrooms, bathrooms, and square footage. Get a sense of the expected prices in the area by viewing these homes.Address | Distance | Property Type | Sold Price | Sold Date | Bed | Bath | Sqft |
|---|---|---|---|---|---|---|---|
0.06 | Single-Family Home | $500,000 | 02/23/26 | 4 | 2.5 | 2,894 | |
0.10 | Single-Family Home | $429,085 | 11/19/25 | 4 | 2.5 | 2,386 | |
0.04 | Single-Family Home | $410,000 | 04/15/26 | 4 | 2 | 1,850 | |
0.04 | Single-Family Home | $415,725 | 06/16/26 | 4 | 2 | 1,850 | |
0.28 | Single-Family Home | $515,000 | 03/10/26 | 4 | 2.5 | 2,894 | |
0.18 | Single-Family Home | $470,000 | 04/10/26 | 3 | 3 | 2,099 | |
0.09 | Single-Family Home | $439,172 | 11/25/25 | 4 | 2 | 1,850 | |
0.23 | Single-Family Home | $625,000 | 11/07/25 | 5 | 3.5 | 3,353 | |
0.19 | Single-Family Home | $668,000 | 07/23/26 | 5 | 4.5 | 3,416 |
Nearby home prices
Get a sense of expected prices in the area by checking the value of nearby homes.Address | Distance | Price | Bed | Bath | Sqft | Status |
|---|---|---|---|---|---|---|
0.04 | $410,000 | 4 | 2 | 1,850 | Recently Sold | |
0.04 | $415,725 | 4 | 2 | 1,850 | Recently Sold | |
0.05 | $571,900 | 4 | 3.5 | 2,894 | Off Market | |
0.06 | $500,000 | 4 | 2.5 | 2,894 | Recently Sold | |
0.07 | $342,700 | 3 | 2 | 1,662 | Off Market | |
0.07 | $331,700 | 3 | 2 | 1,662 | Off Market | |
0.03 | $324,300 | 4 | 2 | 1,850 | Off Market | |
0.10 | $344,000 | 4 | 2 | 1,850 | Off Market | |
0.10 | $318,500 | 3 | 2 | 1,447 | Off Market | |
0.10 | $363,800 | 4 | 2 | 1,850 | Off Market | |
0.10 | $403,900 | 4 | 2.5 | 2,386 | Off Market |
Local Information
- Map ViewExplore the area around 42443 Cascade Dr.

- Schools1 Preschool School1 Elementary School1 Middle School1 High School

- Shop & Eat

-- mins to
Home Highlights

Single-Family Home

Built in 2023

2,897 sqft

$160/sqft

2 Car Garage

HOA $136/mo
About this House
What's unique:Peaceful lake viewsSpacious center islandFour bedroomsGranite countertopsFront officeDeep lakefront lot
Welcome to 42443 Cascade Drive, a beautifully appointed Whitestone model by Pulte Homes located in the highly desirable Northridge community of Babcock Ranch. Offering 2,897 square feet of thoughtfully designed living space, this two-story home features four bedrooms, three and a half bathrooms, a front office, and a spacious upstairs loft that provides incredible flexibility for today’s lifestyle.
Positioned on an extra-deep 160-foot lot with north rear exposure, the home captures peaceful lake views and stunning afternoon light across the water. The oversized 26-by-10-foot screened lanai overlooks a fully fenced backyard with vinyl aluminum fencing and ample room to design and build your dream pool while still preserving generous yard space.
Inside, the layout truly sets this home apart. The primary suite is conveniently located on the first floor, offering privacy and ease of living for homeowners of all stages. The suite features a large walk-in closet, dual vanities, and a walk-in shower. Downstairs also includes a powder bath for guests and a bright, open-concept living area that flows seamlessly into the kitchen. The kitchen is designed for both everyday comfort and entertaining, complete with granite countertops, a spacious center island, stainless steel appliances, and a gas cooktop.
Upstairs, the home opens into an expansive loft that the current homeowner loves for its versatility. Whether used as a media room, playroom, home office, or second living space, it creates a natural separation between the main living areas and the three additional bedrooms and two full bathrooms.
Northridge is known for its quiet streets, strong sense of community, and exceptional location within Babcock Ranch. Residents appreciate the easy commuter access to State Road 31 while still being just a short golf cart ride from Founder's Square, dining, shopping, and community events in America’s first solar-powered town.
With its ideal floor plan, deep lakefront lot, and sought-after location, this home offers the perfect balance of space, flexibility, and everyday convenience. Whether you are a growing family, hosting visiting grandchildren, or simply looking for a layout that grows with you, this property delivers.
Positioned on an extra-deep 160-foot lot with north rear exposure, the home captures peaceful lake views and stunning afternoon light across the water. The oversized 26-by-10-foot screened lanai overlooks a fully fenced backyard with vinyl aluminum fencing and ample room to design and build your dream pool while still preserving generous yard space.
Inside, the layout truly sets this home apart. The primary suite is conveniently located on the first floor, offering privacy and ease of living for homeowners of all stages. The suite features a large walk-in closet, dual vanities, and a walk-in shower. Downstairs also includes a powder bath for guests and a bright, open-concept living area that flows seamlessly into the kitchen. The kitchen is designed for both everyday comfort and entertaining, complete with granite countertops, a spacious center island, stainless steel appliances, and a gas cooktop.
Upstairs, the home opens into an expansive loft that the current homeowner loves for its versatility. Whether used as a media room, playroom, home office, or second living space, it creates a natural separation between the main living areas and the three additional bedrooms and two full bathrooms.
Northridge is known for its quiet streets, strong sense of community, and exceptional location within Babcock Ranch. Residents appreciate the easy commuter access to State Road 31 while still being just a short golf cart ride from Founder's Square, dining, shopping, and community events in America’s first solar-powered town.
With its ideal floor plan, deep lakefront lot, and sought-after location, this home offers the perfect balance of space, flexibility, and everyday convenience. Whether you are a growing family, hosting visiting grandchildren, or simply looking for a layout that grows with you, this property delivers.
42443 Cascade Dr, Punta Gorda, FL 33982 is a 4 bedroom, 4 bathroom, 2,897 sqft single-family home built in 2023. It last sold for $463,000 on Apr 24, 2026 (1% above the $459,000 asking price). This property is not currently displayed as for sale or rent on Trulia. The Trulia Estimate is $468,200, with a rent estimate of $3,823/month.
Last check for updates: about 16 hours ago
Listed by John Garuti, (941) 216-6405
EXP Realty LLC
Amanda Boyer, (585) 472-6906
EXP Realty LLC
Bought with: Amanda Boyer, (585) 472-6906, EXP Realty LLC
Originating MLS: Florida Gulf Coast
Source: Florida Gulf Coast MLS, MLS#2026009557
Home Details for 42443 Cascade Dr

|
|---|
Interior Details Number of Rooms: 9Types of Rooms: Master Bedroom, Bedroom, Den, Garage, Great Room, Screened Porch |
Beds & Baths Number of Bedrooms: 4Number of Bathrooms: 4Number of Bathrooms (full): 3Number of Bathrooms (half): 1 |
Dimensions and Layout Living Area: 2897 Square Feet |
Appliances & Utilities Utilities: Cable Not Available, Natural Gas Available, Underground UtilitiesAppliances: Dryer, Dishwasher, Freezer, Disposal, Microwave, Range, Refrigerator, WasherDishwasherDisposalDryerMicrowaveRefrigeratorWasher |
Heating & Cooling Heating: Central,ElectricHas CoolingAir Conditioning: Central Air,Ceiling Fan(s),ElectricHas HeatingHeating Fuel: Central |
Fireplace & Spa No Spa |
Windows, Doors, Floors & Walls Window: Single Hung, Window CoveringsDoor: French DoorsFlooring: Carpet, Tile |
Levels, Entrance, & Accessibility Stories: 2Number of Stories: 2Levels: TwoFloors: Carpet, Tile |
View Has a ViewView: Lake |
Security Security: Security Guard, Smoke Detector(s) |

|
|---|
Exterior Home Features Roof: ShinglePatio / Porch: Lanai, Porch, ScreenedExterior: Sprinkler/Irrigation, Room For Pool, Shutters ManualNo Private Pool |
Parking & Garage Number of Garage Spaces: 2Number of Covered Spaces: 2No CarportHas a GarageHas an Attached GarageParking Spaces: 2Parking: Attached,Garage,Electric Vehicle Charging Station(s),Garage Door Opener |
Pool Pool: Community |
Frontage WaterfrontWaterfront: LakeResponsible for Road Maintenance: Public Maintained RoadOn Waterfront |
Water & Sewer Sewer: Public Sewer |

|
|---|
Cumulative Days on Market: 57 |

|
|---|
Year Built Year Built: 2023 |
Property Type / Style Property Type: ResidentialProperty Subtype: Single Family ResidenceArchitecture: Two Story |
Building Construction Materials: Block, Concrete, Stucco, Wood Frame |
Property Information Condition: ResaleParcel Number: 422619302050 |

|
|---|
Price List Price: $459,000Price Per Sqft: $160/sqft |
Status Change & Dates Off Market Date: Fri Apr 24 2026Possession Timing: Close Of Escrow |

|
|---|
MLS Status: Closed |

|
|---|

|
|---|
Direction & Address City: Punta GordaCommunity: NORTHRIDGE |

|
|---|
Building Area Building Area: 3622 Square Feet |

|
|---|
Community Features: Non-Gated, Street LightsNot Senior CommunityUnits in Building: 2 |

|
|---|
HOA Fee Includes: Internet, Maintenance Grounds, Pest Control, Road Maintenance, Security, TrashHOA Phone: 239-944-7292HOA Fee (second): 730HOA Fee Frequency (second): QuarterlyAssociation for this Listing: Florida Gulf CoastHas an HOAHOA Fee: $408/Quarterly |

|
|---|
Lot Area: 9147.6 sqft |

|
|---|
Listing Terms: All Financing Considered, Cash, FHA, VA Loan |

|
|---|
Business Information Ownership: Single Family |

|
|---|
Mls Number: 2026009557Living Area Range Units: Square FeetWater ViewWater View: LakeAbove Grade Unfinished Area Units: Square FeetBelow Grade Unfinished Area Units: Square FeetUniversal Property Id: US-12015-N-422619302050-R-N |

|
|---|
HOA Amenities: Basketball Court,Bocce Court,Dog Park,Barbecue,Picnic Area,Pier,Playground,Pickleball,Park,Pool,Sidewalks,Tennis Court(s),Trail(s),ManagementSource Internet Entire Listing Display |
Price and Tax history
| Date | Event | Price |
|---|---|---|
Apr 24, 2026 Source: Florida Gulf Coast MLS #2026009557 | Sold | $463,000 |
Apr 1, 2026 Source: Florida Gulf Coast MLS #2026009557 | Pending | $459,000 |
Mar 12, 2026 Source: Florida Gulf Coast MLS #2026009557 | PriceChange | $459,000 Price decreased by 2% |
Feb 26, 2026 Source: Florida Gulf Coast MLS #2026009557 | Listed For Sale | $470,000 |
Nov 8, 2025 Source: Florida Gulf Coast MLS #225011804 | ListingRemoved | $525,000 |
Sep 1, 2025 Source: Florida Gulf Coast MLS #225011804 | PriceChange | $525,000 Price decreased by 4% |
Apr 19, 2025 Source: SWFLMLS #225011804 | PriceChange | $549,000 Price decreased by 5% |
Mar 20, 2025 Source: SWFLMLS #225011804 | PriceChange | $575,000 Price decreased by 4% |
Jan 30, 2025 Source: SWFLMLS #225011804 | Listed For Sale | $599,000 |
Dec 19, 2023 Source: N/A | Sold | $517,300 |
Oct 25, 2023 Source: Pulte | PriceChange | $376,990 Price increased by 6% |
Sep 14, 2023 Source: Pulte | PriceChange | $354,990 Price decreased by 2% |
Sep 5, 2023 Source: Pulte | PriceChange | $361,990 Price increased by 2% |
Aug 24, 2023 Source: Pulte | Listed For Sale | $353,990 |
| Year | Property tax | Tax assessment |
|---|---|---|
| 2025 | $9,172 | $520,678 |
Home facts updated by county records
Market trends in Punta Gorda
Last updated August 2026
Avg. sale price
$337K
$5KMoM
Sale-to-List Price
96.2%
0.1%MoM
Price per sq ft
$196
$1MoM
Available listings
1097
17MoM
Around this home
What Locals Say about Punta Gorda
At least 327 Trulia users voted on each feature.

91 % Say car is needed

86 % Say it's dog friendly

81 % Say parking is easy

76 % Say there's holiday spirit

75 % Say yards are well-kept

75 % Say it's quiet

68 % Say people would walk alone at night

62 % Say there's wildlife

59 % Say they plan to stay for at least 5 years

58 % Say neighbors are friendly

54 % Say streets are well-lit

52 % Say there are sidewalks

41 % Say there are community events

37 % Say it's walkable to restaurants

37 % Say kids play outside

26 % Say it's walkable to grocery stores
Sourced by Trulia users. Learn more about our methodology.
LGBTQ Local Legal Protections
LGBTQ Local Legal Protections



IDX information is provided exclusively for personal, non-commercial use, and may not be used for any purpose other than to identify prospective properties consumers may be interested in purchasing. Information is deemed reliable but not guaranteed.
Frequently asked questions about 42443 Cascade Dr
- What is 42443 Cascade Dr estimated to be worth?Trulia's estimated value for 42443 Cascade Dr in Punta Gorda, FL is $468,200.
- What is the price history for 42443 Cascade Dr?42443 Cascade Dr in Punta Gorda, FL last sold for $463,000 in April 2026.
- Is Punta Gorda a buyer's or seller's market?Punta Gorda is currently a buyer's market, based on recent for-sale activity.
- What's the median sale price in Punta Gorda?The median sale price in Punta Gorda is $337K. That is down $5K from the prior month.
- Does 42443 Cascade Dr have air conditioning?Yes, 42443 Cascade Dr in Punta Gorda, FL has air conditioning.
- Does 42443 Cascade Dr have a pool?Yes, 42443 Cascade Dr in Punta Gorda, FL has a pool.
Explore by feature - Pet Friendly
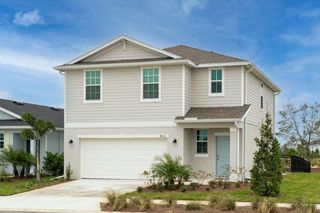 SPECIAL OFFERPET FRIENDLY$2,100 - $3,553/mo3-5 bd2-3 baThe Flatwoods at Babcock Ranch | 43153 Wild Indigo Rd,
Punta Gorda, FL 33982 NEW - 1 DAY AGOSPECIAL OFFERPET FRIENDLY
 APPLY INSTANTLYSPECIAL OFFERPET FRIENDLY
 PET FRIENDLY$1,595 - $1,695/mo2-3 bd2 baThe Flats at Deep Creek | 1408 Rio De Janeiro Ave,
Punta Gorda, FL 33983 APPLY INSTANTLYSPECIAL OFFERPET FRIENDLY
 PET FRIENDLY
 SPECIAL OFFERPET FRIENDLY
 PET FRIENDLY
 PET FRIENDLY
 OPEN SAT, 12:30-1PMPET FRIENDLY
Explore by feature - Garage
- SPECIAL OFFERPET FRIENDLY$2,100 - $3,553/mo3-5 bd2-3 baThe Flatwoods at Babcock Ranch | 43153 Wild Indigo Rd,
Punta Gorda, FL 33982 - NEW - 1 DAY AGOSPECIAL OFFERPET FRIENDLY
- PET FRIENDLY
 PET FRIENDLY
 PET FRIENDLY
 PET FRIENDLY
 APPLY INSTANTLYPET FRIENDLYFURNISHED
 APPLY INSTANTLYPET FRIENDLY
 APPLY INSTANTLYPET FRIENDLY
 APPLY INSTANTLYPET FRIENDLYFURNISHED
Explore by feature - Air Conditioning
- APPLY INSTANTLYSPECIAL OFFERPET FRIENDLY
- PET FRIENDLY$1,595 - $1,695/mo2-3 bd2 baThe Flats at Deep Creek | 1408 Rio De Janeiro Ave,
Punta Gorda, FL 33983 - APPLY INSTANTLYSPECIAL OFFERPET FRIENDLY
- PET FRIENDLY
- SPECIAL OFFERPET FRIENDLY
- PET FRIENDLY
- PET FRIENDLY
- PET FRIENDLY
 APPLY INSTANTLYPET FRIENDLY
- APPLY INSTANTLYPET FRIENDLYFURNISHED
Explore by feature - Pool
- SPECIAL OFFERPET FRIENDLY$2,100 - $3,553/mo3-5 bd2-3 baThe Flatwoods at Babcock Ranch | 43153 Wild Indigo Rd,
Punta Gorda, FL 33982 - NEW - 1 DAY AGOSPECIAL OFFERPET FRIENDLY
 NEW - 1 DAY AGOSPECIAL OFFER
- APPLY INSTANTLYSPECIAL OFFERPET FRIENDLY
- PET FRIENDLY$1,595 - $1,695/mo2-3 bd2 baThe Flats at Deep Creek | 1408 Rio De Janeiro Ave,
Punta Gorda, FL 33983 - PET FRIENDLY
- PET FRIENDLY
- PET FRIENDLY
- APPLY INSTANTLYPET FRIENDLYFURNISHED
- APPLY INSTANTLYPET FRIENDLYFURNISHED
Explore by feature - Washer/dryer
- SPECIAL OFFERPET FRIENDLY$2,100 - $3,553/mo3-5 bd2-3 baThe Flatwoods at Babcock Ranch | 43153 Wild Indigo Rd,
Punta Gorda, FL 33982 - NEW - 1 DAY AGOSPECIAL OFFERPET FRIENDLY
- APPLY INSTANTLYSPECIAL OFFERPET FRIENDLY
- PET FRIENDLY$1,595 - $1,695/mo2-3 bd2 baThe Flats at Deep Creek | 1408 Rio De Janeiro Ave,
Punta Gorda, FL 33983 - APPLY INSTANTLYSPECIAL OFFERPET FRIENDLY
- PET FRIENDLY
- SPECIAL OFFERPET FRIENDLY
- PET FRIENDLY
- OPEN SAT, 12:30-1PMPET FRIENDLY
- PET FRIENDLY
Explore by feature - Outdoor Space
- SPECIAL OFFERPET FRIENDLY$2,100 - $3,553/mo3-5 bd2-3 baThe Flatwoods at Babcock Ranch | 43153 Wild Indigo Rd,
Punta Gorda, FL 33982 - APPLY INSTANTLYPET FRIENDLY
 APPLY INSTANTLYPET FRIENDLY
 PET FRIENDLY
- PET FRIENDLY
- PET FRIENDLY
 PET FRIENDLY
 APPLY INSTANTLY
 APPLY INSTANTLY
 APPLY INSTANTLYPET FRIENDLYFURNISHED
Apartments for Rent
- NEW - 1 DAY AGOPET FRIENDLY
- PET FRIENDLY$2,100 - $3,553/mo3-5 bd2-3 baThe Flatwoods at Babcock Ranch | 43153 Wild Indigo Rd,
Punta Gorda, FL 33982  FURNISHED
 APPLY INSTANTLYPET FRIENDLYFURNISHED
 APPLY INSTANTLYPET FRIENDLY
 APPLY INSTANTLYPET FRIENDLYFURNISHED
 APPLY INSTANTLYPET FRIENDLYFURNISHED
 APPLY INSTANTLYPET FRIENDLYFURNISHED
 APPLY INSTANTLYPET FRIENDLYFURNISHED
 See more homes for rent inPunta Gorda
Off Market Homes Near 42443 Cascade Dr
 SOLDSEP 22, 2026Realty One Group MVP
 SOLDSEP 16, 2026Brendan Albright, Pfeifer Realty Group LLC
 SOLDSEP 16, 2026Meritage Homes of Florida Real
 SOLDSEP 13, 2026
- SOLDSEP 11, 2026
 SOLDSEP 11, 2026
 SOLDSEP 10, 2026
 See more homes for sale inPunta Gorda


Homes for sale near 42443 Cascade Dr
 NEW CONSTRUCTIONPulte Realty Inc
 NEW CONSTRUCTIONPulte Realty Inc
 NEW CONSTRUCTIONPulte Realty Inc
 NEW CONSTRUCTIONPulte Realty Inc
- See more homes for sale inPunta Gorda


- Results are loading