

$489,100
 5 Beds
 2 Baths
 2,080 sqft (on 0.26 acres)
424 Texas St, Denton, TX 76201
Est. Refi. Payment $3,283/mo*
Refinance Your HomeHome Value
Trulia Estimate
$489KSince last month
Decreased$2K (-0.4%)Since last year
Decreased$16K (-3.2%)Learn more about this home's value by checking out its Trulia Estimate, the value of nearby homes, and how much similar homes have sold for.
Trulia Estimate
The of this home's value increased by +120% in the last 10 years
| Month | Estimated value |
|---|---|
2026 | |
| September 2026 | $489K |
| August 2026 | $491K |
| July 2026 | $495K |
| June 2026 | $501K |
| May 2026 | $504K |
| March 2026 | $498K |
| February 2026 | $498K |
| January 2026 | $499K |
2025 | |
2024 | |
2023 | |
2022 | |
2021 | |
2020 | |
2019 | |
2018 | |
2017 | |
2016 | |
Comparable sales
These are recently sold homes that have a similar location or other similar features to this home, like bedrooms, bathrooms, and square footage. Get a sense of the expected prices in the area by viewing these homes.Address | Distance | Property Type | Sold Price | Sold Date | Bed | Bath | Sqft |
|---|---|---|---|---|---|---|---|
0.42 | Single-Family Home | - | 09/15/26 | 3 | 2 | 1,822 | |
0.41 | Single-Family Home | - | 03/02/26 | 5 | 4 | 2,452 | |
0.63 | Single-Family Home | - | 12/19/25 | 4 | 2 | 1,480 | |
0.58 | Single-Family Home | - | 01/09/26 | 4 | 4 | 2,676 | |
0.80 | Single-Family Home | - | 12/31/25 | 4 | 2 | 1,512 | |
0.66 | Single-Family Home | - | 06/23/26 | 3 | 2 | 1,482 | |
0.71 | Single-Family Home | - | 02/12/26 | 3 | 2 | 1,366 | |
0.59 | Single-Family Home | - | 05/20/26 | 3 | 2 | 1,080 | |
0.97 | Single-Family Home | - | 06/01/26 | 4 | 2 | 2,000 | |
0.79 | Single-Family Home | - | 09/09/26 | 3 | 2 | 1,547 |
Nearby home prices
Get a sense of expected prices in the area by checking the value of nearby homes.Address | Distance | Price | Bed | Bath | Sqft | Status |
|---|---|---|---|---|---|---|
0.04 | - | 30 | 22 | 18,040 | Recently Sold | |
0.07 | $312,300 | 2 | 2 | 1,444 | Off Market | |
0.11 | $538,100 | 4 | 2.5 | 2,494 | Off Market | |
0.08 | - | Studio | - | 4,444 | Off Market | |
0.15 | - | 8 | 8 | 3,200 | Off Market | |
0.21 | $234,700 | 2 | 1 | 996 | Off Market | |
0.18 | $268,900 | 3 | 2 | 1,228 | Off Market | |
0.18 | $206,700 | 3 | 1 | 1,120 | Off Market | |
0.21 | - | - | - | - | Recently Sold | |
0.25 | $265,000 | 2 | 2 | 1,616 | For Sale | |
0.26 | $348,900 | 5 | 2 | 2,476 | Off Market |
Local Information
- Map ViewExplore the area around 424 Texas St.

- Schools1 Preschool School1 Elementary School1 Middle School1 High School

- Shop & Eat

-- mins to
Home Highlights

Single-Family Home

Built in 1910

0.26 acre lot

2,080 sqft

$235/sqft

Open Parking
About this House
Step into Denton history with this stunning 1910 American Four Square home, once owned by the first woman president of TWU. Nestled on a beautifully landscaped corner lot, this timeless gem blends historic character with modern updates. Enjoy peace of mind with a new roof, HVAC system, water heater, electrical panel, windows, and doors- all thoughtfully upgraded for today’s lifestyle. Inside, original hardwood floors add warmth and charm, while the updated kitchen features butcher block countertops and modern conveniences. Bathrooms have been tastefully renovated with classic white subway tile and vintage-inspired touches. The downstairs bedroom offers patio access, while four additional bedrooms upstairs provide flexible space for family, guests, or home office use. Relax on the large front porch, perfect for enjoying the lush landscaping, or entertain on the oversized backyard deck with raised garden beds and room to roam. Perfectly positioned on the edge of the TWU campus and just minutes from the vibrant Denton Square, this home offers unmatched walkability to local restaurants, shops, campus events, and community festivals- ideal for those who want to be in the heart of it all. This property also stands out with its unique and highly desirable zoning- the highest-use designation available- allowing for residential, multifamily, office, retail, restaurant, or bed and breakfast use. Whether you’re looking for a charming personal residence, an income-producing opportunity, or a strategic commercial investment, this property delivers unmatched versatility in a prime location. A rare combination of Denton heritage, stylish renovations, and unmatched potential- don’t miss this one-of-a-kind property!
Last check for updates: 21 minutes ago
Listed by Taylor Haywood 0630022
Seek Real Estate, (940) 230-7204
Bought with: Christie Cannon, Keller Williams Frisco Stars, (972) 712-9898
Co-Buyer's Agent: Wanda DeLew 0630022, Keller Williams Realty, (817) 329-8850
Source: NTREIS, MLS#20960282
Home Details for 424 Texas St

|
|---|
Interior Details Number of Rooms: 8Types of Rooms: Bedroom, Dining Room, Kitchen, Living Room |
Beds & Baths Number of Bedrooms: 5Number of Bathrooms: 2Number of Bathrooms (full): 2 |
Dimensions and Layout Living Area: 2080 Square Feet |
Appliances & Utilities Utilities: Natural Gas Available, Sewer Available, Separate Meters, Underground Utilities, Water AvailableAppliances: Some Gas Appliances, Dishwasher, Disposal, Plumbed For Gas, RefrigeratorDishwasherDisposalLaundry: Electric Dryer Hookup,Gas Dryer Hookup,In KitchenRefrigerator |
Heating & Cooling Heating: Central,Natural GasHas CoolingAir Conditioning: Central Air,ElectricHas HeatingHeating Fuel: Central |
Fireplace & Spa Number of Fireplaces: 1Fireplace: Gas, Living RoomHas a Fireplace |
Windows, Doors, Floors & Walls Window: Window CoveringsFlooring: Ceramic Tile, Wood |
Levels, Entrance, & Accessibility Stories: 2Levels: TwoFloors: Ceramic Tile, Wood |

|
|---|
Exterior Home Features Roof: CompositionPatio / Porch: Rear Porch, Deck, Front Porch, CoveredFencing: WoodOther Structures: Shed(s)Exterior: Garden, Lighting, Rain GuttersFoundation: Pillar/Post/PierGarden |
Parking & Garage Number of Carport Spaces: 2Number of Covered Spaces: 2Has a CarportNo GarageNo Attached GarageHas Open ParkingParking Spaces: 2Parking: Carport,Driveway,On Street |
Pool Pool: None |
Frontage Not on Waterfront |
Water & Sewer Sewer: Public Sewer |

|
|---|
Cumulative Days on Market: 41 |

|
|---|
Year Built Year Built: 1910 |
Property Type / Style Property Type: ResidentialProperty Subtype: Single Family ResidenceStructure Type: HouseArchitecture: Craftsman,Traditional,Victorian,Detached |
Building Construction Materials: Wood SidingNot Attached Property |
Property Information Parcel Number: R28742 |

|
|---|
Price List Price: $515,000 |
Status Change & Dates Possession Timing: Close Of Escrow |

|
|---|
MLS Status: Closed |

|
|---|

|
|---|
Direction & Address City: DentonCommunity: Industrial School Add |
School Information Elementary School: Evers ParkElementary School District: Denton ISDJr High / Middle School: CalhounJr High / Middle School District: Denton ISDHigh School: DentonHigh School District: Denton ISD |

|
|---|
Community Features: Curbs |

|
|---|
No HOA |

|
|---|
Lot Area: 0.26 acres |

|
|---|
Listing Terms: Cash, Conventional, FHA, VA Loan |

|
|---|
Mls Number: 20960282Living Area Range Units: Square FeetAbove Grade Unfinished Area Units: Square FeetBelow Grade Unfinished Area Units: Square FeetUniversal Property Id: US-48121-N-R28742-R-N |

|
|---|
Curbs |
Price and Tax history
| Date | Event | Price |
|---|---|---|
Aug 7, 2025 Source: NTREIS #20960282 | Sold | -- |
Jul 25, 2025 Source: NTREIS #20960282 | Pending | $515,000 |
Jul 21, 2025 Source: NTREIS #20960282 | Contingent | $515,000 |
Jun 19, 2025 Source: NTREIS #20960282 | PriceChange | $515,000 Price decreased by 4% |
Jun 6, 2025 Source: NTREIS #20960282 | Listed For Sale | $535,000 |
| Year | Property tax | Tax assessment |
|---|---|---|
| 2025 | $6,648 | $421,312 |
Home facts updated by county records
Market trends in Denton
Last updated August 2026
Avg. sale price
$362K
$2.67KMoM
Sale-to-List Price
98.6%
0.1%MoM
Price per sq ft
$190
$1MoM
Available listings
679
38MoM
Around this home
Neighborhood Overview

Neighborhood stats provided by third party data sources.
What Locals Say about Downtown
At least 28 Trulia users voted on each feature.

97 % Say it's dog friendly

73 % Say there are sidewalks

66 % Say it's walkable to restaurants

66 % Say car is needed

65 % Say there's holiday spirit

55 % Say parking is easy

54 % Say yards are well-kept

52 % Say people would walk alone at night

46 % Say neighbors are friendly

45 % Say it's walkable to grocery stores

44 % Say kids play outside

42 % Say it's quiet

33 % Say streets are well-lit

32 % Say they plan to stay for at least 5 years

28 % Say there's wildlife

18 % Say there are community events
Sourced by Trulia users. Learn more about our methodology.
LGBTQ Local Legal Protections
LGBTQ Local Legal Protections



IDX information is provided exclusively for personal, non-commercial use, and may not be used for any purpose other than to identify prospective properties consumers may be interested in purchasing. Information is deemed reliable but not guaranteed.
Frequently asked questions about 424 Texas St
- What is 424 Texas St estimated to be worth?Trulia's estimated value for 424 Texas St in Denton, TX is $489,100.
- What is the price history for 424 Texas St?424 Texas St in Denton, TX last sold in August 2025.
- Is Denton a buyer's or seller's market?Denton is currently a balanced market, based on recent for-sale activity.
- What's the median sale price in Denton?The median sale price in Denton is $362K. That is down $2.67K from the prior month.
- Does 424 Texas St have air conditioning?Yes, 424 Texas St in Denton, TX has air conditioning.
- Does 424 Texas St have laundry facilities?Yes, 424 Texas St in Denton, TX has laundry facilities.
Explore by feature - Pet Friendly
 SPECIAL OFFERPET FRIENDLY
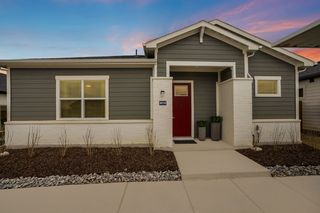 SPECIAL OFFERPET FRIENDLY
 SPECIAL OFFERPET FRIENDLY
 SPECIAL OFFERPET FRIENDLY
 SPECIAL OFFERPET FRIENDLY
 SPECIAL OFFERPET FRIENDLY
 SPECIAL OFFERPET FRIENDLY
 SPECIAL OFFERPET FRIENDLY
 SPECIAL OFFERPET FRIENDLYTotal price$1,475 - $2,572/mo1-3 bd1-3 baYardHomes Parkside | 2850 N Bonnie Brae St,
Denton, TX 76207 SPECIAL OFFERPET FRIENDLY
Explore by feature - Garage
- SPECIAL OFFERPET FRIENDLY
 SPECIAL OFFERPET FRIENDLY
 SPECIAL OFFERPET FRIENDLYINCOME RESTRICTED
 SPECIAL OFFERPET FRIENDLY
 SPECIAL OFFERPET FRIENDLY
 SPECIAL OFFERPET FRIENDLY
 PET FRIENDLY
 PET FRIENDLY
 SPECIAL OFFERPET FRIENDLY
 SPECIAL OFFERPET FRIENDLY
Explore by feature - Air Conditioning
 SPECIAL OFFERPET FRIENDLY
- SPECIAL OFFERPET FRIENDLY
 SPECIAL OFFERPET FRIENDLY
- SPECIAL OFFERPET FRIENDLY
- SPECIAL OFFERPET FRIENDLY
- SPECIAL OFFERPET FRIENDLY
 APPLY INSTANTLYPET FRIENDLY
 PET FRIENDLY
 SPECIAL OFFERPET FRIENDLY
- PET FRIENDLY
Explore by feature - Pool
- SPECIAL OFFERPET FRIENDLY
- SPECIAL OFFERPET FRIENDLY
- SPECIAL OFFERPET FRIENDLY
- SPECIAL OFFERPET FRIENDLY
- SPECIAL OFFERPET FRIENDLY
- SPECIAL OFFERPET FRIENDLY
- SPECIAL OFFERPET FRIENDLY
- SPECIAL OFFERPET FRIENDLYTotal price$1,475 - $2,572/mo1-3 bd1-3 baYardHomes Parkside | 2850 N Bonnie Brae St,
Denton, TX 76207 - SPECIAL OFFERPET FRIENDLY
- SPECIAL OFFERPET FRIENDLY
Explore by feature - Washer/dryer
- SPECIAL OFFERPET FRIENDLY
- SPECIAL OFFERPET FRIENDLY
- SPECIAL OFFERPET FRIENDLY
- SPECIAL OFFERPET FRIENDLY
- SPECIAL OFFERPET FRIENDLYTotal price$1,475 - $2,572/mo1-3 bd1-3 baYardHomes Parkside | 2850 N Bonnie Brae St,
Denton, TX 76207 - SPECIAL OFFERPET FRIENDLY
 SPECIAL OFFERPET FRIENDLY
 SPECIAL OFFERPET FRIENDLY
- SPECIAL OFFERPET FRIENDLY
- SPECIAL OFFERPET FRIENDLY
Explore by feature - Outdoor Space
- SPECIAL OFFERPET FRIENDLYTotal price$1,475 - $2,572/mo1-3 bd1-3 baYardHomes Parkside | 2850 N Bonnie Brae St,
Denton, TX 76207  PET FRIENDLY
 NEW - 1 DAY AGOAPPLY INSTANTLYPET FRIENDLY
 APPLY INSTANTLY
 APPLY INSTANTLYPET FRIENDLY
 NEW - 2 DAYS AGOAPPLY INSTANTLYPET FRIENDLY
 APPLY INSTANTLY
 APPLY INSTANTLYPET FRIENDLY
 APPLY INSTANTLYPET FRIENDLY
 APPLY INSTANTLYPET FRIENDLY
Apartments for Rent
- PET FRIENDLY
- PET FRIENDLYTotal price$1,475 - $2,572/mo1-3 bd1-3 baYardHomes Parkside | 2850 N Bonnie Brae St,
Denton, TX 76207 - PET FRIENDLY
- PET FRIENDLY
 PET FRIENDLY
- PET FRIENDLY
 PET FRIENDLY
- PET FRIENDLY
 PET FRIENDLY
- PET FRIENDLYINCOME RESTRICTED
- PET FRIENDLY
- PET FRIENDLY
- PET FRIENDLY
- PET FRIENDLY
- PET FRIENDLY
 See more homes for rent inDenton
Off Market Homes Near 424 Texas St
 SOLDJUL 20, 2026
 SOLDJUN 10, 2026
 SOLDAPR 24, 2026
 OFF MARKET
 See more homes for sale inDenton
Homes for sale near 424 Texas St
 0.31 ACRES
 0.81 ACRES

 0.31 ACRES
 0.26 ACRES


- See more homes for sale inDenton

- Results are loading