


$290,900
 3 Beds
 3 Baths
424 Macbeth Dr, Pittsburgh, PA 15235
Est. Refi. Payment $1,966/mo*
Refinance Your HomeCurrently Off Market - Sold Jun 30, 2026 for $289,000
Home Value
Trulia Estimate
$291KSince last month
Increased$400 (+0.1%)Since last year
Increased$69K (+30.9%)Since last sale
Increased$2K (+0.7%)Learn more about this home's value by checking out its Trulia Estimate, the value of nearby homes, and how much similar homes have sold for.
Trulia Estimate
The of this home's value increased by +126% in the last 10 years
| Month | Estimated value |
|---|---|
2026 | |
| August 2026 | $291K |
| July 2026 | $291K |
| June 2026 | $289K |
| May 2026 | $289K |
| April 2026 | $290K |
| March 2026 | $223K |
| February 2026 | $219K |
| January 2026 | $224K |
2025 | |
2024 | |
2023 | |
2022 | |
2021 | |
2020 | |
2019 | |
2018 | |
2017 | |
2016 | |
Comparable sales
These are recently sold homes that have a similar location or other similar features to this home, like bedrooms, bathrooms, and square footage. Get a sense of the expected prices in the area by viewing these homes.Address | Distance | Property Type | Sold Price | Sold Date | Bed | Bath | Sqft |
|---|---|---|---|---|---|---|---|
0.06 | Single-Family Home | $250,000 | 12/22/25 | 3 | 2 | 1,352 | |
0.15 | Single-Family Home | $250,000 | 08/12/26 | 3 | 2.5 | 1,450 | |
0.05 | Single-Family Home | $255,000 | 06/26/26 | 3 | 2 | 1,125 | |
0.15 | Single-Family Home | $246,000 | 08/11/26 | 3 | 2.5 | 1,728 | |
0.08 | Single-Family Home | $203,000 | 12/05/25 | 3 | 1.5 | 1,550 | |
0.13 | Single-Family Home | $255,000 | 04/15/26 | 3 | 2 | 1,454 | |
0.12 | Single-Family Home | $255,000 | 10/09/25 | 4 | 1.5 | 1,734 | |
0.07 | Single-Family Home | $297,000 | 05/27/26 | 6 | 2.5 | 2,440 | |
0.19 | Single-Family Home | $224,000 | 08/04/26 | 3 | 2 | 1,314 |
Nearby home prices
Get a sense of expected prices in the area by checking the value of nearby homes.Address | Distance | Price | Bed | Bath | Sqft | Status |
|---|---|---|---|---|---|---|
0.01 | $249,900 | 4 | 2 | 1,341 | For Sale | |
0.05 | $199,200 | 4 | 1.5 | 1,505 | Off Market | |
0.06 | $250,000 | 3 | 2 | 1,352 | Recently Sold | |
0.04 | $240,300 | 4 | 1.5 | 1,600 | Off Market | |
0.06 | $188,200 | 3 | 2 | 1,520 | Off Market | |
0.08 | $203,000 | 3 | 1.5 | 1,550 | Recently Sold | |
0.05 | $255,000 | 3 | 2 | 1,125 | Recently Sold | |
0.07 | $250,700 | 4 | 1.5 | 1,600 | Off Market | |
0.07 | $239,600 | 3 | 2 | 1,125 | Off Market | |
0.10 | $256,300 | 3 | 2 | 1,780 | Off Market | |
0.07 | $297,000 | 6 | 2.5 | 2,440 | Recently Sold |
Local Information
- Map ViewExplore the area around 424 Macbeth Dr.

- Schools1 Elementary School1 Middle School1 High School

- Shop & Eat

-- mins to
Home Highlights

Single-Family Home

Built in 1961

Attached Garage
About this House
Set within the established Jefferson Highlands neighborhood, 424 MacBeth Drive offers a home that feels both thoughtfully updated and incredibly livable, with a layout designed to evolve alongside you. From the moment you arrive, the setting speaks to a quieter pace—mature landscaping, a sense of privacy, and a neighborhood that’s long been appreciated for its stability and charm. Inside, natural light pours through bay windows with classic casement sashes, highlighting refinished red oak hardwood floors and custom wood trim that adds warmth and character throughout the main level.
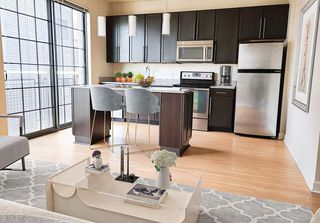
The heart of the home centers around a fully updated kitchen that blends function and style with modern cabinetry, a built-in pantry, and a seamless flow into the dining space through a pass-through bar accented with solid maple trim—perfect for both everyday meals and casual entertaining. A full GE appliance package enhances the experience, featuring a gas range with air fry and convection capabilities, a French-door refrigerator with internal water dispenser, a high-capacity microwave with sensor cooking, and a newly installed dishwasher. Just beyond, flexible living spaces offer room to spread out, whether it’s a cozy evening by the fireplace with its custom wood surround and slate hearth or a bright, inviting sunroom that extends your living space with peaceful backyard views.
The home’s versatility truly sets it apart. A lower-level in-law suite creates an ideal setup for multigenerational living, guest accommodations, or private work-from-home quarters, complete with its own full bath, kitchenette, and multipurpose living area. Upstairs, the third-floor addition expands the footprint even further, offering additional bedrooms, a den or optional office, and a full bath—giving you the flexibility to tailor the space to your needs over time.
Throughout the home, thoughtful upgrades reflect true pride of ownership, from the newer roof and updated electrical service to the French drain system with sump pump and well-maintained mechanicals. Ceiling fans in each bedroom, dual attic storage spaces, a whole-house vent fan, and included washer and dryer all contribute to everyday ease. The two-car tandem garage adds convenience, while the overall layout provides multiple options for living, working, and hosting without compromise.
This is a home that adapts—whether you’re looking for space to grow, room to host, or simply a setting that feels established and comfortable from day one. At 424 Macbeth, you’re not just buying a home, you’re stepping into a lifestyle defined by flexibility, warmth, and lasting value.
The heart of the home centers around a fully updated kitchen that blends function and style with modern cabinetry, a built-in pantry, and a seamless flow into the dining space through a pass-through bar accented with solid maple trim—perfect for both everyday meals and casual entertaining. A full GE appliance package enhances the experience, featuring a gas range with air fry and convection capabilities, a French-door refrigerator with internal water dispenser, a high-capacity microwave with sensor cooking, and a newly installed dishwasher. Just beyond, flexible living spaces offer room to spread out, whether it’s a cozy evening by the fireplace with its custom wood surround and slate hearth or a bright, inviting sunroom that extends your living space with peaceful backyard views.
The home’s versatility truly sets it apart. A lower-level in-law suite creates an ideal setup for multigenerational living, guest accommodations, or private work-from-home quarters, complete with its own full bath, kitchenette, and multipurpose living area. Upstairs, the third-floor addition expands the footprint even further, offering additional bedrooms, a den or optional office, and a full bath—giving you the flexibility to tailor the space to your needs over time.
Throughout the home, thoughtful upgrades reflect true pride of ownership, from the newer roof and updated electrical service to the French drain system with sump pump and well-maintained mechanicals. Ceiling fans in each bedroom, dual attic storage spaces, a whole-house vent fan, and included washer and dryer all contribute to everyday ease. The two-car tandem garage adds convenience, while the overall layout provides multiple options for living, working, and hosting without compromise.
This is a home that adapts—whether you’re looking for space to grow, room to host, or simply a setting that feels established and comfortable from day one. At 424 Macbeth, you’re not just buying a home, you’re stepping into a lifestyle defined by flexibility, warmth, and lasting value.
424 Macbeth Dr, Pittsburgh, PA 15235 is a 3 bedroom, 3 bathroom single-family home built in 1961. It last sold for the $289,000 asking price on Jun 30, 2026. This property is not currently displayed as for sale or rent on Trulia. The Trulia Estimate is $290,900, with a rent estimate of $2,057/month.
Last check for updates: about 3 hours ago
Listed by Pierre Khoury, (724) 776-3686
BERKSHIRE HATHAWAY THE PREFERRED REALTY
Bought with: Jason Smith, (412) 361-4000, HOWARD HANNA REAL ESTATE SERVICES
Originating MLS: West Penn Multi-List
Source: WPMLS, MLS#1749372
Home Details for 424 Macbeth Dr

|
|---|
Interior Details Basement: Finished,Walk-Out AccessNumber of Rooms: 10Types of Rooms: Master Bedroom, Bedroom 2, Bedroom 3, Bonus Room, Den, Dining Room, Family Room, Game Room, Kitchen, Living Room |
Beds & Baths Number of Bedrooms: 3Number of Bathrooms: 3Number of Bathrooms (full): 3 |
Appliances & Utilities Appliances: Some Gas Appliances, Dishwasher, Disposal, Microwave, StoveDishwasherDisposalMicrowave |
Heating & Cooling Heating: Forced Air,GasHas CoolingAir Conditioning: Central AirHas HeatingHeating Fuel: Forced Air |
Fireplace & Spa Number of Fireplaces: 1Fireplace: Gas LogHas a Fireplace |
Windows, Doors, Floors & Walls Flooring: Hardwood, Tile, Carpet |
Levels, Entrance, & Accessibility Stories: 2Levels: Multi/SplitFloors: Hardwood, Tile, Carpet |

|
|---|
Exterior Home Features Roof: Composition |
Parking & Garage Has a GarageHas an Attached GarageParking Spaces: 2Parking: Built In,Garage Door Opener |
Frontage Not on Waterfront |
Water & Sewer Sewer: Public Sewer |

|
|---|
Year Built Year Built: 1961 |
Property Type / Style Property Type: ResidentialProperty Subtype: Single Family ResidenceArchitecture: Colonial,Split Level |
Building Construction Materials: Brick, Other |
Property Information Condition: Resale |

|
|---|
Price List Price: $289,000 |
Status Change & Dates Off Market Date: Sun May 03 2026 |

|
|---|
MLS Status: Closed |

|
|---|
Direction & Address City: Penn HillsCommunity: Jefferson Highlands |
School Information Elementary School District: Penn HillsJr High / Middle School District: Penn HillsHigh School District: Penn Hills |

|
|---|
Association for this Listing: West Penn Multi-List |

|
|---|
Lot Area: 9975.24 sqft |

|
|---|
BasementMls Number: 1749372Living Area Range Units: Square FeetAbove Grade Unfinished Area Units: Square FeetBelow Grade Unfinished Area Units: Square Feet |

|
|---|
Days On Market Replication: 11 |
Price and Tax history
| Date | Event | Price |
|---|---|---|
Jul 1, 2026 Source: WPMLS #1749372 | Pending | $289,000 |
Jun 30, 2026 Source: WPMLS #1749372 | Sold | $289,000 |
May 3, 2026 Source: WPMLS #1749372 | Contingent | $289,000 |
Apr 22, 2026 Source: WPMLS #1749372 | Listed For Sale | $289,000 |
| Year | Property tax | Tax assessment |
|---|---|---|
| 2025 | $3,731 | $101,200 |
Home facts updated by county records
Market trends in Pittsburgh
Last updated July 2026
Avg. sale price
$265K
$11.67KMoM
Sale-to-List Price
99.6%
0.7%MoM
Price per sq ft
$188
$7MoM
Available listings
2574
110MoM
Around this home
What Locals Say about Pittsburgh
At least 6011 Trulia users voted on each feature.

87 % Say it's dog friendly

76 % Say there are sidewalks

71 % Say yards are well-kept

71 % Say parking is easy

70 % Say there's holiday spirit

68 % Say car is needed

65 % Say people would walk alone at night

62 % Say it's walkable to restaurants

62 % Say kids play outside

59 % Say there's wildlife

59 % Say streets are well-lit

58 % Say neighbors are friendly

53 % Say it's walkable to grocery stores

50 % Say it's quiet

49 % Say they plan to stay for at least 5 years

36 % Say there are community events
Sourced by Trulia users. Learn more about our methodology.
LGBTQ Local Legal Protections
LGBTQ Local Legal Protections



Listing information is provided exclusively for personal, non-commercial use, and may not be used for any purpose other than to identify prospective properties consumers may be interested in purchasing.
Information is deemed reliable but not guaranteed.
Frequently asked questions about 424 Macbeth Dr
- What is 424 Macbeth Dr estimated to be worth?Trulia's estimated value for 424 Macbeth Dr in Pittsburgh, PA is $290,900.
- What is the price history for 424 Macbeth Dr?424 Macbeth Dr in Pittsburgh, PA last sold for $289,000 in June 2026.
- Is Pittsburgh a buyer's or seller's market?Pittsburgh is currently a buyer's market, based on recent for-sale activity.
- What's the median sale price in Pittsburgh?The median sale price in Pittsburgh is $265K. That is up $11.67K from the prior month.
- Does 424 Macbeth Dr have air conditioning?Yes, 424 Macbeth Dr in Pittsburgh, PA has air conditioning.
- How big is the lot at 424 Macbeth Dr?The lot at 424 Macbeth Dr in Pittsburgh, PA is about 0.23 acres (9,975 sq ft).
Explore by feature - Pet Friendly
 SPECIAL OFFERPET FRIENDLY
 SPECIAL OFFERPET FRIENDLYTotal price$1,989 - $3,419/moStudio-2 bd1-2 baThe Park at Southside Works | 2695 S Water St,
Pittsburgh, PA 15203 SPECIAL OFFERPET FRIENDLYTotal price$1,791 - $4,104/moStudio-2 bd1-2 baAlbion Lawrenceville | 5275 Butler St,
Pittsburgh, PA 15201 NEW - 2 DAYS AGOPET FRIENDLY
 NEW - 2 DAYS AGOSPECIAL OFFERPET FRIENDLY
 PET FRIENDLY
 PET FRIENDLY
 SPECIAL OFFERPET FRIENDLY
 PET FRIENDLY
 SPECIAL OFFERPET FRIENDLY
Explore by feature - Garage
- NEW - 2 DAYS AGOSPECIAL OFFERPET FRIENDLY
- PET FRIENDLY
- SPECIAL OFFERPET FRIENDLY
 SPECIAL OFFERPET FRIENDLY
 PET FRIENDLY
 SPECIAL OFFERPET FRIENDLY
 PET FRIENDLY$1,137 - $2,175/moStudio-3 bd1-3 baHoliday Park Apartments and Townhomes | 80 Sandune Dr,
Pittsburgh, PA 15239 PET FRIENDLY
 PET FRIENDLY$1,295 - $1,740/mo1-2 bd1-2 baMaiden Bridge and Canongate Apartment Homes | 100 White Hampton Ln,
Pittsburgh, PA 15236 SPECIAL OFFERPET FRIENDLY$1,235 - $1,680/mo1-2 bd1-2 baChestnut Ridge Apartments | 3200 Chestnut Ridge Dr,
Pittsburgh, PA 15205
Explore by feature - Air Conditioning
- SPECIAL OFFERPET FRIENDLYTotal price$1,791 - $4,104/moStudio-2 bd1-2 baAlbion Lawrenceville | 5275 Butler St,
Pittsburgh, PA 15201 - NEW - 2 DAYS AGOPET FRIENDLY
- PET FRIENDLY
- PET FRIENDLY
 PET FRIENDLY
- SPECIAL OFFERPET FRIENDLY
- SPECIAL OFFERPET FRIENDLY
 SPECIAL OFFERPET FRIENDLY$1,239 - $2,199/mo1-2 bd1-2 baBrentmoor at Penn Center | 1100 Penn Center Blvd,
Pittsburgh, PA 15235- SPECIAL OFFERPET FRIENDLY
- PET FRIENDLY$1,137 - $2,175/moStudio-3 bd1-3 baHoliday Park Apartments and Townhomes | 80 Sandune Dr,
Pittsburgh, PA 15239
Explore by feature - Pool
- SPECIAL OFFERPET FRIENDLY
- SPECIAL OFFERPET FRIENDLYTotal price$1,989 - $3,419/moStudio-2 bd1-2 baThe Park at Southside Works | 2695 S Water St,
Pittsburgh, PA 15203 - SPECIAL OFFERPET FRIENDLY
- PET FRIENDLY
 PET FRIENDLY
- SPECIAL OFFERPET FRIENDLY$1,239 - $2,199/mo1-2 bd1-2 baBrentmoor at Penn Center | 1100 Penn Center Blvd,
Pittsburgh, PA 15235  NEW - 1 DAY AGOSPECIAL OFFERPET FRIENDLY
 NEW - 2 DAYS AGOPET FRIENDLY$1,035 - $1,560/moStudio-2 bd1-2 baCarriage Park Apartments | 300 Chatham Park Dr,
Pittsburgh, PA 15220- SPECIAL OFFERPET FRIENDLY
 PET FRIENDLY
Explore by feature - Washer/dryer
- NEW - 2 DAYS AGOPET FRIENDLY
- NEW - 2 DAYS AGOSPECIAL OFFERPET FRIENDLY
- PET FRIENDLY
- PET FRIENDLY
- SPECIAL OFFERPET FRIENDLY
- PET FRIENDLY
- PET FRIENDLY
- SPECIAL OFFERPET FRIENDLY$1,239 - $2,199/mo1-2 bd1-2 baBrentmoor at Penn Center | 1100 Penn Center Blvd,
Pittsburgh, PA 15235 - NEW - 1 DAY AGOSPECIAL OFFERPET FRIENDLY
- NEW - 2 DAYS AGOPET FRIENDLY$1,035 - $1,560/moStudio-2 bd1-2 baCarriage Park Apartments | 300 Chatham Park Dr,
Pittsburgh, PA 15220
Explore by feature - Outdoor Space
 APPLY INSTANTLYPET FRIENDLY
 APPLY INSTANTLYPET FRIENDLY
 APPLY INSTANTLYPET FRIENDLYFURNISHED
 APPLY INSTANTLYPET FRIENDLY
 APPLY INSTANTLY
 APPLY INSTANTLYPET FRIENDLYFURNISHED
 APPLY INSTANTLY
 APPLY INSTANTLY
 APPLY INSTANTLYPET FRIENDLY
 APPLY INSTANTLYPET FRIENDLY

Apartments for Rent
 NEW - 1 DAY AGOPET FRIENDLY
- PET FRIENDLY$1,239 - $2,199/mo1-2 bd1-2 baBrentmoor at Penn Center | 1100 Penn Center Blvd,
Pittsburgh, PA 15235  PET FRIENDLY
 SENIOR HOUSINGPET FRIENDLY$1,650 - $1,885/mo1-2 bd1-2 baLogans Ferry Senior Apartments | 3296 Logans Ferry Rd,
Monroeville, PA 15146 PET FRIENDLY
 PET FRIENDLY$1,310 - $1,520/mo1-2 bd1-2 baLaurel Village Apartments | 1000 Penn Center Blvd,
Pittsburgh, PA 15235 PET FRIENDLY
 PET FRIENDLY
 PET FRIENDLY
 PET FRIENDLY$1,398 - $1,796/mo1-2 bd1-2 baMonroeville Apartments at Belmont Ridge | 1100 Belmont Blvd,
Monroeville, PA 15146 PET FRIENDLY$930 - $1,250/moStudio-2 bd1 baMonroeville Apartments at Birnam Wood | 900 Macbeth Dr,
Monroeville, PA 15146 PET FRIENDLYFURNISHED
 PET FRIENDLY
 PET FRIENDLY
 See more homes for rent inPittsburgh
Off Market Homes Near 424 Macbeth Dr
 SOLDSEP 4, 2026
 SOLDSEP 4, 2026
 SOLDSEP 3, 2026
 SOLDSEP 2, 2026
 SOLDSEP 1, 2026
 SOLDSEP 1, 2026
 SOLDSEP 1, 2026
 SOLDSEP 1, 2026
 SOLDSEP 1, 2026
 SOLDAUG 31, 2026
 See more homes for sale inPittsburgh
Homes for sale near 424 Macbeth Dr
 OPEN FRI, 5-7PM


 AUCTION
 0.45 ACRES
 0.37 ACRES
- See more homes for sale inPittsburgh

- Results are loading