

$324,000
 3 Beds
 2 Baths
 1,484 sqft
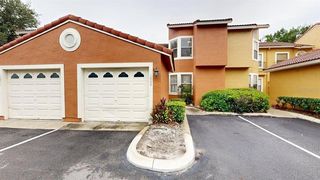
424 EVESHAM PLACE, Longwood, FL 32779
Est. Refi. Payment $2,259/mo*
Refinance Your HomeCurrently Off Market - Sold Jan 29, 2026 for $324,000 (2% below list price)
Home Value
Trulia Estimate
$324KSince last month
Increased$3K (+0.9%)Since last year
Decreased$5K (-1.4%)Since last sale
$0 (0%)Learn more about this home's value by checking out its Trulia Estimate, the value of nearby homes, and how much similar homes have sold for.
Trulia Estimate
The of this home's value increased by +75% in the last 10 years
| Month | Estimated value |
|---|---|
2026 | |
| October 2026 | $324K |
| September 2026 | $323K |
| August 2026 | $321K |
| July 2026 | $322K |
| June 2026 | $320K |
| May 2026 | $322K |
| April 2026 | $322K |
| March 2026 | $324K |
| February 2026 | $324K |
| January 2026 | $320K |
2025 | |
2024 | |
2023 | |
2022 | |
2021 | |
2020 | |
2019 | |
2018 | |
2017 | |
2016 | |
Comparable sales
These are recently sold homes that have a similar location or other similar features to this home, like bedrooms, bathrooms, and square footage. Get a sense of the expected prices in the area by viewing these homes.Address | Distance | Property Type | Sold Price | Sold Date | Bed | Bath | Sqft |
|---|---|---|---|---|---|---|---|
0.09 | Townhouse | $340,000 | 08/28/26 | 3 | 2 | 1,628 | |
0.02 | Townhouse | $255,000 | 02/06/26 | 3 | 2 | 1,324 | |
0.13 | Townhouse | $288,000 | 05/28/26 | 3 | 2 | 1,484 | |
0.06 | Townhouse | $320,000 | 04/03/26 | 2 | 2 | 1,303 | |
0.18 | Townhouse | $350,000 | 05/21/26 | 3 | 2 | 1,484 | |
0.12 | Townhouse | $250,000 | 10/21/25 | 3 | 2 | 1,269 | |
0.09 | Townhouse | $325,000 | 01/29/26 | 3 | 2.5 | 1,540 | |
0.13 | Townhouse | $285,500 | 08/20/26 | 2 | 2 | 1,303 |
Nearby home prices
Get a sense of expected prices in the area by checking the value of nearby homes.Address | Distance | Price | Bed | Bath | Sqft | Status |
|---|---|---|---|---|---|---|
0.01 | $332,100 | 3 | 2.5 | 1,682 | Off Market | |
0.01 | $329,500 | 3 | 2 | 1,484 | Off Market | |
0.01 | $302,300 | 3 | 2 | 1,468 | Off Market | |
0.01 | $277,900 | 2 | 2 | 1,332 | Off Market | |
0.02 | $255,000 | 3 | 2 | 1,324 | Recently Sold | |
0.02 | $264,800 | 3 | 3 | 1,085 | Off Market | |
0.02 | $270,700 | 2 | 2 | 1,332 | Off Market | |
0.03 | $321,700 | 3 | 2.5 | 1,810 | Off Market | |
0.03 | $303,600 | 3 | 2 | 1,484 | Off Market | |
0.03 | $296,900 | 3 | 2 | 1,324 | Off Market | |
0.03 | $264,600 | 2 | 2 | 1,332 | Off Market | |
0.03 | $310,500 | 3 | 2 | 1,628 | Off Market | |
0.03 | $323,200 | 3 | 3 | 1,810 | Off Market | |
0.04 | $298,800 | 3 | 2 | 1,528 | Off Market | |
0.04 | $340,000 | 3 | 2 | 1,484 | Off Market | |
0.04 | $281,500 | 2 | 2 | 1,423 | Off Market | |
0.04 | $235,300 | 2 | 2 | 1,006 | Off Market | |
0.05 | $335,400 | 3 | 2 | 1,484 | Off Market | |
0.05 | $268,200 | 2 | 2 | 1,022 | Off Market | |
0.05 | $292,400 | 3 | 2 | 1,269 | Off Market |
Local Information
- Map ViewExplore the area around 424 EVESHAM PLACE.

- Schools1 Preschool School1 Elementary School1 Middle School1 High School

- Shop & Eat

-- mins to
Home Highlights

Townhouse

Built in 1983

1,484 sqft

$218/sqft

1 Car Garage

HOA $533/mo
About this House
What's unique:Renovated bathGated private front courtyardUpdated lightingGranite countertopsLarge side windowsModern skylight panel
PRICE IMPROVED BY $4,400. SELLER WILLING TO ASSIST WITH SOME CLOSING COSTS! Welcome home to this beautifully updated 3-bedroom, 2-bath single-story, end unit townhome tucked away in the charming community of Governors Point. Step inside and feel the warmth of natural light streaming through large side windows that brighten the spacious living and dining areas, creating an inviting atmosphere perfect for relaxing or entertaining. The kitchen has been tastefully refreshed with Luxury Vinyl Plank flooring, 14” deep cabinets, stainless steel appliances, handsome tile backsplash, and a modern skylight panel that softly filters the light. The primary suite offers a beautifully renovated bath with granite countertops and a generous, tiled walk-in shower, while desirable features like crown molding, vaulted ceilings and updated lighting add a touch of beauty and comfort throughout the home. Enjoy peaceful mornings or evenings in the gated private front courtyard or the 12’ x 12’ screened and tiled back porch overlooking the lovely backyard complete with motion lighting back and side for peace of mind. With a BRAND-NEW WATER HEATER (2025), NEWER ROOF (2021), and A/C (2015) plus a host of additional upgrades and a BUYERS 1 YEAR 2-10 HOME WARRANTY PAID FOR BY THE SELLER, this move-in ready home combines style, convenience, and ease of living. All of this in one lovely package, nestled in the highly sought after Governors Point/Wekiva Community near top-rated schools, shopping, dining, major roadways, Wekiva Golf Club, Wekiva Island, and spectacular Wekiwa Springs State Park, where you can swim, canoe, kayak, explore scenic walking trails and more! This spectacular home comes with HOA covered exterior maintenance, lawn and grounds care, common area maintenance, irrigation (including water costs), access to a sparkling community pool along with many other HOA included amenities. This gracious home is a rare find in an exceptional location – CALL TODAY TO SCHEDULE YOUR PRIVATE TOUR.
424 EVESHAM PLACE, Longwood, FL 32779 is a 3 bedroom, 2 bathroom, 1,484 sqft townhouse built in 1983. It last sold for $324,000 on Jan 29, 2026 (2% below the $329,500 asking price). More recently, it was listed as a rental in June 2013 with an asking price of $1,445 per month. That rental listing was removed on October 19, 2013. This property is not currently displayed as for sale or rent on Trulia. The Trulia Estimate is $324,000, with a rent estimate of $1,985/month.
Last check for updates: about 8 hours ago
Listed by Sherre Fatula, (407) 375-7721
WATSON REALTY CORP, (407) 332-6000
Bought with: Jacob Kershaw, (973) 518-3632, KELLER WILLIAMS REALTY AT THE PARKS, (407) 629-4420
Originating MLS: Orlando Regional
Source: Stellar MLS, MLS#O6343929
IDX information is provided exclusively for personal, non-commercial use, and may not be used for any purpose other than to identify prospective properties consumers may be interested in purchasing. Information is deemed reliable but not guaranteed. Some IDX listings have been excluded from this website.
Listing Information presented by local MLS brokerage: Zillow, Inc - (407) 904-3511
Listing Information presented by local MLS brokerage: Zillow, Inc - (407) 904-3511
Home Details for 424 EVESHAM PLACE

|
|---|
Interior Details Number of Rooms: 7Types of Rooms: Primary Bedroom, Bedroom 2, Bedroom 3, Balcony Porch Lanai, Dining Room, Kitchen, Living Room |
Beds & Baths Number of Bedrooms: 3Number of Bathrooms: 2Number of Bathrooms (full): 2 |
Dimensions and Layout Living Area: 1484 Square Feet |
Appliances & Utilities Utilities: BB/HS Internet Available, Cable Available, Electricity Available, Phone Available, Sewer Connected, Street Lights, Water AvailableAppliances: Dishwasher, Disposal, Dryer, Microwave, Range, Refrigerator, WasherDishwasherDisposalDryerLaundry: Inside,Laundry ClosetMicrowaveRefrigeratorWasher |
Heating & Cooling Heating: Central,ElectricHas CoolingAir Conditioning: Central AirHas HeatingHeating Fuel: Central |
Fireplace & Spa Fireplace: Living RoomHas a Fireplace |
Gas & Electric Has Electric on Property |
Windows, Doors, Floors & Walls Window: Skylight(s), Window TreatmentsDoor: Sliding DoorsFlooring: Carpet, Luxury Vinyl, TileCommon Walls: End Unit |
Levels, Entrance, & Accessibility Stories: 1Levels: OneFloors: Carpet, Luxury Vinyl, Tile |
View Has a ViewView: Garden |

|
|---|
Exterior Home Features Roof: ShinglePatio / Porch: Covered, Porch, Rear Porch, ScreenedVegetation: Mature Landscaping, Trees/LandscapedExterior: Courtyard, Irrigation System, Lighting, Rain GuttersFoundation: SlabNo Private Pool |
Parking & Garage Number of Garage Spaces: 1Number of Covered Spaces: 1No CarportHas a GarageHas an Attached GarageParking Spaces: 1Parking: Garage Attached |
Frontage Road Frontage: Private RoadRoad Surface Type: PavedNot on Waterfront |
Water & Sewer Sewer: Public Sewer |

|
|---|
Cumulative Days on Market: 41 |

|
|---|
Year Built Year Built: 1983 |
Property Type / Style Property Type: ResidentialProperty Subtype: Townhouse |
Building Construction Materials: Wood FrameNot a New ConstructionNo Additional Parcels |
Property Information Parcel Number: 31202951400001290 |

|
|---|
Price List Price: $329,500Price Per Sqft: $218/sqft |
Status Change & Dates Off Market Date: Thu Dec 18 2025 |

|
|---|
MLS Status: Sold |

|
|---|

|
|---|
Direction & Address City: LONGWOODCommunity: GOVERNORS POINT PH 2 |
School Information Elementary School: Wekiva ElementaryJr High / Middle School: Rock Lake MiddleHigh School: Lake Brantley High |

|
|---|
Building Area Building Area: 1905 Square Feet |

|
|---|
Community Features: Community Mailbox, Deed Restrictions, Golf, Park, Playground, Pool, Tennis Court(s)Not Senior Community |
Other Playground |

|
|---|
HOA Fee Includes: Cable TV, Common Area Taxes, Community Pool, Reserve Fund, Insurance, Internet, Maintenance Structure, Maintenance Grounds, Manager, Pool Maintenance, Private RoadHOA Name: Andrea SwetnamHOA Phone: 407-682-3443HOA Phone (alt): 407-774-6111HOA Name (second): Dan MandrakenAssociation for this Listing: Orlando RegionalHas an HOAHOA Fee: $533/Monthly |

|
|---|
Lot Area: 4504 sqft |

|
|---|
Special Conditions: None |

|
|---|
Listing Terms: Cash, Conventional, FHA, VA Loan |

|
|---|
Business Information Ownership: Fee Simple |

|
|---|
Mls Number: O6343929Showing Considerations: Pet(s) on PremisesShowing Requirements: Appointment Only, Call Listing Agent, ShowingTimeUniversal Property Id: US-12117-N-31202951400001290-R-N |

|
|---|
HOA Amenities: Basketball Court,Fence Restrictions,Park,Pickleball Court(s),Playground,Pool,Recreation Facilities,Tennis Court(s) |
Price and Tax history
| Date | Event | Price |
|---|---|---|
Jan 29, 2026 Source: Stellar MLS #O6343929 | Sold | $324,000 |
Dec 19, 2025 Source: Stellar MLS #O6343929 | Pending | $329,500 |
Dec 2, 2025 Source: Stellar MLS #O6343929 | PriceChange | $329,500 Price decreased by 1% |
Nov 7, 2025 Source: Stellar MLS #O6343929 | Listed For Sale | $334,000 |
Aug 14, 2014 Source: Stellar MLS #O5305065 | Sold | $145,000 |
Oct 19, 2013 Source: Agent Provided | ListingRemoved | $1,425 |
Jul 26, 2013 Source: Agent Provided | PriceChange | $1,425 Price decreased by 1% |
Jun 22, 2013 Source: Agent Provided | Listed For Rent | $1,445 |
Apr 14, 2006 Source: Stellar MLS #O4661494 | Sold | $250,000 |
Aug 4, 1998 Source: N/A | Sold | $89,500 |
| Year | Property tax | Tax assessment |
|---|---|---|
| 2025 | $1,906 | $281,996 |
Home facts updated by county records
Market trends in Longwood
Last updated September 2026
Avg. sale price
$482K
$18.92KMoM
Sale-to-List Price
99.3%
0.2%MoM
Price per sq ft
$235
$1MoM
Available listings
241
11MoM
Around this home
What Locals Say about Longwood
This October
Trick-or-Treat Score
Built from what locals say about this neighborhood.- 79% say there are sidewalks
- 77% say there's holiday spirit
- 53% say neighbors are friendly
Trulia Trick or TreatStart Ghost Hunt
At least 341 Trulia users voted on each feature.

91 % Say it's dog friendly

89 % Say parking is easy

86 % Say car is needed

79 % Say there are sidewalks

77 % Say there's holiday spirit

74 % Say it's quiet

73 % Say yards are well-kept

70 % Say kids play outside

66 % Say streets are well-lit

65 % Say people would walk alone at night

63 % Say there's wildlife

53 % Say neighbors are friendly

53 % Say they plan to stay for at least 5 years

42 % Say it's walkable to grocery stores

35 % Say it's walkable to restaurants

35 % Say there are community events
Sourced by Trulia users. Learn more about our methodology.
LGBTQ Local Legal Protections
LGBTQ Local Legal Protections



Frequently asked questions about 424 EVESHAM PLACE
- What is 424 EVESHAM PLACE estimated to be worth?Trulia's estimated value for 424 EVESHAM PLACE in Longwood, FL is $324,000.
- What is the price history for 424 EVESHAM PLACE?424 EVESHAM PLACE in Longwood, FL last sold for $324,000 in January 2026.
- Is Longwood a buyer's or seller's market?Longwood is currently a balanced market, based on recent for-sale activity.
- What's the median sale price in Longwood?The median sale price in Longwood is $482K. That is up $18.92K from the prior month.
- Does 424 EVESHAM PLACE have air conditioning?Yes, 424 EVESHAM PLACE in Longwood, FL has air conditioning.
- Does 424 EVESHAM PLACE have a pool?Yes, 424 EVESHAM PLACE in Longwood, FL has a pool.
Explore by feature - Pet Friendly
 SPECIAL OFFERPET FRIENDLYTotal price$1,767 - $3,217/moStudio-3 bd1-2 baAlta Trilogy | 1050 S Ronald Reagan Blvd,
Longwood, FL 32750 PET FRIENDLY$1,615 - $2,525/moStudio-3 bd1-2 baThe Alexander at Sabal Point | 2700 Sabal Alexander Cir,
Longwood, FL 32779 PET FRIENDLY
 SPECIAL OFFERPET FRIENDLY
 SPECIAL OFFERPET FRIENDLY
 NEW - 2 DAYS AGOSPECIAL OFFERPET FRIENDLY
 SPECIAL OFFERPET FRIENDLY
 PET FRIENDLY
 PET FRIENDLY
 APPLY INSTANTLYPET FRIENDLY
Explore by feature - Garage
- PET FRIENDLY$1,615 - $2,525/moStudio-3 bd1-2 baThe Alexander at Sabal Point | 2700 Sabal Alexander Cir,
Longwood, FL 32779 - SPECIAL OFFERPET FRIENDLY
- PET FRIENDLY
 APPLY INSTANTLYPET FRIENDLY
 APPLY INSTANTLYPET FRIENDLYFURNISHED
 PET FRIENDLY
 PET FRIENDLY
 PET FRIENDLY
 PET FRIENDLY
 PET FRIENDLY
Explore by feature - Air Conditioning
- SPECIAL OFFERPET FRIENDLYTotal price$1,767 - $3,217/moStudio-3 bd1-2 baAlta Trilogy | 1050 S Ronald Reagan Blvd,
Longwood, FL 32750  APPLY INSTANTLYPET FRIENDLY
- APPLY INSTANTLYPET FRIENDLY
- APPLY INSTANTLYPET FRIENDLY
- APPLY INSTANTLYPET FRIENDLYFURNISHED
 APPLY INSTANTLY
 APPLY INSTANTLYPET FRIENDLYFURNISHED
 PET FRIENDLY
- PET FRIENDLY

Explore by feature - Pool
- SPECIAL OFFERPET FRIENDLYTotal price$1,767 - $3,217/moStudio-3 bd1-2 baAlta Trilogy | 1050 S Ronald Reagan Blvd,
Longwood, FL 32750 - PET FRIENDLY$1,615 - $2,525/moStudio-3 bd1-2 baThe Alexander at Sabal Point | 2700 Sabal Alexander Cir,
Longwood, FL 32779 - PET FRIENDLY
- SPECIAL OFFERPET FRIENDLY
- NEW - 2 DAYS AGOSPECIAL OFFERPET FRIENDLY
- SPECIAL OFFERPET FRIENDLY
- PET FRIENDLY
- PET FRIENDLY
- APPLY INSTANTLYPET FRIENDLY
- APPLY INSTANTLYPET FRIENDLY
Explore by feature - Washer/dryer
- SPECIAL OFFERPET FRIENDLYTotal price$1,767 - $3,217/moStudio-3 bd1-2 baAlta Trilogy | 1050 S Ronald Reagan Blvd,
Longwood, FL 32750 - PET FRIENDLY$1,615 - $2,525/moStudio-3 bd1-2 baThe Alexander at Sabal Point | 2700 Sabal Alexander Cir,
Longwood, FL 32779 - PET FRIENDLY
- SPECIAL OFFERPET FRIENDLY
- PET FRIENDLY
- PET FRIENDLY
- APPLY INSTANTLYPET FRIENDLY
- APPLY INSTANTLYPET FRIENDLY
- APPLY INSTANTLYPET FRIENDLY
- APPLY INSTANTLYPET FRIENDLYFURNISHED
Explore by feature - Outdoor Space
- PET FRIENDLY

- PET FRIENDLY
 PET FRIENDLY
 PET FRIENDLY
 PET FRIENDLY
 APPLY INSTANTLYPET FRIENDLYROOM FOR RENT
 APPLY INSTANTLYPET FRIENDLY
 APPLY INSTANTLY
 APPLY INSTANTLYPET FRIENDLY

Apartments for Rent
 PET FRIENDLYTotal price$1,361 - $2,142/moStudio-3 bd1-2 baCortland Mirror Lake | 700 Post Lake Pl,
Apopka, FL 32703 PET FRIENDLY
 PET FRIENDLYTotal price$1,539 - $2,269/mo1-3 bd1-2 baThe Laurel at Altamonte | 500 Jordan Stuart Cir,
Apopka, FL 32703- NEW - 2 DAYS AGOPET FRIENDLY
- PET FRIENDLY$1,615 - $2,525/moStudio-3 bd1-2 baThe Alexander at Sabal Point | 2700 Sabal Alexander Cir,
Longwood, FL 32779  PET FRIENDLY
 PET FRIENDLYTotal price$1,210 - $1,661/mo1-2 bd1-2 baTimberlake | 675 Jamestown Blvd,
Altamonte Springs, FL 32714 PET FRIENDLYFURNISHED$1,584 - $2,154/mo1-3 bd1-2 baStone Creek at Wekiva | 534 Sun Valley Vlg,
Altamonte Springs, FL 32714 PET FRIENDLYTotal price$1,352 - $1,534/mo2 bd2 baBoca Vista Apartments | 545 Nantucket Ct,
Altamonte Springs, FL 32714- PET FRIENDLY
- PET FRIENDLY
 PET FRIENDLY
 APPLY INSTANTLYPET FRIENDLY
 APPLY INSTANTLYPET FRIENDLY
 See more homes for rent inLongwood
Off Market Homes Near 424 EVESHAM PLACE
 SOLDOCT 10, 2026COLDWELL BANKER REALTY
 SOLDOCT 9, 2026MAINSTAY BROKERAGE LLC
 SOLDOCT 9, 2026PORTALATIN HOMES REALTY
 SOLDOCT 9, 2026YELLOW DOOR REALTY LLC
 SOLDOCT 9, 2026FLORIDA REALTY INVESTMENTS
 SOLDOCT 8, 2026EXP REALTY LLC
 SOLDOCT 8, 2026BETTER HOMES AND GARDENS REAL ESTATE MANN GLOBAL P
 SOLDOCT 8, 2026RISEWELL HOMES FLORIDA LLC
 SOLDOCT 7, 2026AMG INTERNATIONAL REALTY
 See more homes for sale inLongwood

Homes for sale near 424 EVESHAM PLACE
 FANNIE HILLMAN & ASSOCIATES
 CHARLES RUTENBERG REALTY ORLANDO
 PRIME GLOBAL REALTY LLC
- See more homes for sale inLongwood


- Results are loading