

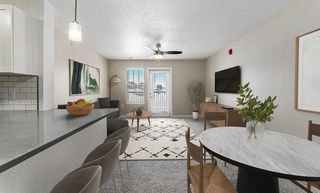
424 E Front St #1
Traverse City, MI 49684
 Studio
Studio
Local Information
- Map ViewExplore the area around 424 E Front St #1.
- Schools1 Preschool School1 Elementary School1 Middle School1 High School

- Shop & Eat

-- mins to
About this House
424 E Front St #1 is in Traverse City, MI and in ZIP code 49684.
424 E Front St #1, Traverse City, MI 49684 is a studio property. It is currently off market. The Trulia Estimate is $2,888,500, with a rent estimate of $4,031/month.
Market trends in Traverse City
Last updated June 2026
Avg. sale price
$457K
$3.33KMoM
Sale-to-List Price
98.8%
0.6%MoM
Price per sq ft
$273
$10MoM
Available listings
526
75MoM

- Results are loading
Comparable Sales for 424 E Front St #1
Address | Distance | Property Type | Sold Price | Sold Date | Bed | Bath | Sqft |
|---|---|---|---|---|---|---|---|
0.37 | Single-Family Home | $440,000 | 11/14/25 | 3 | 1 | 1,270 | |
0.47 | Single-Family Home | $441,500 | 03/31/26 | 3 | 2 | 1,424 | |
0.58 | Single-Family Home | $560,000 | 06/15/26 | 4 | 2 | 2,014 | |
0.68 | Single-Family Home | $500,000 | 04/07/26 | 3 | 2.5 | 1,810 | |
0.69 | Single-Family Home | $506,500 | 02/06/26 | 4 | 2 | 2,050 | |
0.74 | Single-Family Home | $308,000 | 11/28/25 | 3 | 1 | 904 | |
0.78 | Single-Family Home | $425,000 | 02/06/26 | 3 | 2 | 1,400 | |
0.79 | Single-Family Home | $560,000 | 02/06/26 | 3 | 2.5 | 1,767 | |
0.85 | Single-Family Home | $950,000 | 09/18/25 | 3 | 2 | 2,256 | |
0.95 | Single-Family Home | $575,000 | 09/10/25 | 5 | 2 | 2,308 |
Nearby homes
Get a sense of prices in the area by checking nearby homes. OFF MARKETJennifer Gaston
 SOLDDEC 16, 2025Linda Schaub


Assigned Schools
These are the assigned schools for 424 E Front St #1.
- West Senior High
- 9-12
- Public
- 1423 Students
8/10GreatSchools RatingParent Rating AverageMy son had a great experience at West Sr. High. They offer a large amount of AP classes and the staff is excellent. Even though it is a big school, it never felt big to him or us. The teachers and administration were very responsive to both his issues and our questions. He was very well prepared upon entering college.Parent Review10y ago - Long Lake Elementary School
- PK-5
- Public
- 346 Students
6/10GreatSchools RatingParent Rating AverageI am so thrilled with my daughter's experience at Long Lake Elementary School. Having moved to TC from a metropolitan area of 3 million people, I was worried about how my non-white daughter would be received at this school. She is definitely one of a very few minorities, but so far it has been a non-issue. She has been treated with kindness and respect by staff and students alike, and she is surpassing our expectations academically. The principal is very communicative and caring. We are so happy with Long Lake Elementary!Parent Review1y ago - West Middle School
- 6-8
- Public
- 1038 Students
8/10GreatSchools RatingParent Rating AverageI wanted to give my piece, because from my observations, this school provides more opportunities and support than I ever had. The students complain about the food even though they are provided with multiple hot lunch choices every day along with an extensive salad bar. They complain about the teaching, even though the students having issues are often blatantly disrespectful and give little to no effort to their studies. They complain about drama even though it's a middle school and they are the ones creating it. There is a huge variety of students that allow for differentiation and different friend groups. Thay complain about discrimination and bullying, but from what I've seen, most students leave other students to themselves. I was honestly impressed by how little bullying there was. They say in these reviews that there are no supports and the teachers are apathetic, but the students have designated areas they can go for both emotional and Acedemic support both during and after class; a system that is often abused by students who simply don't wish to learn. There is no question that the available office staff and teachers are giving everything they have to try and support these students. I think the real issue here is the demographic and staffing. The Traverse area has an economic issue that isn't being solved, in fact it's getting worse, and the people most harmed by it are the students and their families.Other Review1y ago  Check out schools near 424 E Front St #1.
What Locals Say about Traverse City
At least 282 Trulia users voted on each feature.

88 % Say it's dog friendly

81 % Say yards are well-kept

80 % Say car is needed

78 % Say people would walk alone at night

77 % Say parking is easy

76 % Say there's holiday spirit

68 % Say kids play outside

66 % Say there's wildlife

62 % Say it's quiet

60 % Say they plan to stay for at least 5 years

58 % Say there are sidewalks

57 % Say neighbors are friendly

56 % Say it's walkable to restaurants

54 % Say it's walkable to grocery stores

52 % Say streets are well-lit

37 % Say there are community events
Sourced by Trulia users. Learn more about our methodology.
LGBTQ Local Legal Protections
LGBTQ Local Legal Protections



Apartments for Rent
 APPLY INSTANTLYFURNISHED
 See more homes for rent inTraverse City
Explore by feature - Pet Friendly
 PET FRIENDLY
 PET FRIENDLY
 PET FRIENDLYFURNISHEDTotal price$1,580 - $1,900/mo1-2 bd
 1-2 baEagle Ridge Apartment Homes | 4760 Golden Eagle Cir,
Traverse City, MI 49685 PET FRIENDLY
 PET FRIENDLY
 PET FRIENDLY
 PET FRIENDLY
 PET FRIENDLY
 NEW - 2 DAYS AGOPET FRIENDLY
 PET FRIENDLY
Explore by feature - Garage
- PET FRIENDLY
- PET FRIENDLY
- PET FRIENDLYFURNISHEDTotal price$1,580 - $1,900/mo1-2 bd1-2 baEagle Ridge Apartment Homes | 4760 Golden Eagle Cir,
Traverse City, MI 49685 - PET FRIENDLY

- PET FRIENDLY
- NEW - 2 DAYS AGOPET FRIENDLY
 INCOME RESTRICTED
 APPLY INSTANTLY
 APPLY INSTANTLYPET FRIENDLY
Explore by feature - Air Conditioning
- PET FRIENDLY
- PET FRIENDLY
- PET FRIENDLYFURNISHEDTotal price$1,580 - $1,900/mo1-2 bd1-2 baEagle Ridge Apartment Homes | 4760 Golden Eagle Cir,
Traverse City, MI 49685 - PET FRIENDLY
- PET FRIENDLY

- PET FRIENDLY
- PET FRIENDLY
- INCOME RESTRICTED
Explore by feature - Washer/dryer
- PET FRIENDLY
- PET FRIENDLYFURNISHEDTotal price$1,580 - $1,900/mo1-2 bd1-2 baEagle Ridge Apartment Homes | 4760 Golden Eagle Cir,
Traverse City, MI 49685 - PET FRIENDLY
- PET FRIENDLY
- PET FRIENDLY
 APPLY INSTANTLYPET FRIENDLY
- APPLY INSTANTLY
Explore by feature - Outdoor Space
 APPLY INSTANTLY
 FURNISHED
 APPLY INSTANTLYPET FRIENDLYFURNISHED
 APPLY INSTANTLY
 APPLY INSTANTLYFURNISHED
- APPLY INSTANTLYFURNISHED
 APPLY INSTANTLYPET FRIENDLY
 PET FRIENDLY
Homes for sale near 424 E Front St #1
 OPEN SAT, 11-1PM2 ACRESJennifer Hastings
 See more homes for sale inTraverse City


Off Market Homes Near 424 E Front St #1
 SOLDAPR 30, 2026Rene Hills
 SOLDOCT 28, 2025Roger Schaub
 SOLDOCT 16, 2025Matthew Crane
- See more homes for sale inTraverse City