


424 E 15th St
Richmond, VA 23224
Manchester 3 Beds
 2.5 Baths
 1,792 sqft
3 Beds
2.5 Baths
1,792 sqft
Local Information
- Map ViewExplore the area around 424 E 15th St.

- Schools1 Preschool School1 Elementary School1 Middle School1 High School

- Shop & Eat

-- mins to
Description
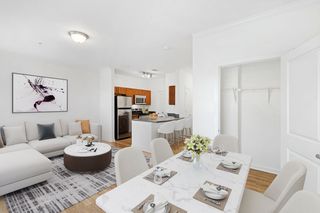
Tucked away on a quiet street in RVA’s Southside, this new construction home will absolutely exceed expectations! Step inside where you’ll enjoy 3 spacious bedrooms, 2.5 baths, impressive hardwood floors, tall ceilings, recessed lighting, and custom on-trend finishes throughout. The open concept flows nicely from living to dining room and into a gorgeous kitchen with white cabinetry offering soft close/dovetail features, granite counters, tile backsplash, SS appliances, large double-door pantry, and a big island w/ bar seating and stylish pendants. You’ll note the incredible amount of natural light at every turn as you walk through this home. A powder room with a granite top vanity round rounds out the first floor. Upstairs you’ll find three bedrooms including the primary with a beautiful bathroom offering a dual-bowl vanity, walk-in shower w/ tile and glass door and a large walk-in closet. The two additional bedrooms also boast hardwood floors, ample closet space, and share a stylish Jack & Jill bathroom. Outside you’ll find the rear yard and a nicely sized patio. Located along a very quiet street with the Charlie Sydnor Playground just beyond the house, you’re going to love to 424 E 15th St!
424 E 15th St, Richmond, VA 23224 is a 3 bedroom, 3 bathroom, 1,792 sqft single-family home in Manchester, built in 2024. It last sold for $346,940 on Jul 22, 2024 (1% below the $349,950 asking price). More recently, it was listed as a rental in August 2024 with an asking price of $2,600 per month. That rental listing was removed on December 21, 2024. It is currently off market. The Trulia Estimate is $390,900, with a rent estimate of $2,447/month.
Home Highlights

Parking
Open Parking

Outdoor
Porch, Patio

A/C
Heating & Cooling

HOA
None

Price/Sqft
No Info

Listed
180+ days ago
Home Details for 424 E 15th St

|
|---|
Interior Details Basement: Crawl SpaceNumber of Rooms: 6Types of Rooms: Master Bedroom, Bedroom 2, Bedroom 3, Dining Room, Full Bath, Half Bath, Kitchen, Living Room |
Beds & Baths Number of Bedrooms: 3Number of Bathrooms: 3Number of Bathrooms (full): 2Number of Bathrooms (half): 1 |
Dimensions and Layout Living Area: 1792 Square Feet |
Appliances & Utilities Appliances: Dishwasher, Electric Cooking, Disposal, Microwave, Oven, Refrigerator, StoveDishwasherDisposalLaundry: Washer Hookup,Dryer HookupMicrowaveRefrigerator |
Heating & Cooling Heating: Electric,Heat PumpHas CoolingAir Conditioning: Electric,Heat PumpHas HeatingHeating Fuel: Electric |
Windows, Doors, Floors & Walls Window: Screens, Thermal WindowsFlooring: Tile, Wood |
Levels, Entrance, & Accessibility Stories: 2Number of Stories: 2Levels: TwoFloors: Tile, Wood |

|
|---|
Exterior Home Features Roof: RubberPatio / Porch: Rear Porch, Front Porch, Patio, PorchFencing: Fenced, PartialExterior: Lighting, Porch |
Parking & Garage No GarageNo Attached GarageHas Open ParkingParking: On Street |
Pool Pool: None |
Frontage Not on Waterfront |
Water & Sewer Sewer: Public Sewer |
Finished Area Finished Area (above surface): 1792 Square Feet |

|
|---|
Year Built Year Built: 2024 |
Property Type / Style Property Type: ResidentialProperty Subtype: Single Family ResidenceArchitecture: Two Story |
Building Construction Materials: Drywall, Frame, Vinyl SidingIs a New ConstructionAttached To Another Structure |
Property Information Condition: New ConstructionParcel Number: S0000226014 |

|
|---|
Price List Price: $349,950 |
Status Change & Dates Off Market Date: Sat Jun 15 2024Possession Timing: Close Of Escrow |

|
|---|
MLS Status: Closed |

|
|---|
Direction & Address City: RichmondCommunity: Blackwell |
School Information Elementary School: BlackwellJr High / Middle School: DogwoodHigh School: Armstrong |

|
|---|
Association for this Listing: Central Virginia Regional MLS |

|
|---|
Special Conditions: Corporate Listing |

|
|---|
Business Information Ownership: Corporate |

|
|---|
Mls Number: 2415053Living Area Range Units: Square FeetAttic: Access OnlyAbove Grade Unfinished Area: 1792Above Grade Unfinished Area Units: Square FeetBelow Grade Unfinished Area Units: Square FeetUniversal Property Id: US-51760-N-S0000226014-R-N |
Last check for updates: about 8 hours ago
Listed by Ernie Chamberlain, (804) 921-4307
Hometown Realty
James Nay, (804) 704-1944
River City Elite Properties
Bought with: Jacque Vaughan, (804) 876-0661, Mint Door Realty
Originating MLS: Central Virginia Regional MLS
Source: CVRMLS, MLS#2415053
Price History for 424 E 15th St
| Date | Price | Event | Source |
|---|---|---|---|
| 12/21/2024 | $2,395 | ListingRemoved | Zillow Rentals |
| 10/03/2024 | $2,395 | PriceChange | Zillow Rentals |
| 08/27/2024 | $2,500 | PriceChange | Zillow Rentals |
| 08/13/2024 | $2,600 | Listed For Rent | Zillow Rentals |
| 07/22/2024 | $346,940 | Sold | CVRMLS #2415053 |
| 06/15/2024 | $349,950 | Pending | CVRMLS #2415053 |
| 06/11/2024 | $349,950 | Listed For Sale | CVRMLS #2415053 |
Market trends in Richmond
Last updated June 2026
Avg. sale price
$376K
$18.73KMoM
Sale-to-List Price
100.5%
0.2%MoM
Price per sq ft
$241
$8MoM
Available listings
704
61MoM

- Results are loading
Property Tax and Assessment
| Year | 2025 |
|---|---|
| Tax | $4,428 |
| Assessment | $369,000 |
Home facts updated by county records
Comparable Sales for 424 E 15th St
Address | Distance | Property Type | Sold Price | Sold Date | Bed | Bath | Sqft |
|---|---|---|---|---|---|---|---|
0.11 | Single-Family Home | $320,000 | 01/23/26 | 3 | 2.5 | 1,698 | |
0.24 | Single-Family Home | $360,000 | 04/20/26 | 3 | 2 | 1,503 | |
0.12 | Single-Family Home | $440,000 | 03/12/26 | 4 | 2.5 | 2,492 | |
0.38 | Single-Family Home | $348,000 | 11/17/25 | 3 | 2.5 | 1,610 | |
0.29 | Single-Family Home | $500,000 | 05/29/26 | 3 | 3 | 1,964 | |
0.31 | Single-Family Home | $286,000 | 12/29/25 | 3 | 1.5 | 1,520 | |
0.41 | Single-Family Home | $355,000 | 05/18/26 | 3 | 2.5 | 2,032 | |
0.38 | Single-Family Home | $435,000 | 05/15/26 | 3 | 2.5 | 1,906 |
Nearby homes
Get a sense of prices in the area by checking nearby homes. SOLDMAR 12, 2026Monroe Properties, CVRMLS
 OFF MARKETMonroe Properties, CVRMLS
 OFF MARKETSamson Properties, CVRMLS
 FOR SALEUnited Real Estate Richmond, CVRMLS
 SOLDNOV 13, 2025One South Commercial LLC, CVRMLS
 OFF MARKET


Assigned Schools
These are the assigned schools for 424 E 15th St.
- Binford Middle School
- 6-8
- Public
- 372 Students
1/10GreatSchools RatingParent Rating AverageCurrent student here, this place is a horrid place to send your child. First of all, four of my teachers have left due to the conditions at the school. These conditions are terrible, and here's why:1: The leadership is terrible, principal, and especially the assistant principal love to boss around the students for no reason. The assistant principal will randomly stop kids from leaving the school when it's time to leave for absolutely no reason. Another time was when he yelled at everyone in the lunch room to be quiet, called on one random kid who wasn't doing anything wrong, and ordered him to sit at a different table away from his friend. This is clearly a horrible overstep of their power.2: The school building itself is genuinley falling apart, there are floor tiles that are completely broken, the roof is sometimes leaking, bugs have infested classrooms on multible occasions, there is a notorious rat infestation, and on top of that, the bathrooms almost never work. There are tons of sinks that are broken, 50% of the time the soap is not even there, and they know this because we have told the people at the office about this, yet they decide to do absolutely nothing.3: The excuse they give when we ask them if they can fix up the school is "oh, we don't have any money." They very obviously do though, however. They bought over 400+ Yondr Pouches (Pouches designed to keep our phones locked up during the school day) and we calculated that all 400+ Yondr Pouches are worth over 10K. The Yondr Pouches themselves are a bad idea, but I don't want to go offtopic in this.4: The school is very unsafe, as there are usually multible fights per week, students are jumped regularly (I've heard about a student being jumped twice in the time span of a month.) The measures they have put in place are inadequate to combat this issue. It is better than it was last year, but it's still an extreme issue. 5: Most of the teachers are great people, and a lot of them try very hard to teach us, but there are some that barely try, or even make it harder to learn in the classroom. One of the teachers litteraly just assigns us stuff that we have barely been taught about while watching instagram reels in the corner, one of them threatened to decapitate a kid a few years back, and one that we currently have calls the school security team on kids for the smallest reasons.In short, do NOT send your kid to this school. You will regret it, I have barely learned anything.Parent Review2y ago - Blackwell Elementary School
- PK-5
- Public
- 420 Students
1/10GreatSchools RatingParent Rating AverageThe staff is there for a paycheck...Parent Review2y ago - Armstrong High School
- 9-12
- Public
- 709 Students
2/10GreatSchools RatingParent Rating AverageArmstrong High School is full of caring teachers and students who are willing and want to learn, unfortunately, there are always a few students, who make it bad, for the school as a whole. What would really make the school better, is to just put the kids who are disrespectful, violent and ignorant beyond measure out! Stop tolerating their foolishness, so the teachers can teach, and the students can learn. It is time to make the students and parents more accountable, and stop putting the total blame on teachers. As a parent, I have been inside Armstrong and seen teachers go the extra mile, with their time, patience and their money, to help the students. Armstrong isn't a perfect school, but it has the potential to be a great school, with the right support from the parents, students and the community.Parent Review12y ago  Check out schools near 424 E 15th St.
Neighborhood Overview

Neighborhood stats provided by third party data sources.
What Locals Say about Manchester
At least 1 Trulia users voted on each feature.

100 % Say it's dog friendly

100 % Say there's holiday spirit

100 % Say there's wildlife

100 % Say it's walkable to restaurants

100 % Say car is needed

100 % Say there are sidewalks

75 % Say neighbors are friendly

50 % Say yards are well-kept
Sourced by Trulia users. Learn more about our methodology.
LGBTQ Local Legal Protections
LGBTQ Local Legal Protections



Apartments for Rent
 NEW - 1 DAY AGOPET FRIENDLY
 PET FRIENDLY
 PET FRIENDLY$1,554 - $2,200/mo1-2 bd1-2 baThe Westbrook Apartments at Brewers Row | Overbrook Rd,
Richmond, VA 23220 PET FRIENDLY
 PET FRIENDLY
 PET FRIENDLY
 NEW - 11 HRS AGOPET FRIENDLY
 PET FRIENDLY
 PET FRIENDLY
 PET FRIENDLY
 PET FRIENDLY
 PET FRIENDLY
 PET FRIENDLYTotal price$1,399 - $1,750/mo1-2 bd1 baMonroe Park Towers Apartments | W Franklin St,
Richmond, VA 23220 PET FRIENDLY
 NEW - 14 HRS AGOPET FRIENDLYINCOME RESTRICTED
 See more homes for rent inRichmond
Explore by feature - Pet Friendly
- PET FRIENDLY
- NEW - 11 HRS AGOPET FRIENDLY
- NEW - 1 DAY AGOSPECIAL OFFERPET FRIENDLY
- PET FRIENDLY
 SPECIAL OFFERPET FRIENDLY
 SPECIAL OFFERPET FRIENDLY
 SPECIAL OFFERPET FRIENDLY$1,499 - $3,575/mo1-2 bd1-2 baNOVEL Scott's Addition by Crescent Communities | N Arthur Ashe Blvd,
Richmond, VA 23230- SPECIAL OFFERPET FRIENDLY
- PET FRIENDLY
- SPECIAL OFFERPET FRIENDLY$1,554 - $2,200/mo1-2 bd1-2 baThe Westbrook Apartments at Brewers Row | Overbrook Rd,
Richmond, VA 23220
Explore by feature - Garage
- NEW - 1 DAY AGOSPECIAL OFFERPET FRIENDLY
- PET FRIENDLY
- SPECIAL OFFERPET FRIENDLY
- SPECIAL OFFERPET FRIENDLY$1,499 - $3,575/mo1-2 bd1-2 baNOVEL Scott's Addition by Crescent Communities | N Arthur Ashe Blvd,
Richmond, VA 23230 - PET FRIENDLY
 SPECIAL OFFERPET FRIENDLYTotal price$1,725 - $2,882/moStudio-2 bd1-2 baEllison Museum District | Grove Ave,
Richmond, VA 23221 SPECIAL OFFERPET FRIENDLY
- PET FRIENDLY
 PET FRIENDLY
 PET FRIENDLY
Explore by feature - Air Conditioning
- NEW - 11 HRS AGOPET FRIENDLY
- PET FRIENDLY
- SPECIAL OFFERPET FRIENDLYTotal price$1,725 - $2,882/moStudio-2 bd1-2 baEllison Museum District | Grove Ave,
Richmond, VA 23221  NEW - 1 DAY AGOSPECIAL OFFERPET FRIENDLY
 PET FRIENDLY
- SPECIAL OFFERPET FRIENDLY
- PET FRIENDLY
 SPECIAL OFFERPET FRIENDLY
 PET FRIENDLY
 SPECIAL OFFERPET FRIENDLY$1,350 - $1,702/mo1-2 bd1 baThe Collection of Historic Richmond | N Arthur Ashe Blvd,
Richmond, VA 23220
Explore by feature - Pool
- NEW - 11 HRS AGOPET FRIENDLY
- NEW - 1 DAY AGOSPECIAL OFFERPET FRIENDLY
- PET FRIENDLY
- SPECIAL OFFERPET FRIENDLY
- SPECIAL OFFERPET FRIENDLY$1,499 - $3,575/mo1-2 bd1-2 baNOVEL Scott's Addition by Crescent Communities | N Arthur Ashe Blvd,
Richmond, VA 23230 - SPECIAL OFFERPET FRIENDLY
- SPECIAL OFFERPET FRIENDLY$1,554 - $2,200/mo1-2 bd1-2 baThe Westbrook Apartments at Brewers Row | Overbrook Rd,
Richmond, VA 23220 - SPECIAL OFFERPET FRIENDLYTotal price$1,725 - $2,882/moStudio-2 bd1-2 baEllison Museum District | Grove Ave,
Richmond, VA 23221  PET FRIENDLY
- NEW - 1 DAY AGOSPECIAL OFFERPET FRIENDLY
Explore by feature - Washer/dryer
- PET FRIENDLY
- SPECIAL OFFERPET FRIENDLY$1,554 - $2,200/mo1-2 bd1-2 baThe Westbrook Apartments at Brewers Row | Overbrook Rd,
Richmond, VA 23220 - SPECIAL OFFERPET FRIENDLYTotal price$1,725 - $2,882/moStudio-2 bd1-2 baEllison Museum District | Grove Ave,
Richmond, VA 23221 - PET FRIENDLY
 SPECIAL OFFERPET FRIENDLY
- PET FRIENDLY
- SPECIAL OFFERPET FRIENDLY
 PET FRIENDLY
- PET FRIENDLY
- SPECIAL OFFERPET FRIENDLY
Explore by feature - Outdoor Space
 NEW - 19 HRS AGOAPPLY INSTANTLYPET FRIENDLY
 NEW - 2 DAYS AGOAPPLY INSTANTLYFURNISHED
 APPLY INSTANTLY
 NEW - 2 DAYS AGOAPPLY INSTANTLYPET FRIENDLY
 APPLY INSTANTLY
 APPLY INSTANTLYFURNISHED
 APPLY INSTANTLYPET FRIENDLY
 APPLY INSTANTLYFURNISHED
 APPLY INSTANTLYPET FRIENDLY
 APPLY INSTANTLY
Homes for sale near 424 E 15th St
 NEW - 2 DAYS AGOICON Realty Group, ERA Powered, CVRMLS
 United Real Estate Richmond, CVRMLS
 COMING SOON 8/21Olds Estates and Properties, CVRMLS
 NEW CONSTRUCTIONRiver City Elite Properties - Real Broker, CVRMLS
 See more homes for sale inRichmond


Off Market Homes Near 424 E 15th St
 SOLDJUL 20, 2026Boyd Realty Group, CVRMLS
 SOLDJUL 17, 2026EXP Realty LLC, CVRMLS
 SOLDJUL 17, 2026River Fox Realty, CVRMLS
 SOLDJUL 17, 2026BHG Base Camp, CVRMLS
 SOLDJUL 17, 2026Samson Properties, CVRMLS
 SOLDJUL 17, 2026Long & Foster REALTORS, CVRMLS
 SOLDJUL 16, 2026Virginia Capital Realty, CVRMLS
 SOLDJUL 16, 2026United Real Estate Richmond, CVRMLS
 SOLDJUL 16, 2026ICON Realty Group, ERA Powered, CVRMLS
- See more homes for sale inRichmond

All or a portion of the multiple Listing information is provided by the Central Virginia Regional Multiple Listing Service, LLC, from a copyrighted compilation of Listing s. All CVR MLS information provided is deemed reliable but is not guaranteed accurate. The compilation of Listings and each individual Listing are ©2026 Central Virginia Regional Multiple Listing Service, LLC. All rights reserved.