


$523,200
 4 Beds
 3 Baths
 2,696 sqft (on 0.35 acres)
4239 Chittingham Dr, Pace, FL 32571
Est. Refi. Payment $3,444/mo*
Refinance Your HomeCurrently Off Market - Sold Oct 8, 2021 for $475,000
Home Value
Trulia Estimate
$523KSince last month
Decreased$3K (-0.5%)Since last year
Increased$2K (+0.4%)Since last sale
Increased$48K (+10.1%)Learn more about this home's value by checking out its Trulia Estimate, the value of nearby homes, and how much similar homes have sold for.
Trulia Estimate
The of this home's value increased by +78% in the last 10 years
| Month | Estimated value |
|---|---|
2026 | |
| September 2026 | $523K |
| August 2026 | $526K |
| July 2026 | $531K |
| June 2026 | $536K |
| May 2026 | $529K |
| April 2026 | $531K |
| March 2026 | $530K |
| February 2026 | $524K |
| January 2026 | $520K |
2025 | |
2024 | |
2023 | |
2022 | |
2021 | |
2020 | |
2019 | |
2018 | |
2017 | |
2016 | |
Comparable sales
These are recently sold homes that have a similar location or other similar features to this home, like bedrooms, bathrooms, and square footage. Get a sense of the expected prices in the area by viewing these homes.Address | Distance | Property Type | Sold Price | Sold Date | Bed | Bath | Sqft |
|---|---|---|---|---|---|---|---|
0.18 | Single-Family Home | $429,900 | 01/16/26 | 4 | 2.5 | 2,308 | |
0.24 | Single-Family Home | $519,500 | 10/29/25 | 5 | 3 | 3,121 | |
0.25 | Single-Family Home | $520,000 | 06/22/26 | 4 | 3 | 2,249 | |
0.28 | Single-Family Home | $485,000 | 08/28/26 | 5 | 3 | 3,156 | |
0.33 | Single-Family Home | $530,000 | 08/10/26 | 5 | 3 | 3,058 | |
0.41 | Single-Family Home | $542,000 | 02/12/26 | 4 | 3 | 2,941 | |
0.46 | Single-Family Home | $499,000 | 04/08/26 | 4 | 3 | 2,549 | |
0.44 | Single-Family Home | $442,705 | 09/10/26 | 4 | 3 | 2,751 | |
0.44 | Single-Family Home | $432,500 | 08/26/26 | 4 | 2.5 | 3,044 | |
0.43 | Single-Family Home | $375,000 | 07/31/26 | 4 | 2.5 | 2,670 |
Nearby home prices
Get a sense of expected prices in the area by checking the value of nearby homes.Address | Distance | Price | Bed | Bath | Sqft | Status |
|---|---|---|---|---|---|---|
0.06 | $529,800 | 5 | 3 | 3,115 | Off Market | |
0.05 | $415,300 | 3 | 2.5 | 2,249 | Off Market | |
0.05 | $520,700 | 5 | 3 | 3,059 | Off Market | |
0.06 | $404,500 | 3 | 2 | 2,246 | Off Market | |
0.07 | $499,000 | 4 | 3 | 2,848 | For Sale | |
0.06 | $435,500 | 4 | 3 | 2,383 | Off Market | |
0.07 | $462,400 | 5 | 3 | 3,117 | Off Market | |
0.08 | $389,800 | 3 | 2 | 2,246 | Off Market | |
0.08 | $407,300 | 4 | 3 | 2,404 | Off Market | |
0.09 | - | - | - | - | Off Market | |
0.09 | - | - | - | - | Off Market | |
0.13 | $485,800 | 4 | 2.5 | 2,511 | Off Market |
Local Information
- Map ViewExplore the area around 4239 Chittingham Dr.

- Schools1 Preschool School2 Elementary Schools1 Middle School1 High School

- Shop & Eat

-- mins to
Home Highlights

Single-Family Home

Built in 2004

0.35 acre lot

2,696 sqft

$194/sqft

Garage
About this House
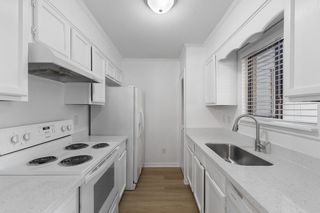
Beautiful POOL home in desirable Hambersham~ Pace!! Drive up and notice all the EXTRAS~Professionally landscaped yard, sprinkler system, gutters and that is only the beginning of all the nice features in the timeless red brick home. Enter into the Foyer through the pretty lead front door. Right of the foyer is the library with custom made shelves covering one full wall. This room could be an office, study, piano room. The HUGE great room has high ceilings two pretty ceiling fans, plant ledges, an electric fireplace, carpet. Kitchen is open to the great room and features Stainless Steel appliances, custom oak cabinets, granite countertops, built in microwave, JennAir cooktop, wall oven, refrigerator (works fine but not warrantied), dishwasher, garbage disposal, tile floors. The dining room is left of the foyer and has crown moulding, custom drapes will be left in this area. Inside laundry has built in cabinets, tile floor and mud sink. A small hall leads to the Master Bedroom with crown molding, tray ceiling, ceiling fan. Master bath has a LARGE walk in closet, linen closet, 2 sinks with cultured marble countertops, oak cabinets, separate shower, jetted tub, tile floors. On the other side of the home is a hallway with bedroom #2 (end of hall to the left) has a ceiling fan, carpet. Hall bath right by bedroom #2 (Nautical bathroom) has cultured marble vanity, oak cabinet, tile floor, shower/tub combo, toilet. Bedroom #3 (center hall) ceiling fan, carpet, large closet. Hall bath (Italian Bathroom) cultured marble countertop, oak cabinets, tile floors, shower/tub combo, toilet, nice framed mirror. Bedroom #4 (currently used as an office) has ceiling fan, carpet, nice closet. Out back you can enjoy a screened porch under roof, Screened enclosed vinyl pool with polaris (pool added in 2005). More EXTRAS include: garage door opener, pull down stairs to attic, attic partically floored. HVAC replace 2015, hurricane covers, newer oven and microwave(1/1//2018). Tour today!!
4239 Chittingham Dr, Pace, FL 32571 is a 4 bedroom, 3 bathroom, 2,696 sqft single-family home built in 2004. It last sold for $475,000 on Oct 8, 2021. This property is not currently displayed as for sale or rent on Trulia. The Trulia Estimate is $523,200, with a rent estimate of $3,428/month.
Home Details for 4239 Chittingham Dr

|
|---|
Heating & Cooling Heating: Forced AirAir ConditioningCooling System: CentralHeating Fuel: Forced Air |
Levels, Entrance, & Accessibility Stories: 1Floors: Tile, Carpet |
Fireplace & Spa Fireplace |

|
|---|
Exterior Home Features Roof: Shake ShingleExterior: BrickFoundation Type: Masonry |
Pool Pool |
Parking & Garage GarageParking: Garage |

|
|---|
Year Built Year Built: 2004Year Updated: 2004 |
Property Type / Style Property Type: Single Family Home |

|
|---|
Units in Building: 1 |

|
|---|
Lot Area: 0.35 acres |
Price and Tax history
| Date | Event | Price |
|---|---|---|
Oct 9, 2023 Source: PAR #592904 | ListingRemoved | |
Oct 8, 2021 Source: PAR #592904 | Sold | $475,000 |
Aug 26, 2021 Source: RE/MAX International #592904 | Listed For Sale | $469,900 |
Aug 10, 2021 Source: RE/MAX International | ListingRemoved | |
Jul 9, 2021 Source: PAR #592904 | Listed For Sale | $469,900 |
Nov 3, 2004 Source: N/A | Sold | $319,900 |
| Year | Property tax | Tax assessment |
|---|---|---|
| 2025 | $4,386 | $391,263 |
Home facts updated by county records
Market trends in Pace
Last updated August 2026
Avg. sale price
$355K
$5.83KMoM
Sale-to-List Price
99.5%
0.3%MoM
Price per sq ft
$177
$2MoM
Available listings
200
18MoM
Around this home
What Locals Say about Pace
At least 181 Trulia users voted on each feature.

94 % Say car is needed

92 % Say yards are well-kept

90 % Say parking is easy

84 % Say it's dog friendly

81 % Say there's holiday spirit

77 % Say it's quiet

75 % Say kids play outside

67 % Say people would walk alone at night

54 % Say they plan to stay for at least 5 years

53 % Say neighbors are friendly

47 % Say there's wildlife

39 % Say streets are well-lit

35 % Say it's walkable to grocery stores

26 % Say there are sidewalks

25 % Say it's walkable to restaurants

24 % Say there are community events
Sourced by Trulia users. Learn more about our methodology.
LGBTQ Local Legal Protections
LGBTQ Local Legal Protections



Frequently asked questions about 4239 Chittingham Dr
- What is 4239 Chittingham Dr estimated to be worth?Trulia's estimated value for 4239 Chittingham Dr in Pace, FL is $523,200.
- What is the price history for 4239 Chittingham Dr?4239 Chittingham Dr in Pace, FL last sold for $475,000 in October 2021.
- Is Pace a buyer's or seller's market?Pace is currently a balanced market, based on recent for-sale activity.
- What's the median sale price in Pace?The median sale price in Pace is $355K. That is up $5.83K from the prior month.
- Does 4239 Chittingham Dr have air conditioning?Yes, 4239 Chittingham Dr in Pace, FL has air conditioning.
- Does 4239 Chittingham Dr have a pool?Yes, 4239 Chittingham Dr in Pace, FL has a pool.
Explore by feature - Pet Friendly
 PET FRIENDLY
 NEW - 2 DAYS AGOSPECIAL OFFERPET FRIENDLY
 PET FRIENDLYINCOME RESTRICTED
 NEW - 17 HRS AGOPET FRIENDLY
 PET FRIENDLY
 PET FRIENDLY
 PET FRIENDLY
 PET FRIENDLY
 PET FRIENDLY
 APPLY INSTANTLYPET FRIENDLYFURNISHEDROOM FOR RENT

Explore by feature - Garage
 NEW - 10 HRS AGOAPPLY INSTANTLYPET FRIENDLY
- NEW - 17 HRS AGOPET FRIENDLY
- PET FRIENDLY
- PET FRIENDLY
- PET FRIENDLY
- PET FRIENDLY
- APPLY INSTANTLYPET FRIENDLYFURNISHEDROOM FOR RENT
 APPLY INSTANTLYPET FRIENDLY
 APPLY INSTANTLYPET FRIENDLYFURNISHEDROOM FOR RENT
 APPLY INSTANTLYPET FRIENDLY
Explore by feature - Air Conditioning
- PET FRIENDLY
- NEW - 2 DAYS AGOSPECIAL OFFERPET FRIENDLY
- PET FRIENDLYINCOME RESTRICTED
- NEW - 10 HRS AGOAPPLY INSTANTLYPET FRIENDLY
- NEW - 17 HRS AGOPET FRIENDLY
- PET FRIENDLY
- PET FRIENDLY
- PET FRIENDLY
 APPLY INSTANTLYPET FRIENDLYFURNISHEDROOM FOR RENT
- APPLY INSTANTLYPET FRIENDLYFURNISHEDROOM FOR RENT
Explore by feature - Pool
- NEW - 2 DAYS AGOSPECIAL OFFERPET FRIENDLY
- PET FRIENDLYINCOME RESTRICTED
- PET FRIENDLY
 PET FRIENDLYFURNISHEDROOM FOR RENT
 PET FRIENDLY


Explore by feature - Washer/dryer
- PET FRIENDLY
- NEW - 2 DAYS AGOSPECIAL OFFERPET FRIENDLY
- PET FRIENDLYINCOME RESTRICTED
- NEW - 10 HRS AGOAPPLY INSTANTLYPET FRIENDLY
- NEW - 17 HRS AGOPET FRIENDLY
- PET FRIENDLY
- PET FRIENDLY
- PET FRIENDLY
- APPLY INSTANTLYPET FRIENDLYFURNISHEDROOM FOR RENT
- APPLY INSTANTLYPET FRIENDLYFURNISHEDROOM FOR RENT
Explore by feature - Outdoor Space
- PET FRIENDLY
- APPLY INSTANTLYPET FRIENDLY
 APPLY INSTANTLYPET FRIENDLY
 APPLY INSTANTLY
 NEW - 17 HRS AGOPET FRIENDLY
 PET FRIENDLYROOM FOR RENT

 PET FRIENDLY
 PET FRIENDLY
Apartments for Rent
- APPLY INSTANTLYPET FRIENDLYFURNISHEDROOM FOR RENT
 PET FRIENDLY
 PET FRIENDLY
- PET FRIENDLYROOM FOR RENT
 See more homes for rent inPace
Off Market Homes Near 4239 Chittingham Dr
 SOLDSEP 28, 2026KELLER WILLIAMS REALTY GULF COAST
 SOLDSEP 28, 2026ADAMS HOME REALTY, INC
 SOLDSEP 25, 2026D R Horton Realty of NW Florida, LLC
 SOLDSEP 25, 2026D R Horton Realty of NW Florida, LLC
 SOLDSEP 23, 2026KELLER WILLIAMS REALTY GULF COAST
 See more homes for sale inPace


Homes for sale near 4239 Chittingham Dr
 NEW CONSTRUCTION0.67 ACRESKELLER WILLIAMS REALTY EMERALD COAST WEST BRANCH
 OPEN SAT, 1-4PM0.41 ACRESColdwell Banker Realty
 NEW CONSTRUCTION0.31 ACRESADAMS HOME REALTY, INC
 0.25 ACRESBetter Homes And Gardens Real Estate Main Street Properties
- See more homes for sale inPace


- Results are loading