

4237 S 4th St
Milwaukee, WI 53207
Town of Lake 5 Beds
 1 Bath
 1,636 sqft
5 Beds
1 Bath
1,636 sqft
Local Information
- Map ViewExplore the area around 4237 S 4th St.

- Schools13 Preschool Schools15 Elementary Schools12 Middle Schools9 High Schools

- Shop & Eat

-- mins to
Description
This single-family home is located at 4237 S 4th St, Milwaukee, WI. 4237 S 4th St is in the Town of Lake neighborhood in Milwaukee, WI and in ZIP code 53207. This property has 5 bedrooms, 1 bathroom and approximately 1,636 sqft of floor space. This property has a lot size of 6000 sqft and was built in 1940.
4237 S 4th St, Milwaukee, WI 53207 is a 5 bedroom, 1 bathroom, 1,636 sqft single-family home in Town of Lake, built in 1940. It last sold for $257,000 on Jul 5, 2022. It is currently off market. The Trulia Estimate is $327,400, with a rent estimate of $2,571/month.
Home Highlights

Parking
Garage

Outdoor
No Info

A/C
Heating & Cooling

HOA
None

Price/Sqft
No Info

Listed
Less than a day ago
Home Details for 4237 S 4th St

|
|---|
Interior Details BasementAtticNumber of Rooms: 7 |
Heating & Cooling Heating: Forced AirAir ConditioningCooling System: CentralHeating Fuel: Forced Air |
Levels, Entrance, & Accessibility Stories: 0.15000000596046448 |

|
|---|
Year Built Year Built: 1940 |
Property Type / Style Property Type: Single Family Home |

|
|---|
Parking & Garage GarageParking: Garage Detached |

|
|---|
Units in Building: 1 |

|
|---|
Lot Area: 6000 sqft |
Price History for 4237 S 4th St
| Date | Price | Event | Source |
|---|---|---|---|
| 07/05/2022 | $257,000 | Sold | N/A |
Market trends in Milwaukee
Last updated May 2026
Avg. sale price
$217K
$2.08KMoM
Sale-to-List Price
100.0%
0.8%MoM
Price per sq ft
$164
$9MoM
Available listings
1494
29MoM

- Results are loading
Property Tax and Assessment
| Year | 2024 |
|---|---|
| Tax | $4,662 |
| Assessment | $203,300 |
Home facts updated by county records
Comparable Sales for 4237 S 4th St
Address | Distance | Property Type | Sold Price | Sold Date | Bed | Bath | Sqft |
|---|---|---|---|---|---|---|---|
0.05 | Single-Family Home | $285,000 | 02/13/26 | 3 | 1 | 1,600 | |
0.12 | Single-Family Home | $245,000 | 10/28/25 | 4 | 1 | 1,127 | |
0.09 | Single-Family Home | $217,500 | 02/25/26 | 3 | 1 | 1,020 | |
0.06 | Single-Family Home | $160,000 | 08/01/25 | 3 | 1 | 1,309 | |
0.16 | Single-Family Home | $280,000 | 02/18/26 | 3 | 1 | 1,161 | |
0.26 | Single-Family Home | $290,000 | 08/26/25 | 3 | 1 | 1,682 | |
0.12 | Single-Family Home | $175,000 | 06/05/26 | 3 | 1 | 1,065 | |
0.08 | Single-Family Home | $248,900 | 04/20/26 | 2 | 1 | 906 | |
0.33 | Single-Family Home | $280,000 | 06/26/26 | 3 | 1 | 1,895 | |
0.20 | Single-Family Home | $207,000 | 04/08/26 | 3 | 1 | 1,049 |
Nearby homes
Get a sense of prices in the area by checking nearby homes.


Assigned Schools
These are the assigned schools for 4237 S 4th St.
- Hayes Bilingual School
- PK-8
- Public
- 670 Students
4/10GreatSchools RatingParent Rating Average No reviews available for this school.
 - Craig Montessori School
- PK-8
- Public
- 220 Students
6/10GreatSchools RatingParent Rating AverageNo reviews available for this school. - Bay View Middle and High School
- 9-12
- Public
- 1021 Students
2/10GreatSchools RatingParent Rating AverageNo reviews available for this school. - Milwaukee German Immersion School
- PK-5
- Public
- 549 Students
8/10GreatSchools RatingParent Rating AverageNo reviews available for this school. - Starms Early Childhood Center
- PK-K
- Public
- 205 Students
NAGreatSchools RatingParent Rating AverageNo reviews available for this school. - Fernwood Montessori School
- PK-8
- Public
- 731 Students
8/10GreatSchools RatingParent Rating AverageI may have only gone to this school 4K-2nd grade but that entire time it was an amazing experience and I doubt it’s the same now from that time ago, but from what my parents have told me, they thought that the school was very engaged with telling the parents what’s been going on and I really enjoyed the hands-on experience with learning so if you think your kids will like something like that, I would definitely recommend enrolling your kids here.Other Review6mo ago - Milwaukee Spanish Immersion School
- PK-5
- Public
- 605 Students
2/10GreatSchools RatingParent Rating AverageNo reviews available for this school. - Golda Meir School
- 3-12
- Public
- 1192 Students
8/10GreatSchools RatingParent Rating AverageI’ve been here since my 3rd grade year.. and it’s been hell. Golda claims they’re such a gifted and talented school but in reality they really aren’t. just because they have all these assemblies, programs, etc does not mean they are greater than everyone else. The teachers here are very judge-mental and they are not helpful. I remember telling a teacher how i was feeling and all she had to say was “ok, go to class and it’ll get better” very dismissive. This past week i told a administrator that a teacher made me feel a way and she also told me to go to class and that it’ll get better.. All they do is choose the teachers side and they are very dismissive towards the students. Golda Meir has taken a toll on my mental health from the teachers, students , work , and administrators. This school is also very messy and all the friends are fake af. Overall, i would not recommend this school (ALL shade)Student Review3mo ago - La Escuela Fratney
- PK-5
- Public
- 459 Students
2/10GreatSchools RatingParent Rating AverageNo reviews available for this school. - Hamilton High School
- 9-12
- Public
- 1472 Students
3/10GreatSchools RatingParent Rating AverageThis school has more problems then you see, they security guards are involved with kids in nasty ways, they allow bullying, kids a having s** in the school building. I wish I never let my child go here they have the worst school in history of schools.Parent Review1mo ago - Rufus King International High School
- 9-12
- Public
- 1308 Students
5/10GreatSchools RatingParent Rating AverageI am a sophomore here at King. And this school is definitely not as much of a "top-notch" place as people are playing it out to be. The behaviors, the reading skills, and the lazy security staff are all just crappy. And the test scores are always below average. A good portion of the teachers are supportive, and Mr. Groeschl the physics teacher is hilarious. But if you want to send your child to a good, actual "top-notch" school here in Milwaukee, I would recommend Ronald Reagan.Student Review2mo ago - Maryland Avenue Montessori School
- PK-8
- Public
- 470 Students
9/10GreatSchools RatingParent Rating AverageNo reviews available for this school. - Bradley Technology & Trade High School
- 9-12
- Public
- 1048 Students
5/10GreatSchools RatingParent Rating AverageNo reviews available for this school. - Roosevelt Middle School of the Arts
- 6-8
- Public
- 270 Students
3/10GreatSchools RatingParent Rating AverageNo reviews available for this school. - Whittier School
- PK-5
- Charter
- 146 Students
9/10GreatSchools RatingParent Rating AverageAbsolutely love this school. My son has been attending for a few years now and he looks forward to school everyday. I wish my daughter would’ve had the opportunity to go here. By the time I found out about Whittier she was already in middle school.Parent Review1mo ago - Milwaukee School of Languages
- 6-12
- Public
- 964 Students
3/10GreatSchools RatingParent Rating AverageNo reviews available for this school. - Lincoln Center of the Arts
- 6-8
- Public
- 309 Students
3/10GreatSchools RatingParent Rating AverageNo reviews available for this school. - Milwaukee High School of the Arts
- 9-12
- Public
- 959 Students
3/10GreatSchools RatingParent Rating AverageIn my experience and from what I’ve observed, Milwaukee School of the Arts may not be the best choice for students who are looking to focus on academics or athletics. While the school does offer strong programs for the arts, it seems to lack a deeper connection with students outside of those areas. There isn’t a strong emphasis on academics beyond the required major classes, and students who want to challenge themselves academically or prepare for college in a more well-rounded way might find it limiting. On top of that, athletics aren’t really a priority at this school, so it’s not the ideal place for student-athletes looking to grow and compete seriously. Overall, if your main focus is academics, athletics, or a school that builds strong student-teacher relationships across all subjects, Milwaukee School of the Arts may not be the best fit.Student Review1y ago - Milwaukee French Immersion School
- PK-5
- Public
- 426 Students
5/10GreatSchools RatingParent Rating AverageWe have been part of French Immersion for 6 years now and it has been a great school for my family. My 3 kids are speaking French and enjoy it tremendously! We value this school in many ways. I only have good things to say about my experience here. If you are looking for a school with fantastic teachers, great after school programs, and parent involvement, this is the place for you.Parent Review1y ago - Elm Creative Arts Elementary School
- PK-5
- Public
- 335 Students
3/10GreatSchools RatingParent Rating AverageNo reviews available for this school. - Starms Discovery Learning Center
- 1-8
- Public
- 268 Students
3/10GreatSchools RatingParent Rating AverageOne of the worse schools in Milwaukee. If your kids are able to enroll elsewhere, please do!Parent Review1y ago - Milwaukee Academy of Chinese Language
- PK-8
- Public
- 499 Students
2/10GreatSchools RatingParent Rating AverageNo reviews available for this school. - Audubon Technology and Communication High
- 9-12
- Public
- 436 Students
4/10GreatSchools RatingParent Rating AverageNo reviews available for this school. - Reagan College Preparatory High
- 9-12
- Public
- 1372 Students
9/10GreatSchools RatingParent Rating AverageNo reviews available for this school. - Bay View Montessori
- PK-8
- Public
- 449 Students
7/10GreatSchools RatingParent Rating AverageWe love this school! Daughter fully engaged and participatory. Good communication from teachers, though more on an as needed basis. Often encourage parent involvement. Many fun activities outside of regular school day. Camp program before and after school is well loved by our daughter!Parent Review1y ago - Rufus King International Middle School
- 6-8
- Public
- 159 Students
1/10GreatSchools RatingParent Rating Averagethis school is so bad do NOT send your kid here !!!Parent Review9mo ago  Check out schools near 4237 S 4th St.
Neighborhood Overview


Neighborhood stats provided by third party data sources.
What Locals Say about Town of Lake
At least 23 Trulia users voted on each feature.

100 % Say there are sidewalks

97 % Say parking is easy

91 % Say it's walkable to restaurants

88 % Say it's dog friendly

85 % Say kids play outside

83 % Say streets are well-lit

82 % Say yards are well-kept

78 % Say people would walk alone at night

76 % Say there's holiday spirit

70 % Say car is needed

58 % Say it's walkable to grocery stores

56 % Say neighbors are friendly

54 % Say it's quiet

53 % Say they plan to stay for at least 5 years

53 % Say there's wildlife

40 % Say there are community events
Sourced by Trulia users. Learn more about our methodology.
LGBTQ Local Legal Protections
LGBTQ Local Legal Protections



Apartments for Rent
 PET FRIENDLY$1,390 - $2,500/moStudio-2 bd1-2 baKinetiK Apartments | 2160 S Kinnickinnic Ave #602,
Milwaukee, WI 53207 PET FRIENDLY
 PET FRIENDLY$1,660 - $2,185/mo1-2 bd1-2 baThe Scoot Grandeur Apartments | 4733 S Packard Ave #315,
Cudahy, WI 53110 PET FRIENDLY
 PET FRIENDLY
 PET FRIENDLY
 PET FRIENDLY
 PET FRIENDLY
 NEW - 7 HRS AGOAPPLY INSTANTLYPET FRIENDLY
 APPLY INSTANTLYPET FRIENDLY
 APPLY INSTANTLY
 See more homes for rent inMilwaukee
Explore by feature - Pet Friendly
 PET FRIENDLY$2,100 - $3,000/mo2-3 bd2 baArtisan Lofts Apartments | 133 W Pittsburgh Ave #213,
Milwaukee, WI 53204 NEW - 10 HRS AGOSPECIAL OFFERPET FRIENDLY
 PET FRIENDLY
 SPECIAL OFFERPET FRIENDLY
 PET FRIENDLY
 NEW - 23 HRS AGOPET FRIENDLY$1,069 - $1,375/moStudio-1 bd1 ba735 West by 3L Living | 735 W Wisconsin Ave #1008,
Milwaukee, WI 53233 PET FRIENDLY
 PET FRIENDLY$2,595 - $4,595/mo1-2 bd1 baAtelier Third Ward Apartments | 336 N Milwaukee St #505,
Milwaukee, WI 53202 SPECIAL OFFERPET FRIENDLY
 PET FRIENDLY$1,321 - $2,218/moStudio-2 bd1-2 baThe Buckler by 3L Living | 401 W Michigan St #712,
Milwaukee, WI 53203
Explore by feature - Garage
- PET FRIENDLY
- PET FRIENDLY$2,595 - $4,595/mo1-2 bd1 baAtelier Third Ward Apartments | 336 N Milwaukee St #505,
Milwaukee, WI 53202 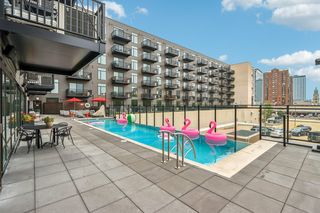 NEW - 1 DAY AGOPET FRIENDLY
 SPECIAL OFFERPET FRIENDLY
 SPECIAL OFFERPET FRIENDLY
 PET FRIENDLY
 PET FRIENDLY
 SPECIAL OFFERPET FRIENDLY
 NEW - 1 DAY AGOPET FRIENDLYFURNISHED$1,865 - $1,998/moStudio-1 bd1 baGaslight & Corcoran Lofts | 425 E Menomonee St #3-301,
Milwaukee, WI 53202 NEW - 1 DAY AGOPET FRIENDLYFURNISHED
Explore by feature - Air Conditioning
- PET FRIENDLY$2,100 - $3,000/mo2-3 bd2 baArtisan Lofts Apartments | 133 W Pittsburgh Ave #213,
Milwaukee, WI 53204 - PET FRIENDLY
 SPECIAL OFFER$900 - $1,150/moStudio-1 bd1 baConcordia 27 Apartments - Free 1G Internet & Parking | 809 N 27th St #301,
Milwaukee, WI 53208- SPECIAL OFFERPET FRIENDLY
- PET FRIENDLY
- PET FRIENDLY
- PET FRIENDLY$2,595 - $4,595/mo1-2 bd1 baAtelier Third Ward Apartments | 336 N Milwaukee St #505,
Milwaukee, WI 53202 - SPECIAL OFFERPET FRIENDLY
- PET FRIENDLY$1,321 - $2,218/moStudio-2 bd1-2 baThe Buckler by 3L Living | 401 W Michigan St #712,
Milwaukee, WI 53203 - NEW - 1 DAY AGOPET FRIENDLY
Explore by feature - Pool
- NEW - 10 HRS AGOSPECIAL OFFERPET FRIENDLY
- PET FRIENDLY
- NEW - 1 DAY AGOPET FRIENDLY
- SPECIAL OFFERPET FRIENDLY
- SPECIAL OFFERPET FRIENDLY
- PET FRIENDLY
 SPECIAL OFFERPET FRIENDLY
 SPECIAL OFFERPET FRIENDLY
 NEW - 6 HRS AGOSPECIAL OFFERPET FRIENDLY
 NEW - 1 DAY AGOPET FRIENDLY$1,295 - $2,695/moStudio-2 bd1 baProspect Tower | 1626 N Prospect Ave #c991549fc,
Milwaukee, WI 53202
Explore by feature - Washer/dryer
- PET FRIENDLY$2,100 - $3,000/mo2-3 bd2 baArtisan Lofts Apartments | 133 W Pittsburgh Ave #213,
Milwaukee, WI 53204 - PET FRIENDLY
- SPECIAL OFFER$900 - $1,150/moStudio-1 bd1 baConcordia 27 Apartments - Free 1G Internet & Parking | 809 N 27th St #301,
Milwaukee, WI 53208 - SPECIAL OFFERPET FRIENDLY
- PET FRIENDLY
- NEW - 23 HRS AGOPET FRIENDLY$1,069 - $1,375/moStudio-1 bd1 ba735 West by 3L Living | 735 W Wisconsin Ave #1008,
Milwaukee, WI 53233 - PET FRIENDLY
- PET FRIENDLY$2,595 - $4,595/mo1-2 bd1 baAtelier Third Ward Apartments | 336 N Milwaukee St #505,
Milwaukee, WI 53202 - SPECIAL OFFERPET FRIENDLY
- PET FRIENDLY$1,321 - $2,218/moStudio-2 bd1-2 baThe Buckler by 3L Living | 401 W Michigan St #712,
Milwaukee, WI 53203
Explore by feature - Outdoor Space
 PET FRIENDLY$1,825 - $6,250/mo1-3 bd1-3 baThe Moderne | 1141 N Doctor Martin Luther King Junior Dr #2412,
Milwaukee, WI 53203 NEW - 1 DAY AGOPET FRIENDLY$1,659 - $2,030/mo3-4 bd1 baSan Rafael Apartments | 2505 N Prospect Ave #2511-18,
Milwaukee, WI 53211- NEW - 7 HRS AGOAPPLY INSTANTLYPET FRIENDLY
 NEW - 1 DAY AGOAPPLY INSTANTLYFURNISHED
 APPLY INSTANTLYPET FRIENDLY
 APPLY INSTANTLY
 APPLY INSTANTLYPET FRIENDLY
 APPLY INSTANTLYPET FRIENDLY
 APPLY INSTANTLYPET FRIENDLY
 APPLY INSTANTLYPET FRIENDLYFURNISHED


