


$554,500
 3 Beds
 2.5 Baths
 1,455 sqft
4237 E Rincon St, Ontario, CA 91761
Est. Refi. Payment $3,653/mo*
Refinance Your HomeHome Value
Trulia Estimate
$555KSince last month
Decreased$1K (-0.2%)Since last year
Decreased$15K (-2.6%)Learn more about this home's value by checking out its Trulia Estimate, the value of nearby homes, and how much similar homes have sold for.
Trulia Estimate
The of this home's value decreased by -3% in the last 10 years
| Month | Estimated value |
|---|---|
2026 | |
| October 2026 | $554K |
| September 2026 | $555K |
| August 2026 | $555K |
| July 2026 | $551K |
| June 2026 | $568K |
| May 2026 | $568K |
| April 2026 | $568K |
| March 2026 | $568K |
| February 2026 | $568K |
| January 2026 | $568K |
2025 | |
Comparable sales
These are recently sold homes that have a similar location or other similar features to this home, like bedrooms, bathrooms, and square footage. Get a sense of the expected prices in the area by viewing these homes.Address | Distance | Property Type | Sold Price | Sold Date | Bed | Bath | Sqft |
|---|---|---|---|---|---|---|---|
0.00 | Townhouse | $677,000 | 07/31/26 | 3 | 2.5 | 1,652 | |
0.00 | Townhouse | $628,000 | 07/16/26 | 3 | 2.5 | 1,652 | |
0.00 | Townhouse | $570,000 | 07/09/26 | 3 | 2.5 | 1,652 | |
0.05 | Townhouse | $592,990 | 02/25/26 | 3 | 2.5 | 1,572 | |
0.06 | Townhouse | $561,990 | 10/30/25 | 3 | 2.5 | 1,572 | |
0.07 | Townhouse | $555,000 | 11/14/25 | 3 | 2.5 | 1,572 | |
0.07 | Townhouse | $572,665 | 10/30/25 | 3 | 2.5 | 1,650 | |
0.08 | Townhouse | $568,497 | 05/28/26 | 3 | 2.5 | 1,572 | |
0.10 | Townhouse | $563,780 | 07/22/26 | 3 | 2.5 | 1,572 |
Nearby home prices
Get a sense of expected prices in the area by checking the value of nearby homes.Address | Distance | Price | Bed | Bath | Sqft | Status |
|---|---|---|---|---|---|---|
0.00 | $677,000 | 3 | 2.5 | 1,652 | Recently Sold | |
0.00 | $570,000 | 3 | 2.5 | 1,652 | Recently Sold | |
0.00 | - | 3 | 2.5 | 1,555 | Off Market | |
0.00 | $621,500 | 3 | 2.5 | 1,652 | Off Market | |
0.00 | - | 3 | 2.5 | 1,652 | Off Market | |
0.00 | $565,000 | 3 | 2.5 | 1,555 | Off Market | |
0.00 | $580,400 | 3 | 2.5 | 1,652 | Off Market | |
0.00 | $557,800 | 3 | 2.5 | 1,455 | Off Market | |
0.00 | $549,900 | 3 | 2.5 | 1,455 | Off Market | |
0.00 | $564,200 | 3 | 2.5 | 1,555 | Off Market | |
0.00 | $580,400 | 3 | 2.5 | 1,652 | Off Market | |
0.00 | $560,100 | 3 | 2.5 | 1,455 | Off Market | |
0.00 | $580,400 | 3 | 2.5 | 1,652 | Off Market | |
0.00 | $549,900 | 3 | 2.5 | 1,455 | Off Market | |
0.00 | $619,500 | 3 | 2.5 | 1,652 | Off Market | |
0.00 | $567,900 | 3 | 2.5 | 1,555 | Off Market | |
0.00 | $567,900 | 3 | 2.5 | 1,555 | Off Market | |
0.00 | $560,900 | 3 | 2.5 | 1,455 | Off Market | |
0.00 | $550,400 | 3 | 2.5 | 1,455 | Off Market | |
0.00 | $586,000 | 3 | 2.5 | 1,652 | Off Market |
Local Information
- Map ViewExplore the area around 4237 E Rincon St.

- Schools1 Elementary School1 Middle School1 High School

- Shop & Eat

-- mins to
Home Highlights

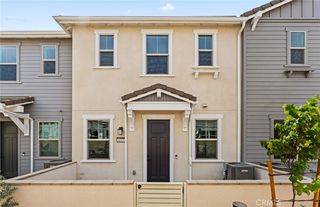
Townhouse

Built in 2026

1,455 sqft

$381/sqft

Garage
About this House
What's unique:Single-basin sinkSmart thermostatWalk-in showerLed lighting
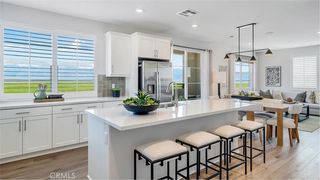
This thoughtfully designed, two-story home showcases an open floor plan with 9-ft. ceilings and durable luxury vinyl plank flooring throughout main living areas. The kitchen boasts white thermofoil cabinets, Whirlpool® stainless steel appliances, a single-basin sink and MSI® Carrara Miksa® quartz countertops. Upstairs, the primary bedroom features a spacious walk-in closet, plush carpeting and connecting bath that offers a dual-sink vanity, cultured marble countertops and walk-in shower. Additional highlights include a solar energy system (purchase or lease required), LED lighting, electric charging station pre-wiring, smart thermostat and all-electric convenience for modern living.
See sales counselor for approximate timing required for move-in ready homes.
See sales counselor for approximate timing required for move-in ready homes.
Contact this Building
Source: KB Home
Home Details for 4237 E Rincon St

|
|---|
Levels, Entrance, & Accessibility Stories: 2 |

|
|---|
Year Built Year Built: 2026 |
Property Type / Style Property Type: TownhouseArchitecture: Townhouse |

|
|---|
Parking & Garage GarageParking Spaces: 2Parking: Garage |

|
|---|
Price and Tax history
| Date | Event | Price |
|---|---|---|
Jan 16, 2026 Source: KB Home | ListingRemoved | $568,990 |
Dec 24, 2025 Source: KB Home | Listed For Sale | $568,990 |
Market trends in Ontario
Last updated August 2026
Avg. sale price
$681K
$21.67KMoM
Sale-to-List Price
100.0%
Price per sq ft
$424
$8MoM
Available listings
390
28MoM
Around this home
The GreatSchools Rating compares schools on a variety of school quality indicators including test scores, college readiness, equity and more. Learn more.

Neighborhood Overview

Neighborhood stats provided by third party data sources.
What Locals Say about Esperanza
At least 4 Trulia users voted on each feature.

100 % Say there are sidewalks

100 % Say it's dog friendly

100 % Say yards are well-kept

100 % Say parking is easy

88 % Say car is needed

86 % Say there's holiday spirit

80 % Say kids play outside

75 % Say it's walkable to grocery stores

75 % Say streets are well-lit

75 % Say they plan to stay for at least 5 years

71 % Say people would walk alone at night

67 % Say it's quiet

58 % Say neighbors are friendly

56 % Say there are community events

43 % Say there's wildlife

33 % Say it's walkable to restaurants
Sourced by Trulia users. Learn more about our methodology.
LGBTQ Local Legal Protections
LGBTQ Local Legal Protections



Frequently asked questions about 4237 E Rincon St
- What is 4237 E Rincon St estimated to be worth?Trulia's estimated value for 4237 E Rincon St in Ontario, CA is $554,500.
- Is Ontario a buyer's or seller's market?Ontario is currently a seller's market, based on recent for-sale activity.
- What's the median sale price in Ontario?The median sale price in Ontario is $681K. That is down $21.67K from the prior month.
- What are the closest schools to 4237 E Rincon St?The closest schools to 4237 E Rincon St in Ontario, CA are Colony High School (rated 5/10), Grace Yokley Middle School (rated 6/10), Park View Elementary (rated 10/10).
- Does 4237 E Rincon St have a garage?Yes, 4237 E Rincon St in Ontario, CA has a garage.
- Is there a virtual tour of 4237 E Rincon St?Yes, a virtual tour of 4237 E Rincon St in Ontario, CA is available.
Explore by feature - Pet Friendly
 NEW - 1 DAY AGOPET FRIENDLY
 NEW - 1 DAY AGOPET FRIENDLY
 PET FRIENDLY
 NEW - 1 DAY AGOSPECIAL OFFERPET FRIENDLY
 NEW - 1 DAY AGOPET FRIENDLY$3,011 - $3,161/mo2 bd2-3 baOntario Town Square Townhomes | 380 E Bluebird Privado,
Ontario, CA 91764 PET FRIENDLY
 NEW - 1 DAY AGOPET FRIENDLY
 PET FRIENDLYINCOME RESTRICTED
 PET FRIENDLY
 PET FRIENDLY
Explore by feature - Garage
- NEW - 1 DAY AGOPET FRIENDLY$3,011 - $3,161/mo2 bd2-3 baOntario Town Square Townhomes | 380 E Bluebird Privado,
Ontario, CA 91764 - NEW - 1 DAY AGOPET FRIENDLY
- PET FRIENDLYINCOME RESTRICTED
- PET FRIENDLY
- PET FRIENDLY
 PET FRIENDLYFURNISHED
 NEW - 2 DAYS AGOSPECIAL OFFERPET FRIENDLY
 NEW - 1 DAY AGOSPECIAL OFFERPET FRIENDLY
 PET FRIENDLY
 SPECIAL OFFERPET FRIENDLY
Explore by feature - Air Conditioning
- NEW - 1 DAY AGOPET FRIENDLY
- NEW - 1 DAY AGOPET FRIENDLY
- PET FRIENDLY
- NEW - 1 DAY AGOSPECIAL OFFERPET FRIENDLY
- NEW - 1 DAY AGOPET FRIENDLY$3,011 - $3,161/mo2 bd2-3 baOntario Town Square Townhomes | 380 E Bluebird Privado,
Ontario, CA 91764 - PET FRIENDLY
- NEW - 1 DAY AGOPET FRIENDLY
- PET FRIENDLYINCOME RESTRICTED
- PET FRIENDLY
- PET FRIENDLY
Explore by feature - Pool
- NEW - 1 DAY AGOPET FRIENDLY
- NEW - 1 DAY AGOPET FRIENDLY
- PET FRIENDLY
- NEW - 1 DAY AGOSPECIAL OFFERPET FRIENDLY
- NEW - 1 DAY AGOPET FRIENDLY$3,011 - $3,161/mo2 bd2-3 baOntario Town Square Townhomes | 380 E Bluebird Privado,
Ontario, CA 91764 - PET FRIENDLY
- NEW - 1 DAY AGOPET FRIENDLY
- PET FRIENDLYINCOME RESTRICTED
- PET FRIENDLY
- PET FRIENDLY
Explore by feature - Washer/dryer
- NEW - 1 DAY AGOPET FRIENDLY
- NEW - 1 DAY AGOPET FRIENDLY
- PET FRIENDLY
- NEW - 1 DAY AGOSPECIAL OFFERPET FRIENDLY
- NEW - 1 DAY AGOPET FRIENDLY$3,011 - $3,161/mo2 bd2-3 baOntario Town Square Townhomes | 380 E Bluebird Privado,
Ontario, CA 91764 - PET FRIENDLY
- NEW - 1 DAY AGOPET FRIENDLY
- PET FRIENDLYINCOME RESTRICTED
- PET FRIENDLY
- PET FRIENDLY
Explore by feature - Outdoor Space

 NEW - 2 DAYS AGOAPPLY INSTANTLYPET FRIENDLY
 APPLY INSTANTLY
 APPLY INSTANTLY
 APPLY INSTANTLYPET FRIENDLYFURNISHEDROOM FOR RENT
 APPLY INSTANTLYPET FRIENDLY
 APPLY INSTANTLYPET FRIENDLY
 APPLY INSTANTLY
 APPLY INSTANTLYPET FRIENDLYFURNISHED
 APPLY INSTANTLYROOM FOR RENT

Apartments for Rent
- NEW - 1 DAY AGOPET FRIENDLY
 NEW - 1 DAY AGOPET FRIENDLY$2,212 - $3,557/mo1-3 bd1-2 baVernola Marketplace Luxury Apartments | 6770 Pats Ranch Rd,
Mira Loma, CA 91752 NEW - 1 DAY AGOPET FRIENDLY
 PET FRIENDLY
 NEW - 1 DAY AGOPET FRIENDLY
 PET FRIENDLY
 NEW - 1 DAY AGOAPPLY INSTANTLYPET FRIENDLY
 APPLY INSTANTLY
 See more homes for rent inOntario
Off Market Homes Near 4237 E Rincon St
 SOLDOCT 2, 2026Brookfield Residential Sales Inc.
 SOLDOCT 1, 2026Brookfield Residential Sales Inc.
 SOLDSEP 30, 2026Keller Williams Realty Irvine
 SOLDSEP 30, 2026KB Home Sales-Southern CA Inc
 See more homes for sale inOntario


Homes for sale near 4237 E Rincon St
 NEW CONSTRUCTION
 NEW CONSTRUCTION
 NEW CONSTRUCTION
 NEW CONSTRUCTIONPULTE HOMES OF CALIFORNIA, INC
 NEW CONSTRUCTION
- NEW CONSTRUCTION
- NEW CONSTRUCTION
 NEW CONSTRUCTION
- See more homes for sale inOntario


- Results are loading