

$345,000
Last sold price
 3 Beds
 4 Baths
 2,955 sqft (on 0.86 acres)
4232 Vineyard Rd, Toledo, OH 43623
Est. Refi. Payment $2,407/mo*
Refinance Your HomeCurrently Off Market - Sold Jul 14, 2026 for $345,000 (11% below list price)
Home Value
Learn more about this home's value by checking out the value of nearby homes and how much similar homes have sold for.
Comparable sales
These are recently sold homes that have a similar location or other similar features to this home, like bedrooms, bathrooms, and square footage. Get a sense of the expected prices in the area by viewing these homes.Address | Distance | Property Type | Sold Price | Sold Date | Bed | Bath | Sqft |
|---|---|---|---|---|---|---|---|
0.21 | Single-Family Home | $423,000 | 11/26/25 | 3 | 2.5 | 3,962 | |
0.17 | Single-Family Home | $461,895 | 02/09/26 | 4 | 3.5 | 3,513 | |
0.14 | Single-Family Home | $590,000 | 04/30/26 | 5 | 4 | 4,218 | |
0.24 | Single-Family Home | $275,000 | 01/30/26 | 3 | 1.5 | 1,802 | |
0.43 | Single-Family Home | $391,000 | 06/17/26 | 3 | 2.5 | 2,282 | |
0.13 | Single-Family Home | $290,000 | 11/25/25 | 3 | 2.5 | 1,804 | |
0.44 | Single-Family Home | $399,900 | 08/11/26 | 4 | 3.5 | 3,516 |
Nearby home prices
Get a sense of expected prices in the area by checking the value of nearby homes.Address | Distance | Price | Bed | Bath | Sqft | Status |
|---|---|---|---|---|---|---|
0.04 | $343,500 | 6 | 3.5 | 3,182 | Off Market | |
0.08 | $385,100 | 3 | 2 | 2,094 | Off Market | |
0.09 | $414,300 | 3 | 2.5 | 2,851 | Off Market | |
0.13 | $290,000 | 3 | 2.5 | 1,804 | Recently Sold | |
0.14 | $590,000 | 5 | 4 | 4,218 | Recently Sold | |
0.16 | $466,100 | 4 | 3 | 3,895 | Off Market | |
0.16 | $403,400 | 4 | 2 | 2,841 | Off Market | |
0.17 | $426,200 | 5 | 3 | 3,186 | Off Market | |
0.17 | $357,500 | 3 | 2.5 | 2,322 | Off Market | |
0.17 | $461,895 | 4 | 3.5 | 3,513 | Recently Sold | |
0.19 | $349,000 | 3 | 2.5 | 2,338 | Off Market |
Local Information
- Map ViewExplore the area around 4232 Vineyard Rd.

- Schools1 Preschool School1 Elementary School1 Middle School1 High School

- Shop & Eat

-- mins to
Home Highlights

Single-Family Home

Built in 1953

0.86 acre lot

2,955 sqft

$117/sqft

Garage
About this House
You Will NOT Forget This One!! Just shy of 3000 sq. feet with 3 beds and 3.5 baths! Entry Foyer has garden scape area to greet you and bright skylights show you the way! The living room has a vaulted ceiling, fireplace, and wood beams for the ambiance! Custom 45k Kitchen Remodel will have your recipes waiting to be served! Stainless Range w/Gourmet Hood! All Stainless Steel Appliances Stay! Center Kitchen Island with breakfast bar seating! A great room sized dining room w/warm wood ceiling and window wall to view nature in your .82 Acre Oasis out back! The primary bed has been remodeled with a walk in closet and custom private full bath with separate dual vanities and an amazing tile shower! Back towards the front at the entry is an option room with it's own full bath - used as office but could be guest bedroom/ parent suite/ hobby room/, anything! Attached garage offers weather free entry year-round! Out back you'll love the privacy, the firepit, garden area, and freedom of just shy of a fenced in acre surrounding you! Sprinkler system for front and back yard and soaker system for garden in place!
4232 Vineyard Rd, Toledo, OH 43623 is a 3 bedroom, 4 bathroom, 2,955 sqft single-family home built in 1953. It last sold for $345,000 on Jul 14, 2026 (11% below the $389,000 asking price). This property is not currently displayed as for sale or rent on Trulia. The Trulia Estimate rent is $3,688/month.
Last check for updates: about 21 hours ago
Listed by Tammy A. Frye, (419) 266-0500
RE/MAX Preferred Associates
Bought with: Bailey Rayoum, (419) 708-7677, Key Realty LTD
Source: NORIS, MLS#10008785
Home Details for 4232 Vineyard Rd

|
|---|
Interior Details Number of Rooms: 7Types of Rooms: Bedroom 2, Bedroom 3, Entrance Foyer, Kitchen, Living Room, Office |
Beds & Baths Number of Bedrooms: 3Number of Bathrooms: 4Number of Bathrooms (full): 4 |
Dimensions and Layout Living Area: 2955 Square Feet |
Appliances & Utilities Utilities: Electricity Connected, Natural Gas ConnectedAppliances: Dishwasher, Microwave, Dryer, Electric Oven, Refrigerator, WasherDishwasherDryerLaundry: Main LevelMicrowaveRefrigeratorWasher |
Heating & Cooling Heating: Forced Air,Natural GasHas CoolingAir Conditioning: Ceiling Fan(s),Central AirHas HeatingHeating Fuel: Forced Air |
Fireplace & Spa Number of Fireplaces: 1Fireplace: Living Room, Stone, Wood BurningHas a Fireplace |
Gas & Electric Electric: Circuit BreakersHas Electric on Property |
Windows, Doors, Floors & Walls Window: Skylight(s), Window CoveringsFlooring: Luxury Vinyl, Tile, SlateCommon Walls: No Common Walls |
Levels, Entrance, & Accessibility Number of Stories: 1Levels: OneFloors: Luxury Vinyl, Tile, Slate |
View Has a ViewView: Trees/Woods |

|
|---|
Exterior Home Features Roof: ShinglePatio / Porch: Rear PatioFencing: Full, Split RailOther Structures: Shed(s)Exterior: Fire Pit, Garden, Private YardFoundation: Crawl SpaceGardenNo Private Pool |
Parking & Garage Number of Garage Spaces: 2No CarportHas a GarageNo Attached GarageHas Open ParkingParking Spaces: 5Parking: Asphalt,Off Street,Attached Garage,Driveway,Garage Door Opener |
Frontage Road Frontage: City StreetRoad Surface Type: AsphaltNot on Waterfront |
Water & Sewer Sewer: Septic Tank |

|
|---|
Year Built Year Built: 1953 |
Property Type / Style Property Type: ResidentialProperty Subtype: Single Family ResidenceStructure Type: HouseArchitecture: Ranch |
Building Construction Materials: Brick, Wood SidingNot a New ConstructionNot Attached PropertyNo Additional ParcelsDoes Not Include Home Warranty |
Property Information Parcel Number: 7875004 |

|
|---|
Price List Price: $389,000Price Per Sqft: $117/sqft |
Status Change & Dates Off Market Date: Tue Jul 14 2026Possession Timing: Close Plus 30 Days, Negotiable |

|
|---|
MLS Status: Closed |

|
|---|

|
|---|
Direction & Address City: ToledoCommunity: Miner Park |
School Information Elementary School: WhitefordJr High / Middle School: NoneHigh School: NorthviewHigh School District: Sylvania |

|
|---|
Building Area Building Area: 2955 Square Feet |

|
|---|
No HOA |

|
|---|
Lot Area: 0.86 acres |

|
|---|
Listing Terms: Cash, Conventional |

|
|---|
Mls Number: 10008785Attribution Contact: 419-266-0500 |
Price and Tax history
| Date | Event | Price |
|---|---|---|
Jul 14, 2026 Source: NORIS #10008785 | Sold | $345,000 |
Jul 3, 2026 Source: NORIS #10008785 | Pending | $389,000 |
Jun 16, 2026 Source: NORIS #10008785 | Contingent | $389,000 |
Jun 12, 2026 Source: NORIS #10008785 | Listed For Sale | $389,000 |
| Year | Property tax | Tax assessment |
|---|---|---|
| 2025 | $6,697 | $288,500 |
Home facts updated by county records
Market trends in Toledo
Last updated August 2026
Avg. sale price
$136K
$8.38KMoM
Sale-to-List Price
100.0%
Price per sq ft
$107
$4MoM
Available listings
941
102MoM
Around this home
What Locals Say about Toledo
At least 1805 Trulia users voted on each feature.

86 % Say car is needed

83 % Say yards are well-kept

80 % Say it's dog friendly

78 % Say there are sidewalks

77 % Say parking is easy

71 % Say kids play outside

70 % Say there's holiday spirit

53 % Say it's quiet

52 % Say streets are well-lit

51 % Say neighbors are friendly

49 % Say people would walk alone at night

48 % Say it's walkable to restaurants

48 % Say there's wildlife

48 % Say they plan to stay for at least 5 years

42 % Say it's walkable to grocery stores

25 % Say there are community events
Sourced by Trulia users. Learn more about our methodology.
LGBTQ Local Legal Protections
LGBTQ Local Legal Protections



Listing information is provided exclusively for personal, non-commercial use, and may not be used for any purpose other than to identify prospective properties consumers may be interested in purchasing. Information is deemed reliable but not guaranteed. ©2026 NORIS. All rights reserved.
Frequently asked questions about 4232 Vineyard Rd
- What is the price history for 4232 Vineyard Rd?4232 Vineyard Rd in Toledo, OH last sold for $345,000 in July 2026.
- Is Toledo a buyer's or seller's market?Toledo is currently a seller's market, based on recent for-sale activity.
- What's the median sale price in Toledo?The median sale price in Toledo is $136K. That is up $8.38K from the prior month.
- What do residents say about Toledo?Residents describe Toledo, OH as well-kept, dog-friendly, and pedestrian-friendly. See recently sold homes in Toledo, OH.
- Does 4232 Vineyard Rd have air conditioning?Yes, 4232 Vineyard Rd in Toledo, OH has air conditioning.
- Does 4232 Vineyard Rd have laundry facilities?Yes, 4232 Vineyard Rd in Toledo, OH has in-unit laundry.
Explore by feature - Pet Friendly
 PET FRIENDLY
 SPECIAL OFFERPET FRIENDLY
 PET FRIENDLY
 PET FRIENDLY
 SPECIAL OFFERPET FRIENDLY
 SPECIAL OFFERPET FRIENDLY
 SPECIAL OFFERPET FRIENDLY
 NEW - 1 DAY AGOPET FRIENDLY
 SPECIAL OFFERPET FRIENDLY
 PET FRIENDLY
Explore by feature - Garage
- PET FRIENDLY
- NEW - 1 DAY AGOPET FRIENDLY
 PET FRIENDLY
 PET FRIENDLY
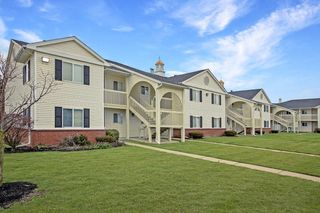 NEW - 1 DAY AGOPET FRIENDLY$1,226 - $1,316/mo2 bd1-2 baSteeplechase Apartments and Townhomes | 1009 N Holland Sylvania Rd,
Toledo, OH 43615 PET FRIENDLY
 PET FRIENDLY
 PET FRIENDLY
 PET FRIENDLY
 PET FRIENDLY
Explore by feature - Air Conditioning
- PET FRIENDLY
- SPECIAL OFFERPET FRIENDLY
 SPECIAL OFFER
 PET FRIENDLY
- PET FRIENDLY
- SPECIAL OFFERPET FRIENDLY
- SPECIAL OFFERPET FRIENDLY
- SPECIAL OFFERPET FRIENDLY
- SPECIAL OFFERPET FRIENDLY
 PET FRIENDLYFURNISHEDTotal price$1,152 - $1,453/mo1-2 bd1-2 baOrchard Lakes Apartments | 2161 Orchard Lakes Pl E,
Toledo, OH 43615
Explore by feature - Pool
- PET FRIENDLY
- SPECIAL OFFERPET FRIENDLY
- PET FRIENDLYFURNISHEDTotal price$1,152 - $1,453/mo1-2 bd1-2 baOrchard Lakes Apartments | 2161 Orchard Lakes Pl E,
Toledo, OH 43615 
 PET FRIENDLY
 PET FRIENDLY
 SPECIAL OFFERPET FRIENDLY
 PET FRIENDLY
 NEW - 2 DAYS AGOPET FRIENDLY
- NEW - 1 DAY AGOPET FRIENDLY$1,226 - $1,316/mo2 bd1-2 baSteeplechase Apartments and Townhomes | 1009 N Holland Sylvania Rd,
Toledo, OH 43615
Explore by feature - Washer/dryer
- SPECIAL OFFERPET FRIENDLY
- SPECIAL OFFERPET FRIENDLY
- SPECIAL OFFERPET FRIENDLY
- SPECIAL OFFERPET FRIENDLY
- SPECIAL OFFERPET FRIENDLY
 SPECIAL OFFER$975 - $2,500/moStudio-2 bd1-2 baTower on the Maumee and Ferrara Flats | 200 N Saint Clair St,
Toledo, OH 43604- PET FRIENDLYFURNISHEDTotal price$1,152 - $1,453/mo1-2 bd1-2 baOrchard Lakes Apartments | 2161 Orchard Lakes Pl E,
Toledo, OH 43615  SPECIAL OFFERPET FRIENDLY
- PET FRIENDLY
Explore by feature - Outdoor Space
 APPLY INSTANTLYFURNISHED
 APPLY INSTANTLYPET FRIENDLY
 APPLY INSTANTLY
 APPLY INSTANTLY
 APPLY INSTANTLYPET FRIENDLY
 APPLY INSTANTLY
 ROOM FOR RENT
 PET FRIENDLY
 PET FRIENDLY

Apartments for Rent
- PET FRIENDLYFURNISHEDTotal price$1,152 - $1,453/mo1-2 bd1-2 baOrchard Lakes Apartments | 2161 Orchard Lakes Pl E,
Toledo, OH 43615 - PET FRIENDLY
- PET FRIENDLY
 PET FRIENDLY
 PET FRIENDLY
- PET FRIENDLY
- PET FRIENDLY
 PET FRIENDLY
- PET FRIENDLY
- PET FRIENDLY
 PET FRIENDLY
 PET FRIENDLY
 PET FRIENDLY
- PET FRIENDLY
 See more homes for rent inToledo
Off Market Homes Near 4232 Vineyard Rd
 SOLDSEP 18, 2026RE/MAX Preferred Associates
 SOLDSEP 17, 2026Serenity Realty LLC
 SOLDSEP 16, 2026The Danberry Co.
 SOLDSEP 16, 2026RE/MAX Preferred Associates
 SOLDSEP 15, 2026Serenity Realty LLC
 See more homes for sale inToledo


Homes for sale near 4232 Vineyard Rd
 NEW CONSTRUCTION0.33 ACRESMartin Signature Properties
 NEWOPEN SUN, 12-2PM0.37 ACRESSerenity Realty LLC
- See more homes for sale inToledo


- Results are loading