


$418,000
 5 Beds
 2.5 Baths
 2,249 sqft (on 0.47 acres)
4232 E Rock Rd, Allentown, PA 18103
Est. Refi. Payment $2,772/mo*
Refinance Your HomeCurrently Off Market - Sold Feb 19, 2021 for $270,000
Home Value
Trulia Estimate
$418KSince last month
Increased$2K (+0.4%)Since last year
Increased$15K (+3.7%)Since last sale
Increased$148K (+54.7%)Learn more about this home's value by checking out its Trulia Estimate, the value of nearby homes, and how much similar homes have sold for.
Trulia Estimate
The of this home's value increased by +3% in the last 10 years
| Month | Estimated value |
|---|---|
2026 | |
| August 2026 | $418K |
| August 2026 | $417K |
| July 2026 | $416K |
| June 2026 | $428K |
| May 2026 | $413K |
| April 2026 | $408K |
| March 2026 | $402K |
| February 2026 | $394K |
| January 2026 | $381K |
2025 | |
Comparable sales
These are recently sold homes that have a similar location or other similar features to this home, like bedrooms, bathrooms, and square footage. Get a sense of the expected prices in the area by viewing these homes.Address | Distance | Property Type | Sold Price | Sold Date | Bed | Bath | Sqft |
|---|---|---|---|---|---|---|---|
0.62 | Single-Family Home | $363,500 | 03/31/26 | 4 | 1.5 | 1,540 | |
0.68 | Single-Family Home | $323,000 | 12/19/25 | 3 | 1.5 | 1,566 | |
0.75 | Single-Family Home | $250,000 | 01/23/26 | 2 | 1.5 | 1,242 | |
0.70 | Single-Family Home | $340,000 | 10/10/25 | 4 | 1.5 | 1,644 | |
0.88 | Single-Family Home | $472,000 | 04/14/26 | 3 | 2 | 2,053 | |
0.81 | Single-Family Home | $370,000 | 12/29/25 | 4 | 1.5 | 1,726 | |
0.96 | Single-Family Home | $360,000 | 07/10/26 | 4 | 1.5 | 1,868 | |
1.01 | Single-Family Home | $299,900 | 01/23/26 | 4 | 1.5 | 2,015 |
Nearby home prices
Get a sense of expected prices in the area by checking the value of nearby homes.Address | Distance | Price | Bed | Bath | Sqft | Status |
|---|---|---|---|---|---|---|
0.16 | $143,000 | Studio | - | 812 | Recently Sold | |
0.30 | $439,100 | 5 | 2 | 2,904 | Off Market | |
0.31 | $176,600 | 4 | 2 | 1,650 | Off Market | |
0.32 | $450,900 | 4 | 3 | 2,622 | Off Market | |
0.34 | $344,600 | 3 | 1.5 | 1,212 | Off Market | |
0.34 | $372,700 | 3 | 2.5 | 1,698 | Off Market | |
0.34 | $110,000 | - | - | - | For Sale | |
0.37 | $382,700 | 3 | 2 | 1,364 | Off Market | |
0.39 | $567,000 | 3 | 2.5 | 4,060 | Off Market | |
0.39 | $447,200 | 3 | 2 | 2,203 | Off Market | |
0.38 | $314,000 | 3 | 1.5 | 1,074 | Off Market |
Local Information
- Map ViewExplore the area around 4232 E Rock Rd.

- Schools2 Elementary Schools1 Middle School1 High School

- Shop & Eat

-- mins to
Home Highlights

Single-Family Home

Built in 1930

0.47 acre lot

2,249 sqft

$186/sqft

Attached Garage
About this House
Welcome to a charming 1930's colonial nestled in Upper Saucon Township & the desirable Southern Lehigh SD! Be sure to watch the PROPERTY VIDEO! High visibility for a small home business! This inviting home offers 5-6 bedrooms, 2 1/2 baths & over 2,200 sq ft of living space spanning 3 floors! Occupying just under a 1/2 acre, this corner lot sits at the corner of S 4th Street & is in very close proximity to Routes 78/309. A welcoming front porch gives way to a spacious 1st floor featuring an expansive living room w/ hardwoods & wood-burning fireplace w/ stone surround & mantle, a formal dining room with double-door entry & hardwoods & a separate informal eating area with decorative wall trim & window seat. The kitchen offers an abundance of cabinet space, gas stove & pantry! Four sizable bedrooms & full bath on the 2nd floor including access to a sizeable sundeck. The 3rd floor features a large flex space, bedroom & full bath. Recently paved driveway!Gas Heat! SELLER ASSIST is AVAILABLE!
4232 E Rock Rd, Allentown, PA 18103 is a 5 bedroom, 3 bathroom, 2,249 sqft single-family home built in 1930. It last sold for $270,000 on Feb 19, 2021 (2% above the $265,000 asking price). This property is not currently displayed as for sale or rent on Trulia. The Trulia Estimate is $418,000, with a rent estimate of $2,872/month.
Last check for updates: about 18 hours ago
Listed by Kelly L. Cusick, (610) 390-8279
Weichert Realtors - Allentown
Bought with: Bob Susko Jr., (610) 751-1896, RE/MAX Real Estate
Originating MLS: Lehigh Valley MLS
Source: GLVR, MLS#657276
Home Details for 4232 E Rock Rd

|
|---|
Interior Details Basement: Exterior Entry,FullNumber of Rooms: 8 |
Beds & Baths Number of Bedrooms: 5Number of Bathrooms: 3Number of Bathrooms (full): 2Number of Bathrooms (half): 1 |
Dimensions and Layout Living Area: 2249 Square Feet |
Appliances & Utilities Appliances: Dryer, Dishwasher, Gas Water Heater, Oven, Range, Refrigerator, WasherDishwasherDryerLaundry: Washer Hookup,Dryer Hookup,Lower LevelRefrigeratorWasher |
Heating & Cooling Heating: Baseboard,Electric,Gas,Hot WaterHas CoolingAir Conditioning: Window Unit(s)Has HeatingHeating Fuel: Baseboard |
Windows, Doors, Floors & Walls Window: DrapesFlooring: Hardwood, Linoleum, Tile |
Levels, Entrance, & Accessibility Stories: 2.5Number of Stories: 2Levels: Two and One HalfFloors: Hardwood, Linoleum, Tile |

|
|---|
Exterior Home Features Roof: Asphalt FiberglassPatio / Porch: Covered, Patio, PorchOther Structures: Shed(s)Exterior: Porch, Patio, Shed |
Parking & Garage Has a GarageHas an Attached GarageParking: Attached,Garage,Garage Door Opener |
Frontage Not on Waterfront |
Water & Sewer Sewer: Septic Tank |
Finished Area Finished Area (above surface): 2249 Square Feet |

|
|---|
Cumulative Days on Market: 6 |

|
|---|
Year Built Year Built: 1930 |
Property Type / Style Property Type: ResidentialProperty Subtype: Single Family ResidenceArchitecture: Colonial |
Building Construction Materials: Other, StoneNot Attached Property |
Property Information Parcel Number: 640585090133001 |

|
|---|
Price List Price: $265,000 |
Status Change & Dates Off Market Date: Fri Feb 19 2021Possession Timing: Close Plus 30 to 45 Days, Negotiable |

|
|---|
MLS Status: Closed |

|
|---|

|
|---|
Direction & Address City: Upper Saucon TwpCommunity: Not in Development |
School Information Elementary School District: Southern LehighJr High / Middle School District: Southern LehighHigh School District: Southern Lehigh |

|
|---|
Association for this Listing: Lehigh Valley MLS |

|
|---|
Lot Area: 0.47 acres |

|
|---|
Special Conditions: None |

|
|---|
Listing Terms: Cash, Conventional, FHA, VA Loan |

|
|---|
BasementMls Number: 657276Living Area Range Units: Square FeetAbove Grade Unfinished Area: 2249Above Grade Unfinished Area Units: Square FeetBelow Grade Unfinished Area Units: Square FeetUniversal Property Id: US-42077-N-640585090133001-R-N |
Price and Tax history
| Date | Event | Price |
|---|---|---|
Feb 19, 2021 Source: GLVR #657276 | Sold | $270,000 |
Market trends in Allentown
Last updated August 2026
Avg. sale price
$317K
$11.67KMoM
Sale-to-List Price
100.8%
Price per sq ft
$186
$4MoM
Available listings
341
1MoM
Around this home
What Locals Say about Allentown
At least 2649 Trulia users voted on each feature.

81 % Say there are sidewalks

77 % Say car is needed

75 % Say it's dog friendly

72 % Say yards are well-kept

69 % Say there's holiday spirit

61 % Say kids play outside

59 % Say it's walkable to restaurants

59 % Say it's walkable to grocery stores

58 % Say parking is easy

57 % Say streets are well-lit

53 % Say people would walk alone at night

50 % Say they plan to stay for at least 5 years

48 % Say it's quiet

46 % Say neighbors are friendly

40 % Say there's wildlife

28 % Say there are community events
Sourced by Trulia users. Learn more about our methodology.
LGBTQ Local Legal Protections
LGBTQ Local Legal Protections



IDX information is provided exclusively for personal, non-commercial use, and may not be used for any purpose other than to identify prospective properties consumers may be interested in purchasing.
Information is deemed reliable but not guaranteed.
Frequently asked questions about 4232 E Rock Rd
- What is 4232 E Rock Rd estimated to be worth?Trulia's estimated value for 4232 E Rock Rd in Allentown, PA is $418,000.
- What is the price history for 4232 E Rock Rd?4232 E Rock Rd in Allentown, PA last sold for $270,000 in February 2021.
- Is Allentown a buyer's or seller's market?Allentown is currently a seller's market, based on recent for-sale activity.
- What's the median sale price in Allentown?The median sale price in Allentown is $317K. That is up $11.67K from the prior month.
- Does 4232 E Rock Rd have air conditioning?Yes, 4232 E Rock Rd in Allentown, PA has air conditioning.
- Does 4232 E Rock Rd have laundry facilities?Yes, 4232 E Rock Rd in Allentown, PA has in-unit laundry.
Explore by feature - Pet Friendly
 SPECIAL OFFERPET FRIENDLY
 SPECIAL OFFERPET FRIENDLYFURNISHED
 PET FRIENDLY
 SPECIAL OFFERPET FRIENDLY$1,365 - $1,840/mo1-2 bd1-2 baSouth Mountain Apartment Homes | 2414 Prospect Ave,
Allentown, PA 18103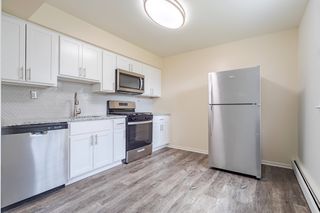 PET FRIENDLY
 APPLY INSTANTLYSPECIAL OFFERPET FRIENDLY
 SPECIAL OFFERPET FRIENDLY
 APPLY INSTANTLYSPECIAL OFFERPET FRIENDLY
 PET FRIENDLY
 PET FRIENDLY
Explore by feature - Garage
- PET FRIENDLY
- SPECIAL OFFERPET FRIENDLY
- PET FRIENDLY
 PET FRIENDLY
 PET FRIENDLY
 PET FRIENDLY$1,499 - $2,051/mo1-2 bd1-2 baRegency Towers | 1600 Lehigh Parkway E Regency Towers,
Allentown, PA 18103 PET FRIENDLY
 NEW - 2 DAYS AGOPET FRIENDLY
 APPLY INSTANTLYPET FRIENDLY
 SPECIAL OFFERPET FRIENDLY$2,020 - $2,610/mo1-2 bd1-2 baWoodmont Ridge at Upper Macungie | 5265 Rockrose Ln,
Allentown, PA 18104
Explore by feature - Air Conditioning
- SPECIAL OFFERPET FRIENDLYFURNISHED
- SPECIAL OFFERPET FRIENDLY$1,365 - $1,840/mo1-2 bd1-2 baSouth Mountain Apartment Homes | 2414 Prospect Ave,
Allentown, PA 18103 - PET FRIENDLY
- APPLY INSTANTLYSPECIAL OFFERPET FRIENDLY
- SPECIAL OFFERPET FRIENDLY
- APPLY INSTANTLYSPECIAL OFFERPET FRIENDLY
- PET FRIENDLY
 PET FRIENDLY
 SPECIAL OFFER
 SPECIAL OFFER
Explore by feature - Pool
- SPECIAL OFFERPET FRIENDLYFURNISHED
- SPECIAL OFFERPET FRIENDLY$1,365 - $1,840/mo1-2 bd1-2 baSouth Mountain Apartment Homes | 2414 Prospect Ave,
Allentown, PA 18103 - PET FRIENDLY
- SPECIAL OFFERPET FRIENDLY
- PET FRIENDLY
- PET FRIENDLY
- PET FRIENDLY
- SPECIAL OFFER
 PET FRIENDLY
- PET FRIENDLY
Explore by feature - Washer/dryer
- SPECIAL OFFERPET FRIENDLY
- PET FRIENDLY
- SPECIAL OFFERPET FRIENDLY$1,365 - $1,840/mo1-2 bd1-2 baSouth Mountain Apartment Homes | 2414 Prospect Ave,
Allentown, PA 18103 - PET FRIENDLY
- APPLY INSTANTLYSPECIAL OFFERPET FRIENDLY
- SPECIAL OFFERPET FRIENDLY
- APPLY INSTANTLYSPECIAL OFFERPET FRIENDLY
- PET FRIENDLY
- PET FRIENDLY
 PET FRIENDLY
Explore by feature - Outdoor Space
 APPLY INSTANTLYPET FRIENDLY
 APPLY INSTANTLY
 APPLY INSTANTLYPET FRIENDLY
 NEW - 10 HRS AGOAPPLY INSTANTLY
 NEW - 1 DAY AGOAPPLY INSTANTLYPET FRIENDLY
 NEW - 2 DAYS AGOAPPLY INSTANTLY
 APPLY INSTANTLY
 APPLY INSTANTLY
 APPLY INSTANTLY
 APPLY INSTANTLYPET FRIENDLY
Apartments for Rent
- PET FRIENDLY$1,365 - $1,840/mo1-2 bd1-2 baSouth Mountain Apartment Homes | 2414 Prospect Ave,
Allentown, PA 18103 - PET FRIENDLY
 NEW - 2 DAYS AGOPET FRIENDLY
- PET FRIENDLY
- PET FRIENDLY$1,499 - $2,051/mo1-2 bd1-2 baRegency Towers | 1600 Lehigh Parkway E Regency Towers,
Allentown, PA 18103  NEW - 13 HRS AGOPET FRIENDLY
 PET FRIENDLY$1,455 - $1,980/mo1-2 bd1 baWhitestone Village Apartment Homes | 2647 30th St SW,
Allentown, PA 18103 NEW - 2 DAYS AGOPET FRIENDLY
 PET FRIENDLY
- NEW - 2 DAYS AGOPET FRIENDLY
 PET FRIENDLY
 PET FRIENDLY
 PET FRIENDLY
 PET FRIENDLY
 PET FRIENDLY
 See more homes for rent inAllentown
Off Market Homes Near 4232 E Rock Rd
 SOLDSEP 11, 2026Allentown City Realty
 SOLDSEP 10, 2026BHHS Regency Real Estate
 SOLDSEP 10, 2026Preferred Properties Plus
 SOLDSEP 10, 2026Assist 2 Sell Buyers & Sellers
 SOLDSEP 8, 2026CENTURY 21 Keim Realtors
 SOLDSEP 8, 2026Light House Realty LV LLC
 SOLDSEP 8, 2026Harvey Z Raad Real Estate
 See more homes for sale inAllentown


Homes for sale near 4232 E Rock Rd
 9.68 ACRESEquity Lehigh Valley LLC
- See more homes for sale inAllentown


- Results are loading