


$739,200
 5 Beds
 4 Baths
 3,538 sqft (on 0.88 acres)
4232 College Dr, Ogden, UT 84403
Est. Refi. Payment $4,412/mo*
Refinance Your HomeHome Value
Trulia Estimate
$739KSince last month
Decreased$13K (-1.8%)Since last year
Decreased$28K (-3.6%)Since last sale
Increased$479K (+184.4%)Learn more about this home's value by checking out its Trulia Estimate, the value of nearby homes, and how much similar homes have sold for.
Trulia Estimate
The of this home's value increased by +108% in the last 10 years
| Month | Estimated value |
|---|---|
2026 | |
| August 2026 | $739K |
| August 2026 | $737K |
| July 2026 | $752K |
| June 2026 | $764K |
| May 2026 | $766K |
| April 2026 | $775K |
| March 2026 | $764K |
| February 2026 | $742K |
| January 2026 | $733K |
2025 | |
2024 | |
2023 | |
2022 | |
2021 | |
2020 | |
2019 | |
2018 | |
2017 | |
2016 | |
Comparable sales
These are recently sold homes that have a similar location or other similar features to this home, like bedrooms, bathrooms, and square footage. Get a sense of the expected prices in the area by viewing these homes.Address | Distance | Property Type | Sold Price | Sold Date | Bed | Bath | Sqft |
|---|---|---|---|---|---|---|---|
0.31 | Single-Family Home | - | 12/19/25 | 6 | 3.5 | 3,796 | |
0.41 | Single-Family Home | - | 04/23/26 | 5 | 3 | 3,428 | |
0.31 | Single-Family Home | - | 05/21/26 | 4 | 3 | 3,406 | |
0.77 | Single-Family Home | - | 11/17/25 | 5 | 3 | 4,044 | |
0.80 | Single-Family Home | - | 02/06/26 | 5 | 4 | 5,500 | |
0.53 | Single-Family Home | - | 10/21/25 | 5 | 4 | 6,507 | |
1.03 | Single-Family Home | - | 08/18/26 | 4 | 3.5 | 4,395 | |
0.99 | Single-Family Home | - | 11/17/25 | 4 | 3 | 3,194 | |
0.72 | Single-Family Home | - | 03/17/26 | 4 | 3 | 2,068 | |
0.97 | Single-Family Home | - | 01/22/26 | 4 | 4.5 | 3,145 |
Nearby home prices
Get a sense of expected prices in the area by checking the value of nearby homes.Address | Distance | Price | Bed | Bath | Sqft | Status |
|---|---|---|---|---|---|---|
0.17 | $535,000 | 4 | 3 | 2,732 | For Sale | |
0.22 | $499,900 | 5 | 3 | 3,008 | For Sale | |
0.26 | $469,300 | 4 | 3 | 2,667 | Off Market | |
0.32 | $724,000 | 4 | 3.5 | 3,047 | For Sale | |
0.32 | $541,000 | 4 | 3 | 2,186 | For Sale | |
0.33 | $699,900 | 6 | 4 | 5,575 | For Sale | |
0.37 | $99,900 | - | - | - | For Sale | |
0.37 | $150,000 | - | - | - | For Sale | |
0.41 | - | 5 | 3 | 3,428 | Recently Sold | |
0.50 | $1,050,000 | 5 | 5.5 | 7,496 | For Sale | |
0.58 | $199,900 | 2 | 1 | 888 | For Sale | |
0.59 | $370,000 | 3 | 3 | 2,160 | For Sale |
Local Information
- Map ViewExplore the area around 4232 College Dr.

- Schools1 Elementary School1 Middle School1 High School

- Shop & Eat

-- mins to
Home Highlights

Single-Family Home

Built in 1958

0.88 acre lot

3,538 sqft

$209/sqft

Garage
About this House
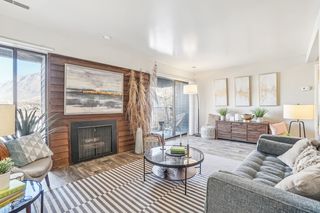
Newly remodeled east bench home. 5 bedrooms 3.5 bath and 2 complete kitchens with a fresh modern feel but still chocked full of character. 2 car garage with large rv/boat parking pad as well. On a quiet loop off of main road.
See the twinkle of the city lights at night and the beauty of the mountains during the day right from the front porch. Or from inside looking through the large bay windows. Also able to enjoy the Weber State Fireworks display for pioneer day without dealing with traffic!
In the basement there is all new wood flooring, a large entertainment room (15 x 30) with two tray ceilings, each with individually controlled indirect LED lighting having hundreds of color options to reflect your mood at the touch of a wireless remote. Built in shelving with a custom wet bar create the all-inviting spot to watch the game or kick up the fireplace for a more relaxing evening. Recessed LED lighting and crown molding finish the room nicely. This room also has its own separate entrance/exit to the outside.
The basement kitchen is a full kitchen with marble flooring. All stainless appliances and extra cabinet space, even has a large (8 x 10) cold room/pantry attached with wrap around shelving.
Hallway has more built in cabinets and there is an under stairwell closet for even more storage.
Amazing tilework with mosaic inlay and tile shelves in the bathroom shower. With hydro - light shower head, new euro - toilet and blue vessel sink.
Two updated bedrooms with built-in drawers in closets and a separate work shop complete the basement.
Radiant heat with 3 separate area controls for even and efficient heating. Gas boiler-furnace replaced in 2012. Large 50 gallon gas hot water heater replaced in 2015.
Custom marble entryway from the connected two car garage.
Upstairs has vaulted ceilings and all new bamboo flooring. Updated bedrooms/bathrooms. Master has his/her closets with private on-suite. More built-in cabinets in hallway. Newer (2014) Samsung washer and gas dryer included.
Plenty of natural light in the freshly remodeled upstairs kitchen. Large granite counter top with breakfast bar and pantry with plenty of extra cabinet space. New, high-end stainless steel appliances (including dual freezer-french door refrigerator and smooth top-convection oven) Tile floor continues into front entryway with custom inlay.
Private office/library with wrap around shelving. Large 15 x 30 family room with second fireplace.
Exterior freshly painted and landscaped. Back patio is half covered - half pergola style. Cement walkway encircles the back yard for a park like feel.
Largest lot in neighborhood at .88 acres with upper patio in wooded area. Back yard fenced in and doggy door installed for your furry friends! Yard has many mature fruit/nut trees, including various apple, cherry, plum, pear, walnut and almond trees also many currant, raspberry, and a long run of red & green grape vines as well. 18 zone irrigation system. Also two large outdoor sheds.
Only minutes from Dees Event Center, Weber State University, Mckay Dee Hospital, Bues Pond, Waterfall Canyon Trailhead, shopping/dining and so much more.
See the twinkle of the city lights at night and the beauty of the mountains during the day right from the front porch. Or from inside looking through the large bay windows. Also able to enjoy the Weber State Fireworks display for pioneer day without dealing with traffic!
In the basement there is all new wood flooring, a large entertainment room (15 x 30) with two tray ceilings, each with individually controlled indirect LED lighting having hundreds of color options to reflect your mood at the touch of a wireless remote. Built in shelving with a custom wet bar create the all-inviting spot to watch the game or kick up the fireplace for a more relaxing evening. Recessed LED lighting and crown molding finish the room nicely. This room also has its own separate entrance/exit to the outside.
The basement kitchen is a full kitchen with marble flooring. All stainless appliances and extra cabinet space, even has a large (8 x 10) cold room/pantry attached with wrap around shelving.
Hallway has more built in cabinets and there is an under stairwell closet for even more storage.
Amazing tilework with mosaic inlay and tile shelves in the bathroom shower. With hydro - light shower head, new euro - toilet and blue vessel sink.
Two updated bedrooms with built-in drawers in closets and a separate work shop complete the basement.
Radiant heat with 3 separate area controls for even and efficient heating. Gas boiler-furnace replaced in 2012. Large 50 gallon gas hot water heater replaced in 2015.
Custom marble entryway from the connected two car garage.
Upstairs has vaulted ceilings and all new bamboo flooring. Updated bedrooms/bathrooms. Master has his/her closets with private on-suite. More built-in cabinets in hallway. Newer (2014) Samsung washer and gas dryer included.
Plenty of natural light in the freshly remodeled upstairs kitchen. Large granite counter top with breakfast bar and pantry with plenty of extra cabinet space. New, high-end stainless steel appliances (including dual freezer-french door refrigerator and smooth top-convection oven) Tile floor continues into front entryway with custom inlay.
Private office/library with wrap around shelving. Large 15 x 30 family room with second fireplace.
Exterior freshly painted and landscaped. Back patio is half covered - half pergola style. Cement walkway encircles the back yard for a park like feel.
Largest lot in neighborhood at .88 acres with upper patio in wooded area. Back yard fenced in and doggy door installed for your furry friends! Yard has many mature fruit/nut trees, including various apple, cherry, plum, pear, walnut and almond trees also many currant, raspberry, and a long run of red & green grape vines as well. 18 zone irrigation system. Also two large outdoor sheds.
Only minutes from Dees Event Center, Weber State University, Mckay Dee Hospital, Bues Pond, Waterfall Canyon Trailhead, shopping/dining and so much more.
4232 College Dr, Ogden, UT 84403 is a 5 bedroom, 4 bathroom, 3,538 sqft single-family home in Shadow Valley, built in 1958. It last sold for $0 on Jun 24, 2016. This property is not currently displayed as for sale or rent on Trulia. The Trulia Estimate is $739,200, with a rent estimate of $2,978/month.
Home Details for 4232 College Dr

|
|---|
Interior Details BasementNumber of Rooms: 14Types of Rooms: Breakfast Nook, Family Room, Library, Master Bath, Office, Pantry, Recreation Room, WorkshopWet BarCeiling Fan |
Heating & Cooling Heating: Radiant, Gas, Wood PelletAir ConditioningCooling System: EvaporativeHeating Fuel: Radiant |
Levels, Entrance, & Accessibility Stories: 2Floors: Tile, Other, Carpet, Hardwood, Laminate |
Appliances & Utilities Cable ReadyDishwasherDisposalDryerMicrowaveRefrigeratorWasher |
Fireplace & Spa Fireplace |

|
|---|
Exterior Home Features Roof: CompositionDeckExterior: Wood, BrickGardenLawnPatioPorchSprinkler System |
Parking & Garage GarageParking: Garage Attached, Off Street, On Street |

|
|---|
Year Built Year Built: 1958Year Updated: 2015 |
Property Type / Style Property Type: Single Family HomeArchitecture: Ranch / Rambler |

|
|---|
Units in Building: 1 |

|
|---|
Lot Area: 0.88 acres |

|
|---|
RV Parking Rv Parking |

|
|---|
Intercom |
Price and Tax history
| Date | Event | Price |
|---|---|---|
Jun 24, 2016 Source: N/A | Sold | -- |
Aug 7, 2013 Source: N/A | Sold | -- |
May 10, 2013 Source: Agent Provided | PriceChange | $259,900 Price decreased by 5% |
Apr 2, 2013 Source: Agent Provided | Listed For Sale | $274,900 |
| Year | Property tax | Tax assessment |
|---|---|---|
| 2024 | $5,203 | $694,999 |
Home facts updated by county records
Market trends in Ogden
Last updated August 2026
Avg. sale price
$398K
$4.95KMoM
Sale-to-List Price
99.9%
Price per sq ft
$230
$1MoM
Available listings
451
18MoM
Around this home
Neighborhood Overview

Neighborhood stats provided by third party data sources.
What Locals Say about Shadow Valley
At least 9 Trulia users voted on each feature.

100 % Say kids play outside

100 % Say yards are well-kept

94 % Say it's dog friendly

92 % Say there are sidewalks

90 % Say parking is easy

86 % Say car is needed

79 % Say there's holiday spirit

75 % Say it's quiet

64 % Say people would walk alone at night

60 % Say there's wildlife

53 % Say neighbors are friendly

46 % Say they plan to stay for at least 5 years

43 % Say it's walkable to restaurants

36 % Say streets are well-lit

33 % Say it's walkable to grocery stores
Sourced by Trulia users. Learn more about our methodology.
LGBTQ Local Legal Protections
LGBTQ Local Legal Protections



Frequently asked questions about 4232 College Dr
- What is 4232 College Dr estimated to be worth?Trulia's estimated value for 4232 College Dr in Ogden, UT is $739,200.
- What is the price history for 4232 College Dr?4232 College Dr in Ogden, UT last sold in June 2016.
- Is Ogden a buyer's or seller's market?Ogden is currently a seller's market, based on recent for-sale activity.
- What's the median sale price in Ogden?The median sale price in Ogden is $398K. That is down $4.95K from the prior month.
- Does 4232 College Dr have air conditioning?Yes, 4232 College Dr in Ogden, UT has air conditioning.
- Does 4232 College Dr have laundry facilities?Yes, 4232 College Dr in Ogden, UT has in-unit laundry.
Explore by feature - Pet Friendly
 NEW - 2 DAYS AGOPET FRIENDLY
 SPECIAL OFFERPET FRIENDLY
 SPECIAL OFFERPET FRIENDLY
 SPECIAL OFFERPET FRIENDLYINCOME RESTRICTED
 SPECIAL OFFERPET FRIENDLY
 SPECIAL OFFERPET FRIENDLY
 SPECIAL OFFERPET FRIENDLY
 PET FRIENDLYINCOME RESTRICTEDTotal price$1,442 - $1,471/mo2 bd2 ba25th and Quincy Affordable Apartments | 872 25th St,
Ogden, UT 84401 PET FRIENDLYTotal price$1,727 - $2,404/mo1-3 bd1-3 baCurrent by Lotus Townhomes | 314 Park Blvd,
Ogden, UT 84401 SPECIAL OFFERPET FRIENDLYTotal price$1,075 - $1,475/moStudio-2 bd1-2 baThe Bigelow Apartments | 2510 Washington Blvd,
Ogden, UT 84401
Explore by feature - Garage
- NEW - 2 DAYS AGOPET FRIENDLY
- SPECIAL OFFERPET FRIENDLY
- SPECIAL OFFERPET FRIENDLY
- PET FRIENDLYINCOME RESTRICTEDTotal price$1,442 - $1,471/mo2 bd2 ba25th and Quincy Affordable Apartments | 872 25th St,
Ogden, UT 84401 - PET FRIENDLYTotal price$1,727 - $2,404/mo1-3 bd1-3 baCurrent by Lotus Townhomes | 314 Park Blvd,
Ogden, UT 84401 - SPECIAL OFFERPET FRIENDLYTotal price$1,075 - $1,475/moStudio-2 bd1-2 baThe Bigelow Apartments | 2510 Washington Blvd,
Ogden, UT 84401  SPECIAL OFFERPET FRIENDLY
 SPECIAL OFFERPET FRIENDLY
 PET FRIENDLY
 PET FRIENDLY
Explore by feature - Air Conditioning
- NEW - 2 DAYS AGOPET FRIENDLY
- SPECIAL OFFERPET FRIENDLY
- SPECIAL OFFERPET FRIENDLYINCOME RESTRICTED
- SPECIAL OFFERPET FRIENDLY
- SPECIAL OFFERPET FRIENDLY
- PET FRIENDLYINCOME RESTRICTEDTotal price$1,442 - $1,471/mo2 bd2 ba25th and Quincy Affordable Apartments | 872 25th St,
Ogden, UT 84401 - PET FRIENDLYTotal price$1,727 - $2,404/mo1-3 bd1-3 baCurrent by Lotus Townhomes | 314 Park Blvd,
Ogden, UT 84401 - SPECIAL OFFERPET FRIENDLYTotal price$1,075 - $1,475/moStudio-2 bd1-2 baThe Bigelow Apartments | 2510 Washington Blvd,
Ogden, UT 84401 - SPECIAL OFFERPET FRIENDLY
- SPECIAL OFFERPET FRIENDLY
Explore by feature - Pool
- NEW - 2 DAYS AGOPET FRIENDLY
- SPECIAL OFFERPET FRIENDLY
- SPECIAL OFFERPET FRIENDLYINCOME RESTRICTED
- SPECIAL OFFERPET FRIENDLY
- SPECIAL OFFERPET FRIENDLY
- SPECIAL OFFERPET FRIENDLY
- SPECIAL OFFERPET FRIENDLY
 SPECIAL OFFERPET FRIENDLY
 SPECIAL OFFERPET FRIENDLY
 SPECIAL OFFERPET FRIENDLY
Explore by feature - Washer/dryer
- NEW - 2 DAYS AGOPET FRIENDLY
- SPECIAL OFFERPET FRIENDLY
- SPECIAL OFFERPET FRIENDLY
- SPECIAL OFFERPET FRIENDLYINCOME RESTRICTED
- SPECIAL OFFERPET FRIENDLY
- SPECIAL OFFERPET FRIENDLY
- PET FRIENDLYINCOME RESTRICTEDTotal price$1,442 - $1,471/mo2 bd2 ba25th and Quincy Affordable Apartments | 872 25th St,
Ogden, UT 84401 - PET FRIENDLYTotal price$1,727 - $2,404/mo1-3 bd1-3 baCurrent by Lotus Townhomes | 314 Park Blvd,
Ogden, UT 84401 - SPECIAL OFFERPET FRIENDLYTotal price$1,075 - $1,475/moStudio-2 bd1-2 baThe Bigelow Apartments | 2510 Washington Blvd,
Ogden, UT 84401 - SPECIAL OFFERPET FRIENDLY
Explore by feature - Outdoor Space
 APPLY INSTANTLYPET FRIENDLY
 APPLY INSTANTLYPET FRIENDLY
 PET FRIENDLY
 PET FRIENDLY
 PET FRIENDLY
 APPLY INSTANTLYPET FRIENDLY
 APPLY INSTANTLYFURNISHED
 APPLY INSTANTLY
 APPLY INSTANTLYFURNISHEDROOM FOR RENT

Apartments for Rent
- PET FRIENDLYTotal price$1,075 - $1,475/moStudio-2 bd1-2 baThe Bigelow Apartments | 2510 Washington Blvd,
Ogden, UT 84401  NEW - 1 DAY AGOPET FRIENDLY
 NEW - 12 HRS AGOPET FRIENDLY
 NEW - 1 DAY AGOPET FRIENDLY
- PET FRIENDLY
- PET FRIENDLYINCOME RESTRICTEDTotal price$1,442 - $1,471/mo2 bd2 ba25th and Quincy Affordable Apartments | 872 25th St,
Ogden, UT 84401  PET FRIENDLY
- PET FRIENDLY
 PET FRIENDLY
- PET FRIENDLY
 PET FRIENDLY
 PET FRIENDLY
 PET FRIENDLYINCOME RESTRICTED
 PET FRIENDLY
 NEW - 1 DAY AGOPET FRIENDLY
 See more homes for rent inOgden
Off Market Homes Near 4232 College Dr
 SOLDSEP 11, 2026
- SOLDSEP 2, 2026
- SOLDSEP 1, 2026
 SOLDAUG 28, 2026
- SOLDAUG 24, 2026
- SOLDAUG 18, 2026
- SOLDAUG 14, 2026
- SOLDAUG 13, 2026
- SOLDAUG 6, 2026
 SOLDAUG 4, 2026
 See more homes for sale inOgden
Homes for sale near 4232 College Dr
 0.26 ACRESReal Estate Investments of Utah, LLC
 0.39 ACRESKW South Valley Keller Williams
 0.42 ACRESUtah Executive Real Estate LC
 OPEN SAT, 1-5PM0.25 ACRESKW Success Keller Williams Realty
- See more homes for sale inOgden


- Results are loading