


$729,900
Original price: $739,900
 4 Beds
 3 Baths
 2,390 sqft
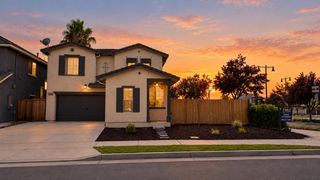
4231 Pinehurst Cir, Stockton, CA 95219
Est. Mortgage $5,029/mo*
Get Pre-QualifiedWe estimate this home will sell faster than 84% nearby.
Home Highlights

Single-Family Home

Built in 1995

$305/sqft

2 Car Garage

HOA $386/mo
Local Information
- Map ViewExplore the area around 4231 Pinehurst Cir.

- Schools1 Elementary School1 Middle School1 High School

- Shop & Eat

-- mins to
About this House
Wake up to the water. Set behind the main gates of Brookside Estates on Pinehurst Lake, this two story home puts panoramic lake views at the center of daily life. Soaring ceilings open the formal living and dining rooms, and the kitchen features granite counters, hickory cabinetry, and stainless appliances. A bedroom and full bath on the main level offer flexibility for guests or a private office. Upstairs, the primary suite frames sweeping water views, with a jacuzzi tub and separate shower in the primary bath. Two additional generous bedrooms include one with a full wall of built in shelving. Outside, expansive patio space invites long dinners and slow evenings as the sun sets across the lake. Fresh and maintained and move in ready. Lakefront opportunities inside these gates are rare.
Last check for updates: about 5 hours ago
Listing courtesy of Randy Thomas DRE #01037761, (209) 810-8830
Cornerstone Real Estate Group
Originating MLS: MetroList Services, Inc.
Source: MetroList Services of CA, MLS#226093054
We estimate this home will sell faster than 84% nearby.
Home Details for 4231 Pinehurst Cir

|
|---|
MLS Status: Active |

|
|---|
Interior Details Number of Rooms: 4Types of Rooms: Master Bedroom, Master Bathroom, Dining Room, Kitchen |
Beds & Baths Number of Bedrooms: 4Number of Bathrooms: 3Number of Bathrooms (full): 3 |
Dimensions and Layout Living Area: 2390 Square Feet |
Appliances & Utilities Utilities: Cable Available, Sewer Connected, Internet Available, Natural Gas Available, Natural Gas ConnectedAppliances: Gas Cooktop, Built-In Gas Range, Gas Water Heater, Ice Maker, Dishwasher, Disposal, Microwave, Plumbed For Ice Maker, Dryer, WasherDishwasherDisposalDryerLaundry: Laundry Room,Cabinets,Inside RoomMicrowaveWasher |
Heating & Cooling Heating: CentralHas CoolingAir Conditioning: Ceiling Fan(s)Has HeatingHeating Fuel: Central |
Fireplace & Spa Number of Fireplaces: 1Fireplace: Family Room, Gas LogSpa: BathHas a FireplaceHas a Spa |
Gas & Electric Electric: 220 Volts, 220 Volts in Laundry |
Windows, Doors, Floors & Walls Flooring: Carpet, Tile |
Levels, Entrance, & Accessibility Stories: 2Levels: TwoFloors: Carpet, Tile |

|
|---|
Exterior Home Features Roof: TileFencing: Back Yard, FencedFoundation: SlabHas a Private Pool |
Parking & Garage Number of Garage Spaces: 2Number of Covered Spaces: 2No CarportHas a GarageHas an Attached GarageParking Spaces: 2Parking: Attached,Restrictions,Garage Door Opener,Garage Faces Front,Level Driveway/Sidewalks |
Pool Pool: In Ground, Community, Fenced, GunitePool |
Frontage Waterfront: Lake AccessResponsible for Road Maintenance: Public Maintained RoadRoad Surface Type: Paved |
Water & Sewer Sewer: Public Sewer |
Surface & Elevation Topography: Level, Level |

|
|---|
Days on Market: 56 |

|
|---|
Year Built Year Built: 1995 |
Property Type / Style Property Type: ResidentialProperty Subtype: Single Family ResidenceArchitecture: Contemporary |
Building Construction Materials: Concrete, Stucco, Frame, Glass, WoodNot Attached Property |

|
|---|
Price List Price: $729,900Price Per Sqft: $305 |

|
|---|
Direction & Address City: StocktonCommunity: Brookside |

|
|---|
Listing Agent Listing ID: 226093054 |

|
|---|
Community Features: Gated |

|
|---|
HOA Fee Includes: Common Areas, Pool, Security, Maintenance GroundsAssociation for this Listing: MetroList Services, Inc.Has an HOAHOA Fee: $1,158/Quarterly |

|
|---|
Lot Area: 8725.068 sqft |

|
|---|
Special Conditions: Standard |

|
|---|
Mobile Home Park Mobile Home Units: Feet |

|
|---|
Mls Number: 226093054 |

|
|---|
HOA Amenities: Pool,Clubhouse,Recreation Facilities,Golf Course,Tennis Court(s),Lake |
Around this home
Neighborhood Overview

Neighborhood stats provided by third party data sources.
What Locals Say about Brookside
At least 73 Trulia users voted on each feature.

86 % Say it's dog friendly

83 % Say car is needed

80 % Say it's walkable to restaurants

80 % Say parking is easy

79 % Say it's quiet

78 % Say there are sidewalks

71 % Say people would walk alone at night

71 % Say yards are well-kept

71 % Say streets are well-lit

70 % Say there's holiday spirit

64 % Say they plan to stay for at least 5 years

63 % Say kids play outside

55 % Say neighbors are friendly

44 % Say it's walkable to grocery stores

37 % Say there's wildlife

33 % Say there are community events
Sourced by Trulia users. Learn more about our methodology.
Market trends in Stockton
Last updated August 2026
Avg. sale price
$418K
$3.33KMoM
Sale-to-List Price
100.0%
Price per sq ft
$270
$1MoM
Available listings
674
2MoM
Home Value
Trulia Estimate
$721KSince last month
Decreased$5K (-0.7%)Since last year
Decreased$12K (-1.7%)Since last sale
Increased$251K (+53.4%)Learn more about this home's value by checking out its Trulia Estimate, the value of nearby homes, and how much similar homes have sold for.
Trulia Estimate
The of this home's value increased by +32% in the last 10 years
| Month | Estimated value |
|---|---|
2026 | |
| September 2026 | $721K |
| August 2026 | $726K |
| July 2026 | $739K |
| June 2026 | $722K |
| May 2026 | $727K |
| April 2026 | $726K |
| March 2026 | $733K |
| February 2026 | $729K |
| January 2026 | $726K |
2025 | |
2024 | |
2023 | |
2022 | |
2021 | |
2020 | |
2019 | |
2018 | |
2017 | |
2016 | |
Comparable sales
These are recently sold homes that have a similar location or other similar features to this home, like bedrooms, bathrooms, and square footage. Get a sense of the expected prices in the area by viewing these homes.Address | Distance | Property Type | Sold Price | Sold Date | Bed | Bath | Sqft |
|---|---|---|---|---|---|---|---|
0.06 | Single-Family Home | $595,000 | 04/24/26 | 3 | 3 | 2,305 |
Nearby home prices
Get a sense of expected prices in the area by checking the value of nearby homes.Address | Distance | Price | Bed | Bath | Sqft | Status |
|---|---|---|---|---|---|---|
0.06 | $595,000 | 3 | 3 | 2,305 | Recently Sold | |
0.17 | $247,300 | 3 | 2 | 1,066 | Off Market | |
0.17 | $486,700 | 3 | 2 | 1,564 | Off Market | |
0.18 | $285,000 | 3 | 2 | 1,192 | For Sale | |
0.18 | $244,800 | 3 | 2 | 1,192 | Off Market | |
0.18 | $205,800 | 2 | 1 | 1,014 | Off Market | |
0.19 | $199,700 | 2 | 1 | 833 | Off Market | |
0.19 | $193,700 | 2 | 1 | 833 | Off Market | |
0.19 | $511,500 | 4 | 2 | 1,784 | Off Market | |
0.19 | $201,000 | 2 | 1 | 833 | Off Market | |
0.19 | $251,100 | 3 | 2 | 1,300 | Off Market |
Price and Tax history
| Date | Event | Price |
|---|---|---|
Sep 11, 2026 Source: MetroList Services of CA #226093054 | PriceChange | $729,900 Price decreased by 1% |
Jul 24, 2026 Source: MetroList Services of CA #226093054 | Listed For Sale | $739,900 |
Dec 6, 2025 Source: MetroList Services of CA #225087889 | ListingRemoved | $749,000 |
Oct 6, 2025 Source: MetroList Services of CA #225087889 | PendingToActive | $749,000 |
Sep 25, 2025 Source: MetroList Services of CA #225087889 | Pending | $749,000 |
Sep 16, 2025 Source: MetroList Services of CA #225087889 | PriceChange | $749,000 Price decreased by 3% |
Aug 12, 2025 Source: MetroList Services of CA #225087889 | PriceChange | $769,000 Price decreased by 3% |
Jul 5, 2025 Source: MetroList Services of CA #225087889 | Listed For Sale | $789,000 |
Oct 27, 2014 Source: N/A | Sold | $470,000 |
Dec 29, 2011 Source: MetroList Services of CA #11078732 | Sold | $463,500 |
Jul 30, 2007 Source: MetroList Services of CA #70066578 | Sold | $669,000 |
Feb 28, 1996 Source: N/A | Sold | $267,000 |
| Year | Property tax | Tax assessment |
|---|---|---|
| 2026 | Unavailable | $576,155 |
Home facts updated by county records
LGBTQ Local Legal Protections
LGBTQ Local Legal Protections



Randy Thomas, Cornerstone Real Estate Group
Agent Phone: (209) 810-8830
Similar Homes You May Like
 OPEN SUN, 12-2PM
 OPEN SAT, 11-2PM
 OPEN SUN, 11-2PM

 OPEN SAT, 1-3PM
 OPEN SUN, 1-3PM
 OPEN SAT, 1-3PM


 OPEN SAT, 12:45-2:45PM



 OPEN SAT, 1-4PM


 0.25 ACRES
 OPEN SAT, 11-4PM
 OPEN SAT, 11-1PM
 0.33 ACRES
 OPEN SUN, 1-2:30PM


 OPEN SAT, 12-2PM
 OPEN SAT, 12-3PM
 See more homes for sale inStockton


New Listings near 4231 Pinehurst Cir
 OPEN SAT, 10-2PM
 NEWOPEN SAT, 1-4:30PM
 NEWOPEN SAT, 1-4PM
 NEW - 2 DAYS AGO
 NEW - 20 HRS AGO
 NEW - 2 DAYS AGO
 0.34 ACRES
 NEWOPEN FRI, 5-7PM
 NEW - 1 DAY AGO
 NEWOPEN SAT, 1-3PM
 OPEN SUN, 1-4PM0.5 ACRES
 NEW - 23 HRS AGO
- See more homes for sale inStockton
Frequently asked questions about 4231 Pinehurst Cir
- What is the estimated monthly payment for 4231 Pinehurst Cir?Based on a $729,900 list price with 20% down at today's rates, the estimated monthly payment for 4231 Pinehurst Cir in Stockton, CA is approximately $4,707 (about $3,933 principal & interest, $699 property taxes, and $75 homeowner's insurance). This is an estimate. Actual payment depends on your loan terms.
- How does the list price for 4231 Pinehurst Cir compare to homes in Stockton?4231 Pinehurst Cir in Stockton, CA is listed at $729,900, about 75% above the $418K median sale price in Stockton.
- What do residents say about the Brookside neighborhood?Residents describe the Brookside neighborhood in Stockton, CA as dog-friendly, walkable to restaurants, and easy to park in. See homes for sale in Brookside, Stockton.
- What are the closest schools to 4231 Pinehurst Cir?The closest schools to 4231 Pinehurst Cir in Stockton, CA are Brookside School (Elementary/Middle, rated 8/10), Lincoln High School (rated 7/10).
- Does 4231 Pinehurst Cir have air conditioning?Yes, 4231 Pinehurst Cir in Stockton, CA has air conditioning.
- Does 4231 Pinehurst Cir have a pool?Yes, 4231 Pinehurst Cir in Stockton, CA has a pool.
4231 Pinehurst Cir, Stockton, CA 95219 is a 4 bedroom, 3 bathroom, 2,390 sqft single-family home built in 1995. 4231 Pinehurst Cir is located in Brookside, Stockton. This property is currently available for sale and was listed by MetroList Services of CA on Jul 24, 2026. The MLS # for this home is MLS# 226093054.