


$399,900
Original price: $424,900
 4 Beds
 2.5 Baths
 1,880 sqft (on 1 acre)
423 Sunset St, White Lake, MI 48383
Est. Mortgage $2,691/mo*
Get Pre-QualifiedHome Highlights

Single-Family Home

Built in 1974

1 acre lot

$213/sqft

2.5 Car Garage
Local Information
- Map ViewExplore the area around 423 Sunset St.

- Schools2 Elementary Schools2 Middle Schools1 High School

- Shop & Eat

-- mins to
About this House
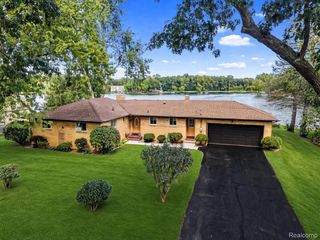
What's unique:Beautiful wooded settingNew gazebo for relaxingCircular drivewayInviting great roomUnique custom slatted ceilingBeautifully updated entry level
This spacious 4-bedroom, 2.5-bath home offers 2,280 square feet of finished living space nestled on a scenic 1-acre wooded lot, providing a beautiful setting with plenty of shade and privacy. Located on a quiet, private dead-end street less than a half mile from M-59, the property combines a peaceful setting with convenient access to shopping, dining and recreation.
Step inside to discover a beautifully updated entry level featuring original hardwood floors, custom tile and an inviting great room highlighted by a stunning natural fieldstone wood-burning fireplace. The updated kitchen features stainless steel appliances, granite countertops and a unique custom slatted ceiling that adds distinctive character. A convenient mini en-suite provides additional living space away from the other bedrooms.
The primary bedroom offers a wonderful retreat with a gorgeous private balcony overlooking the serene, park-like surroundings. Outside, you'll find multiple spaces designed for enjoying the wooded setting, including a spacious deck with room to fire up the grill, a new gazebo for relaxing and a patio offering a shaded spot for afternoon enjoyment.
Additional highlights include a 2.5-car attached garage, circular driveway, ample parking for recreational vehicles and other outdoor equipment, and no HOA dues. The property also includes deeded lake access to all-sports Brendel Lake.
For outdoor enthusiasts, the location is hard to beat. Highland State Recreation Area, Alpine Valley Ski Resort and numerous local equestrian facilities are nearby. An incredible six parks are located within approximately 25 minutes, offering extensive horse trail systems and recreational opportunities.
With numerous recent updates and improvements, a beautiful wooded setting, lake access and an ideal location, this one-of-a-kind property offers a wonderful opportunity to enjoy both privacy and recreation. Come see everything this special home has to offer!
Step inside to discover a beautifully updated entry level featuring original hardwood floors, custom tile and an inviting great room highlighted by a stunning natural fieldstone wood-burning fireplace. The updated kitchen features stainless steel appliances, granite countertops and a unique custom slatted ceiling that adds distinctive character. A convenient mini en-suite provides additional living space away from the other bedrooms.
The primary bedroom offers a wonderful retreat with a gorgeous private balcony overlooking the serene, park-like surroundings. Outside, you'll find multiple spaces designed for enjoying the wooded setting, including a spacious deck with room to fire up the grill, a new gazebo for relaxing and a patio offering a shaded spot for afternoon enjoyment.
Additional highlights include a 2.5-car attached garage, circular driveway, ample parking for recreational vehicles and other outdoor equipment, and no HOA dues. The property also includes deeded lake access to all-sports Brendel Lake.
For outdoor enthusiasts, the location is hard to beat. Highland State Recreation Area, Alpine Valley Ski Resort and numerous local equestrian facilities are nearby. An incredible six parks are located within approximately 25 minutes, offering extensive horse trail systems and recreational opportunities.
With numerous recent updates and improvements, a beautiful wooded setting, lake access and an ideal location, this one-of-a-kind property offers a wonderful opportunity to enjoy both privacy and recreation. Come see everything this special home has to offer!
Last check for updates: about 5 hours ago
Listing courtesy of Darlene Hamilton, (248) 345-6780
Team Hamilton Real Estate
Brianna Hamilton, (248) 345-0517
Team Hamilton Real Estate
Source: Realcomp II, MLS#20261045436
Also Listed on Realcomp II.
Home Details for 423 Sunset St

|
|---|
Interior Details Basement: Full,UnfinishedNumber of Rooms: 10Types of Rooms: Primary Bedroom, Bedroom, Bath Full, Bath Lav, Dining Room, Family Room, Kitchen, Laundry, Living Room, Other |
Beds & Baths Number of Bedrooms: 4Number of Bathrooms: 3Number of Bathrooms (full): 2Number of Bathrooms (half): 1 |
Dimensions and Layout Living Area: 1880 Square Feet |
Appliances & Utilities Utilities: Above Ground Utilities, Cable AvailableAppliances: Dishwasher, Dryer, Free Standing Gas Range, Free Standing Refrigerator, Microwave, Washer, Water Softener OwnedDishwasherDryerLaundry: Gas Dryer Hookup,Washer HookupMicrowaveWasher |
Heating & Cooling Heating: Baseboard,Hot Water,Natural Gas,RadiantHas CoolingAir Conditioning: Ceiling Fans,Wall UnitsHas HeatingHeating Fuel: Baseboard |
Fireplace & Spa Fireplace: Family Room, Wood BurningHas a Fireplace |
Gas & Electric Electric: Circuit Breakers |
Windows, Doors, Floors & Walls Window: Egress Windows |
Levels, Entrance, & Accessibility Levels: Quad LevelEntry Location: GroundLevel |

|
|---|
Exterior Home Features Roof: AsphaltPatio / Porch: Deck, Patio, PorchFencing: Fencing AllowedOther Structures: Outbuildings Allowed, ShedsExterior: Balcony, Chimney Caps, LightingFoundation: Active Radon Mitigation, Basement, Block, Sump Pump |
Parking & Garage Number of Garage Spaces: 2.5No CarportHas a GarageHas an Attached GarageParking Spaces: 2.5Parking: Twoand Half Car Garage,Attached,Circular Driveway,Driveway,Electricityin Garage,Garage Faces Front,Garage Door Opener |
Pool Pool: None |
Frontage Waterfront: Lake PrivilegesRoad Frontage: Dirt, Private RoadNot on Waterfront |
Water & Sewer Sewer: Septic TankWater Body: Brendel Lake |
Finished Area Finished Area (above surface): 1880 Square Feet |

|
|---|
Cumulative Days on Market: 76Days on Market: 100 |

|
|---|
Year Built Year Built: 1974 |
Property Type / Style Property Type: ResidentialProperty Subtype: Single Family ResidenceArchitecture: Split Level |
Building Construction Materials: Brick, Wood SidingNot a New ConstructionDoes Not Include Home Warranty |
Property Information Parcel Number: 1221351017 |

|
|---|
Price List Price: $399,900Price Per Sqft: $213 |
Status Change & Dates Possession Timing: Negotiable |

|
|---|
MLS Status: Active |

|
|---|
Direction & Address City: White LakeCommunity: BRENDEL HEIGHTS |
School Information High School District: Huron Valley |

|
|---|
Listing Agent Listing ID: 20261045436 |

|
|---|
Not Senior Community |

|
|---|
No HOA |

|
|---|
Lot Area: 1 Acres |

|
|---|
Special Conditions: Short Sale No, Standard |

|
|---|
Listing Agreement Type: Exclusive Right To SellListing Terms: Cash, Conventional, FHA, Va Loan |

|
|---|
BasementMls Number: 20261045436Above Grade Unfinished Area: 1880Activation Date: Thu Jun 18 2026Showing Requirements: AppointmentLockBox |

|
|---|
Source Internet Entire Listing Display |
Around this home
What Locals Say about White Lake
At least 118 Trulia users voted on each feature.

96 % Say car is needed

94 % Say yards are well-kept

93 % Say parking is easy

89 % Say it's dog friendly

81 % Say there's wildlife

78 % Say there's holiday spirit

75 % Say people would walk alone at night

74 % Say kids play outside

70 % Say it's quiet

66 % Say neighbors are friendly

52 % Say they plan to stay for at least 5 years

29 % Say there are community events

25 % Say it's walkable to grocery stores

18 % Say there are sidewalks

14 % Say streets are well-lit

13 % Say it's walkable to restaurants
Sourced by Trulia users. Learn more about our methodology.
Market trends in White Lake
Last updated August 2026
Avg. sale price
$437K
$35.83KMoM
Sale-to-List Price
100.4%
0.5%MoM
Price per sq ft
$195
$5MoM
Available listings
109
4MoM
Home Value
Trulia Estimate
$395KSince last month
Increased$6K (+1.6%)Since last year
Increased$19K (+5.2%)Learn more about this home's value by checking out its Trulia Estimate, the value of nearby homes, and how much similar homes have sold for.
Trulia Estimate
The of this home's value increased by +77% in the last 10 years
| Month | Estimated value |
|---|---|
2026 | |
| September 2026 | $395K |
| August 2026 | $389K |
| July 2026 | $415K |
| June 2026 | $444K |
| May 2026 | $391K |
| April 2026 | $388K |
| March 2026 | $384K |
| February 2026 | $373K |
| January 2026 | $360K |
2025 | |
2024 | |
2023 | |
2022 | |
2021 | |
2020 | |
2019 | |
2018 | |
2017 | |
2016 | |
Comparable sales
These are recently sold homes that have a similar location or other similar features to this home, like bedrooms, bathrooms, and square footage. Get a sense of the expected prices in the area by viewing these homes.Address | Distance | Property Type | Sold Price | Sold Date | Bed | Bath | Sqft |
|---|---|---|---|---|---|---|---|
0.20 | Single-Family Home | $545,000 | 05/21/26 | 3 | 2.5 | 2,204 | |
0.37 | Single-Family Home | $362,066 | 10/09/25 | 4 | 2.5 | 1,792 | |
0.23 | Single-Family Home | $542,500 | 07/17/26 | 4 | 2.5 | 2,609 | |
0.21 | Single-Family Home | $600,000 | 06/05/26 | 3 | 2 | 2,441 | |
0.50 | Single-Family Home | $510,000 | 01/05/26 | 4 | 2 | 1,859 | |
0.40 | Single-Family Home | $378,000 | 07/27/26 | 4 | 2.5 | 2,294 | |
0.34 | Single-Family Home | $574,500 | 01/07/26 | 4 | 2.5 | 2,803 | |
0.41 | Single-Family Home | $324,000 | 06/10/26 | 4 | 3 | 2,400 | |
0.47 | Single-Family Home | $280,544 | 01/22/26 | 3 | 2 | 1,428 | |
0.33 | Single-Family Home | $500,000 | 06/08/26 | 3 | 2 | 1,806 |
Nearby home prices
Get a sense of expected prices in the area by checking the value of nearby homes.Address | Distance | Price | Bed | Bath | Sqft | Status |
|---|---|---|---|---|---|---|
0.08 | $400,000 | 3 | 2 | 2,030 | For Sale | |
0.19 | $526,800 | 3 | 3 | 3,436 | Off Market | |
0.20 | $545,000 | 3 | 2.5 | 2,204 | Recently Sold | |
0.21 | $600,000 | 3 | 2 | 2,441 | Recently Sold | |
0.23 | $542,500 | 4 | 2.5 | 2,609 | Recently Sold | |
0.25 | $509,000 | 3 | 2 | 2,664 | Off Market | |
0.28 | $519,200 | 4 | 2 | 2,362 | Off Market | |
0.33 | $269,400 | 3 | 1 | 1,072 | Off Market | |
0.31 | $685,000 | 4 | 3 | 3,229 | Recently Sold | |
0.31 | $506,000 | 3 | 2.5 | 2,082 | Off Market | |
0.33 | $25,000 | - | - | - | Recently Sold |
Price and Tax history
| Date | Event | Price |
|---|---|---|
Aug 17, 2026 Source: Realcomp II #20261045436 | PriceChange | $399,900 Price decreased by 6% |
Jul 3, 2026 Source: Realcomp II #20261045436 | PriceChange | $424,900 Price decreased by 6% |
Jun 18, 2026 Source: Realcomp II #20261045436 | Listed For Sale | $449,900 |
Mar 13, 2015 Source: Agent Provided | ListingRemoved | $210,000 |
Nov 11, 2014 Source: Agent Provided | PriceChange | $210,000 Price decreased by 5% |
Sep 13, 2014 Source: Agent Provided | PriceChange | $220,000 Price decreased by 4% |
Aug 30, 2014 Source: Agent Provided | Listed For Sale | $230,000 |
| Year | Property tax | Tax assessment |
|---|---|---|
| 2025 | $5,111 | $285,240 |
Home facts updated by county records
LGBTQ Local Legal Protections
LGBTQ Local Legal Protections



Darlene Hamilton, Team Hamilton Real Estate
Agent Phone: (248) 345-6780
IDX provided courtesy of Realcomp II Ltd. via Zillow, Inc and MLS
Copyright 2026 Realcomp II Ltd. Shareholders
IDX information is provided exclusively for consumers' personal, noncommercial use and may not be used for any purpose other than to identify prospective properties consumers may be interested in purchasing. The accuracy of all information, regardless of source, is not guaranteed or warranted. All information should be independently verified. Any use of search facilities of data on the site, other than by a consumer looking to purchase real estate, is prohibited.
The data relating to real estate properties on this website was last updated as recently as 2026-09-24 03:34:39 PDT
Listing Information presented by local MLS brokerage: Zillow, Inc., REALTOR®- Lauren Buttazzoni - (313) 479-2702
Similar Homes You May Like
 0.5 ACRESEncore Real Estate, LLC
 0.26 ACRESKW Realty Livingston
 1.23 ACRESRE/MAX Real Estate Professionals Dewitt
 OPEN SAT, 1-3PMBerkshire Hathaway HomeServices Kee Realty Oxford
 0.42 ACRESWentworth Real Estate Group
 0.57 ACRESNextHome The Boulevard
 0.33 ACRES@properties Christie's Int'l R E Rochester
 0.41 ACRESThe Agency Hall & Hunter
 OPEN FRI, 10-12PMKW Professionals
 0.34 ACRESBerkshire Hathaway HomeServices MIRE
 See more homes for sale inWhite Lake


New Listings near 423 Sunset St
 NEWOPEN SUN, 11-1PM0.46 ACRESKW Realty Livingston
 NEW - 2 DAYS AGO0.42 ACRESCommunity Choice Realty Inc.
 OPEN THU, 4-7PM0.5 ACRESKW Showcase Realty
 NEW - 16 HRS AGO0.48 ACRESKW Showcase Realty
 NEW - 1 DAY AGO0.3 ACRESReal Estate One-Commerce
 NEWOPEN SAT, 12-2PMCOMING SOON 9/26@properties Christie's Int'l R.E. Birmingham
 0.51 ACRESEngland Real Estate Company
 0.31 ACRESKVK Realty Group LLC
 OPEN SUN, 11-1PM0.29 ACRESC2C Real Estate Group
 3.61 ACRESHoward Hanna Real Estate
 0.35 ACRESNational Realty Centers, Inc
 0.52 ACRESKeller Williams Lakeside
- See more homes for sale inWhite Lake


Frequently asked questions about 423 Sunset St
- What is the estimated monthly payment for 423 Sunset St?Based on a $399,900 list price with 20% down at today's rates, the estimated monthly payment for 423 Sunset St in White Lake, MI is approximately $2,738 (about $2,216 principal & interest, $447 property taxes, and $75 homeowner's insurance). This is an estimate. Actual payment depends on your loan terms.
- How does the list price for 423 Sunset St compare to homes in White Lake?423 Sunset St in White Lake, MI is listed at $399,900, about 8% below the $437K median sale price in White Lake.
- What do residents say about White Lake?Residents describe White Lake, MI as well-kept, easy to park in, and dog-friendly. Most residents say you need a car. See homes for sale in White Lake, MI.
- What are the closest schools to 423 Sunset St?The closest schools to 423 Sunset St in White Lake, MI are Lakeland High School (Middle, rated 7/10), Lakewood Elementary School (rated 8/10), White Lake Middle School (Elementary, rated 7/10).
- Does 423 Sunset St have air conditioning?Yes, 423 Sunset St in White Lake, MI has air conditioning.
- Does 423 Sunset St have laundry facilities?Yes, 423 Sunset St in White Lake, MI has in-unit laundry.
423 Sunset St, White Lake, MI 48383 is a 4 bedroom, 3 bathroom, 1,880 sqft single-family home built in 1974. This property is currently available for sale and was listed by Realcomp II on Jun 17, 2026. The MLS # for this home is MLS# 20261045436.