


$489,000
 4 Beds
 2.5 Baths
 2,295 sqft
4224 Eagle Head Dr, Columbus, OH 43230
Est. Mortgage $3,247/mo*
Get Pre-QualifiedHome Highlights

Single-Family Home

Built in 1991

$213/sqft

Garage
Local Information
- Map ViewExplore the area around 4224 Eagle Head Dr.

- Schools1 Elementary School1 Middle School1 High School

- Shop & Eat

-- mins to
About this House
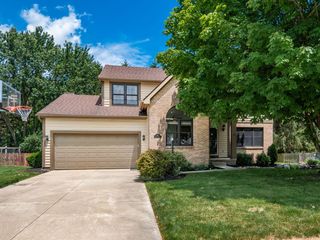
Westerville Schools! This home offers an Interest Rate Reduction of 1% for the 1st Year! This traditional 2 story home of over 2200 square feet of living space. The main level features a dedicated home office, dining room, living room, family room with fireplace, eat-in area, convenient drop zone with built-in lockers, and a half bath. The open concept kitchen offers an abundance of cabinetry, a center island, and a large pantry. All appliances are included, with a new refrigerator and dishwasher in 2026. Upstairs you'll find four bedrooms and two full bathrooms, including a generously sized primary suite with a spacious private bath and walk-in closet. The partially finished basement adds valuable flex space which is perfect for a rec room, home office, playroom, workout area, or additional sleeping space. The unfinished portion provides plenty of storage along with the laundry area, equipped for either a gas or electric dryer.
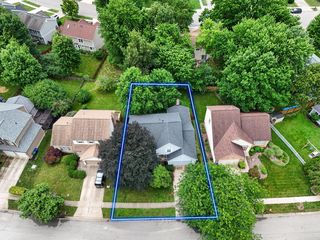
One of the home's standout features is the enclosed three season room, complete with invisible screens, a ceiling fan, and a beautiful wood ceiling. Step from there onto the deck overlooking the generously sized backyard with mature trees and a firepit this is a wonderful setting for relaxing, entertaining, or enjoying time outdoors.
Additional updates include a new A/C unit in 2026 and a humidifier added to the furnace in 2026. With abundant living space, flexible rooms, great outdoor areas, and Westerville Schools, this home has so much to offer!
One of the home's standout features is the enclosed three season room, complete with invisible screens, a ceiling fan, and a beautiful wood ceiling. Step from there onto the deck overlooking the generously sized backyard with mature trees and a firepit this is a wonderful setting for relaxing, entertaining, or enjoying time outdoors.
Additional updates include a new A/C unit in 2026 and a humidifier added to the furnace in 2026. With abundant living space, flexible rooms, great outdoor areas, and Westerville Schools, this home has so much to offer!
Last check for updates: about 4 hours ago
Listing courtesy of Melissa J Schwieterman, (419) 852-6010
Red 1 Realty
Source: Columbus and Central Ohio Regional MLS , MLS#226034016
Also Listed on Columbus and Central Ohio Regional MLS .
Home Details for 4224 Eagle Head Dr

|
|---|
Interior Details Basement: Partial |
Beds & Baths Number of Bedrooms: 4Number of Bathrooms: 3Number of Bathrooms (full): 2Number of Bathrooms (half): 1 |
Dimensions and Layout Living Area: 2295 Square Feet |
Appliances & Utilities Appliances: Dishwasher, Electric Range, Gas Water Heater, Humidifier, RefrigeratorDishwasherLaundry: Electric Dryer Hookup,Gas Dryer HookupRefrigerator |
Heating & Cooling Heating: Forced AirHas CoolingAir Conditioning: Central AirHas HeatingHeating Fuel: Forced Air |
Fireplace & Spa Number of Fireplaces: 1Fireplace: OneHas a Fireplace |
Windows, Doors, Floors & Walls Window: Insulated WindowsFlooring: Wood, Carpet, VinylCommon Walls: No Common Walls |
Levels, Entrance, & Accessibility Levels: TwoFloors: Wood, Carpet, Vinyl |

|
|---|
Exterior Home Features Patio / Porch: DeckFoundation: BlockNo Private Pool |
Parking & Garage Number of Garage Spaces: 2Number of Carport Spaces: 2Number of Covered Spaces: 2No CarportHas a GarageNo Attached GarageParking Spaces: 4Parking: Garage Door Opener,Attached |
Frontage Not on Waterfront |
Water & Sewer Sewer: Public Sewer |

|
|---|
Days on Market: 9 |

|
|---|
Year Built Year Built: 1991 |
Property Type / Style Property Type: ResidentialProperty Subtype: Single Family ResidenceArchitecture: Traditional |
Building Not a New Construction |
Property Information Parcel Number: 600216663 |

|
|---|
Price List Price: $489,000Price Per Sqft: $213 |

|
|---|
MLS Status: Active |

|
|---|
Direction & Address City: ColumbusCommunity: The Woods At Blendon Estates |
School Information High School District: WESTERVILLE CSD 2514 FRA CO. |

|
|---|
Listing Agent Listing ID: 226034016 |

|
|---|
Building Area Building Area: 2295 Square Feet |

|
|---|
No HOA |

|
|---|
Lot Area: 8712 sqft |

|
|---|
Special Conditions: Standard |

|
|---|
Listing Terms: VA Loan, FHA, Conventional |

|
|---|
BasementMls Number: 226034016 |

|
|---|
HOA Amenities: Sidewalk |
Around this home
Neighborhood Overview

Neighborhood stats provided by third party data sources.
What Locals Say about Blendon Woods
At least 31 Trulia users voted on each feature.

100 % Say it's dog friendly

90 % Say parking is easy

87 % Say car is needed

87 % Say there are sidewalks

81 % Say people would walk alone at night

78 % Say kids play outside

74 % Say yards are well-kept

71 % Say it's quiet

66 % Say there's wildlife

58 % Say neighbors are friendly

56 % Say there's holiday spirit

51 % Say it's walkable to restaurants

45 % Say they plan to stay for at least 5 years

40 % Say it's walkable to grocery stores

39 % Say streets are well-lit

31 % Say there are community events
Sourced by Trulia users. Learn more about our methodology.
Market trends in Columbus
Last updated August 2026
Avg. sale price
$255K
$6.67KMoM
Sale-to-List Price
100.0%
Price per sq ft
$190
$1MoM
Available listings
2544
23MoM
Home Value
Trulia Estimate
$486KSince last month
Increased$25K (+5.5%)Since last year
Increased$6K (+1.1%)Since last sale
Increased$36K (+8%)Learn more about this home's value by checking out its Trulia Estimate, the value of nearby homes, and how much similar homes have sold for.
Trulia Estimate
The of this home's value increased by +104% in the last 10 years
| Month | Estimated value |
|---|---|
2026 | |
| September 2026 | $486K |
| August 2026 | $461K |
| July 2026 | $461K |
| June 2026 | $471K |
| May 2026 | $468K |
| April 2026 | $467K |
| March 2026 | $455K |
| February 2026 | $453K |
| January 2026 | $452K |
2025 | |
2024 | |
2023 | |
2022 | |
2021 | |
2020 | |
2019 | |
2018 | |
2017 | |
2016 | |
Comparable sales
These are recently sold homes that have a similar location or other similar features to this home, like bedrooms, bathrooms, and square footage. Get a sense of the expected prices in the area by viewing these homes.Address | Distance | Property Type | Sold Price | Sold Date | Bed | Bath | Sqft |
|---|---|---|---|---|---|---|---|
0.15 | Single-Family Home | $465,000 | 08/03/26 | 4 | 2.5 | 2,204 | |
0.07 | Single-Family Home | $466,500 | 04/29/26 | 4 | 3.5 | 2,600 | |
0.18 | Single-Family Home | $450,000 | 01/09/26 | 4 | 2.5 | 2,236 | |
0.23 | Single-Family Home | $449,000 | 11/24/25 | 4 | 2.5 | 2,600 | |
0.15 | Single-Family Home | $436,599 | 07/23/26 | 3 | 2.5 | 2,348 | |
0.23 | Single-Family Home | $460,000 | 11/24/25 | 4 | 3 | 2,554 | |
0.40 | Single-Family Home | $445,000 | 05/28/26 | 4 | 2.5 | 2,612 | |
0.21 | Single-Family Home | $469,900 | 07/29/26 | 4 | 2.5 | 1,738 | |
0.43 | Single-Family Home | $425,000 | 11/26/25 | 4 | 2.5 | 2,284 |
Nearby home prices
Get a sense of expected prices in the area by checking the value of nearby homes.Address | Distance | Price | Bed | Bath | Sqft | Status |
|---|---|---|---|---|---|---|
0.06 | $438,100 | 4 | 2.5 | 2,159 | Off Market | |
0.07 | $466,500 | 4 | 3.5 | 2,600 | Recently Sold | |
0.08 | $458,800 | 3 | 2 | 2,598 | Off Market | |
0.09 | $428,400 | 3 | 3 | 1,846 | Off Market | |
0.03 | $495,000 | 4 | 2.5 | 2,853 | For Sale | |
0.07 | $443,800 | 4 | 3 | 2,713 | Off Market | |
0.08 | $453,100 | 4 | 2.5 | 2,290 | Off Market | |
0.09 | $423,500 | 4 | 2.5 | 2,278 | Off Market | |
0.09 | $426,600 | 4 | 2.5 | 1,585 | Off Market | |
0.13 | $372,500 | 3 | 2 | 1,498 | Recently Sold | |
0.07 | $423,900 | 3 | 2.5 | 2,393 | Off Market |
Price and Tax history
| Date | Event | Price |
|---|---|---|
Sep 11, 2026 Source: Columbus and Central Ohio Regional MLS #226034016 | Listed For Sale | $489,000 |
Oct 29, 2025 Source: Columbus and Central Ohio Regional MLS #225025449 | Sold | $450,000 |
Sep 29, 2025 Source: Columbus and Central Ohio Regional MLS #225025449 | Pending | $460,000 |
Sep 7, 2025 Source: Columbus and Central Ohio Regional MLS #225025449 | PriceChange | $460,000 Price decreased by 6% |
Sep 5, 2025 Source: Columbus and Central Ohio Regional MLS #225025449 | PendingToActive | $489,000 |
Aug 22, 2025 Source: Columbus and Central Ohio Regional MLS #225025449 | Pending | $489,000 |
Jul 20, 2025 Source: Columbus and Central Ohio Regional MLS #225025449 | Listed For Sale | $489,000 |
May 4, 2000 Source: N/A | Sold | $186,500 |
| Year | Property tax | Tax assessment |
|---|---|---|
| 2025 | Unavailable | $379,600 |
Home facts updated by county records
LGBTQ Local Legal Protections
LGBTQ Local Legal Protections



Melissa J Schwieterman, Red 1 Realty
Agent Phone: (419) 852-6010
IDX information is provided exclusively for personal, non-commercial use, and may not be used for any purpose other than to identify prospective properties consumers may be interested in purchasing.
Information is deemed reliable but not guaranteed.
Similar Homes You May Like
 OPEN SUN, 12-2PM0.3 ACRESConstance D Parrett, Cutler Real Estate
 Felicia F Fang, Keller Williams Consultants
 0.42 ACRESBrenda L Pitts, Coldwell Banker Realty
 0.29 ACRESSarah N Miller, Keller Williams Capital Ptnrs
 0.3 ACRESJeri G Zealer, Howard Hanna Real Estate Svcs
 William G Bogantz II, Superior Real Estate, LLC
 Vaughn Radi, Howard Hanna Real Estate Svcs
 OPEN SAT, 12-2PMJulian Louis Ettore, e-Merge Real Estate
 Bhim Kharel, Howard Hanna Real Estate Svcs
 5.08 ACRESHasan Ali, H.B.A. Realty Consultants
 Ayat Falah, Howard Hanna Real Estate Svcs
 0.28 ACRESCarole Greenzalis, Keller Williams Capital Ptnrs
 OPEN SAT, 9-11AM0.35 ACRESMichael Doyle, Real of Ohio
 Caroline Hanks, Coldwell Banker Realty
 Whitney Small, Keller Williams Capital Ptnrs
 0.26 ACRESDavid E Straight, EXP Realty, LLC
 Chanhom P Garrett, e-Merge Real Estate
 0.39 ACRESKristyn Paxton, Howard Hanna Real Estate Svcs
 0.46 ACRESStephanie Kannel Hendrix, BHHS Platinum Realty Group
 Sonya Landry, Howard Hanna Real Estate Svcs
 Vincent F Orsatti, Keller Williams Greater Cols
 0.61 ACRESDavid Spurlock, Forge Real Estate Advisors
 0.26 ACRESRyan J Ruehle, EXP Realty, LLC
 Penny J Smith, NextHome Experience
 6.13 ACRESLauren E Pearson, RE/MAX Consultant Group
 0.57 ACRESBrandon Thompson, Red 1 Realty
 Katherine G Wissman, CRT, Realtors
 Kelly Hummell, e-Merge Real Estate
 0.35 ACRESSuresh Wagley, Real of Ohio
 Dan E Russell, Howard Hanna Real Estate Svcs
 FOR SALE BY OWNER0.38 ACRES
 OPEN SAT, 10-12PMKrista Kirkwood, Coldwell Banker Realty
 0.39 ACRESChristie Maney, OLD COLONY COMPANY OF GREATER TEAYS VALLEY
 Jodi E St Clair, Home Station Realty
 See more homes for sale inColumbus


New Listings near 4224 Eagle Head Dr
 0.62 ACRESKerri J Kalala, e-Merge Real Estate
 0.73 ACRESJuli Ann Knecht, RE/MAX ONE
 0.37 ACRESDeborah S Flower-Smith, Minister Realty, Inc.
 0.29 ACRESLori A Hicks, Keller Williams Greater Cols
 Michael D Parsons, Parsons Real Estate Group
 0.26 ACRESBenjamin A Jones, Keller Williams Greater Cols
 NEWCOMING SOONDana Walters, BHHS Platinum Realty Group
 Jill Beckett-Hill, Beckett Realty Group
 NEWCOMING SOONPriscilla F Johnson, KW Classic Properties Realty
 NEWCOMING SOONDylan J Knecht, RE/MAX Revealty
 0.6 ACRESStaci L Patzer, Keller Williams Consultants
 0.45 ACRESSandy L Raines, The Raines Group, Inc.
 Brittany Marie Pillifant, Howard Hanna Real Estate Svcs
 1.19 ACRESSandy L Raines, The Raines Group, Inc.
 0.27 ACRESCraig Buehler, Coldwell Banker Realty
- See more homes for sale inColumbus
Frequently asked questions about 4224 Eagle Head Dr
- What is the estimated monthly payment for 4224 Eagle Head Dr?Based on a $489,000 list price with 20% down at today's rates, the estimated monthly payment for 4224 Eagle Head Dr in Columbus, OH is approximately $3,322 (about $2,672 principal & interest, $575 property taxes, and $75 homeowner's insurance). This is an estimate. Actual payment depends on your loan terms.
- How does the list price for 4224 Eagle Head Dr compare to homes in Columbus?4224 Eagle Head Dr in Columbus, OH is listed at $489,000, about 92% above the $255K median sale price in Columbus.
- What do residents say about the Blendon Woods neighborhood?Residents describe the Blendon Woods neighborhood in Columbus, OH as dog-friendly, easy to park in, and pedestrian-friendly. See homes for sale in Blendon Woods, Columbus.
- What are the closest schools to 4224 Eagle Head Dr?The closest schools to 4224 Eagle Head Dr in Columbus, OH are Blendon Middle School (rated 8/10), Westerville-North High School (rated 7/10), Wilder Elementary School (rated 6/10).
- Does 4224 Eagle Head Dr have air conditioning?Yes, 4224 Eagle Head Dr in Columbus, OH has air conditioning.
- Does 4224 Eagle Head Dr have laundry facilities?Yes, 4224 Eagle Head Dr in Columbus, OH has laundry facilities.
4224 Eagle Head Dr, Columbus, OH 43230 is a 4 bedroom, 3 bathroom, 2,295 sqft single-family home built in 1991. 4224 Eagle Head Dr is located in Blendon Woods, Columbus. This property is currently available for sale and was listed by Columbus and Central Ohio Regional MLS on Sep 8, 2026. The MLS # for this home is MLS# 226034016.