


Home Value
Trulia Estimate
$236KSince last month
Decreased$1K (-0.5%)Since last year
Increased$34K (+16.9%)Since last sale
Increased$46K (+24.1%)Learn more about this home's value by checking out its Trulia Estimate, the value of nearby homes, and how much similar homes have sold for.
Trulia Estimate
The of this home's value increased by +61% in the last 10 years
| Month | Estimated value |
|---|---|
2026 | |
| September 2026 | $236K |
| August 2026 | $237K |
| July 2026 | $235K |
| June 2026 | $236K |
| May 2026 | $239K |
| April 2026 | $221K |
| March 2026 | $213K |
| February 2026 | $211K |
| January 2026 | $208K |
2025 | |
2024 | |
2023 | |
2022 | |
2021 | |
2020 | |
2019 | |
2018 | |
2017 | |
2016 | |
Comparable sales
These are recently sold homes that have a similar location or other similar features to this home, like bedrooms, bathrooms, and square footage. Get a sense of the expected prices in the area by viewing these homes.Address | Distance | Property Type | Sold Price | Sold Date | Bed | Bath | Sqft |
|---|---|---|---|---|---|---|---|
0.11 | Single-Family Home | - | 04/29/26 | 4 | 1.5 | 2,046 | |
0.07 | Single-Family Home | - | 12/05/25 | 5 | 3 | 2,522 | |
0.08 | Single-Family Home | - | 07/09/26 | 3 | 2 | 1,192 | |
0.37 | Single-Family Home | - | 05/27/26 | 4 | 2 | 2,328 | |
0.06 | Single-Family Home | - | 05/11/26 | 2 | 2 | 1,176 | |
0.10 | Single-Family Home | - | 12/01/25 | 5 | 3 | 3,356 | |
0.33 | Single-Family Home | - | 07/28/26 | 4 | 3 | 2,406 | |
0.24 | Single-Family Home | - | 09/26/25 | 5 | 2 | 2,316 | |
0.32 | Single-Family Home | - | 12/31/25 | 3 | 2 | 1,374 | |
0.39 | Single-Family Home | - | 07/27/26 | 4 | 2 | 2,164 |
Nearby home prices
Get a sense of expected prices in the area by checking the value of nearby homes.Address | Distance | Price | Bed | Bath | Sqft | Status |
|---|---|---|---|---|---|---|
0.04 | - | - | - | - | Off Market | |
0.04 | $370,700 | 8 | 4 | 3,360 | Off Market | |
0.06 | $348,800 | 6 | 3 | 3,508 | Off Market | |
0.07 | - | 5 | 3 | 2,522 | Recently Sold | |
0.06 | $321,300 | 3 | 1 | 1,044 | Off Market | |
0.06 | - | 2 | 2 | 1,176 | Recently Sold | |
0.08 | - | 3 | 2 | 1,192 | Recently Sold | |
0.07 | $156,900 | 2 | 1 | 896 | Off Market | |
0.07 | $221,700 | 4 | 2 | 2,048 | Off Market | |
0.08 | - | 3 | 2 | 1,564 | Recently Sold | |
0.10 | - | 5 | 3 | 3,356 | Recently Sold |
Local Information
- Map ViewExplore the area around 422 4th Ave E.

- Schools2 Elementary Schools1 Middle School1 High School

- Shop & Eat

-- mins to
Home Highlights

Single-Family Home

Built in 1920

2,048 sqft

$115/sqft
About this House
What's unique:Main floor laundryGas stoveWhite vinyl fencePear and apple treesCorner lot
Discover the perfect blend of charm and potential in this unique stucco home on a spacious corner lot, complete with pear and apple trees that add a touch of nature to your everyday. Featuring 4 bedrooms, 2 bathrooms, and two expansive living rooms, this home offers an ideal layout for both relaxation and entertaining. Recent upgrades include a brand-new roof, gutters, an updated furnace, and a modern hot water heater, along with a gas stove that makes cooking a joy. The main floor laundry and mudroom add convenience, while the white vinyl fence provides both privacy and curb appeal. With concrete parking and a handy storage shed, this property is as practical as it is charming. This home is more than just a place to live—it's a canvas ready for your creative touch. Whether you're looking to make it your dream home or an investment, the potential here is unmatched.
422 4th Ave E, Williston, ND 58801 is a 4 bedroom, 2 bathroom, 2,048 sqft single-family home built in 1920. It was last sold on Sep 3, 2024. This property is not currently displayed as for sale or rent on Trulia. The Trulia Estimate is $235,700, with a rent estimate of $2,269/month.
Last check for updates: about 11 hours ago
Listed by Kallie D Bratlien, (701) 770-7797
REAL
Bought with: Shelly F Lutz, (701) 770-3550, eXp Realty
Source: Great North MLS, MLS#4015363
Home Details for 422 4th Ave E

|
|---|
Interior Details Basement: ConcreteNumber of Rooms: 12Types of Rooms: Bedroom 1, Bedroom 2, Bedroom 3, Bedroom 4, Bathroom 1, Bathroom 2, Dining Room, Family Room, Kitchen, Laundry, Living Room, Mudroom |
Beds & Baths Number of Bedrooms: 4Number of Bathrooms: 2Number of Bathrooms (full): 1Number of Bathrooms (three quarters): 1 |
Dimensions and Layout Living Area: 2048 Square Feet |
Appliances & Utilities Appliances: Dryer, Freezer, Gas Cooktop, Microwave, Oven, Refrigerator, WasherDryerLaundry: Main LevelMicrowaveRefrigeratorWasher |
Heating & Cooling Heating: Natural GasHas CoolingAir Conditioning: Wall/Window Unit(s)Has HeatingHeating Fuel: Natural Gas |
Fireplace & Spa No Fireplace |
Windows, Doors, Floors & Walls Window: Window TreatmentsFlooring: Carpet, Laminate |
Levels, Entrance, & Accessibility Stories: 2Levels: TwoFloors: Carpet, Laminate |

|
|---|
Exterior Home Features Roof: AsphaltFencing: VinylOther Structures: Shed(s)Exterior: Rain GuttersFoundation: Concrete PerimeterNo Private Pool |
Parking & Garage No CarportNo GarageNo Attached GarageParking: Parking Pad,Concrete |
Frontage Road Frontage: City StreetRoad Surface Type: Asphalt |
Water & Sewer Sewer: Public Sewer |
Finished Area Finished Area (above surface): 2048 Square Feet |

|
|---|
Year Built Year Built: 1920 |
Property Type / Style Property Type: ResidentialProperty Subtype: Single Family Residence |
Building Construction Materials: StuccoNot a New Construction |
Property Information Parcel Number: 01568003090500 |

|
|---|
Price List Price: $190,000 |
Status Change & Dates Off Market Date: Fri Aug 23 2024Possession Timing: Close Of Escrow |

|
|---|
MLS Status: Closed |

|
|---|
Direction & Address City: Williston |

|
|---|
Building Area Building Area: 2048 Square Feet |

|
|---|
Lot Area: 4356 sqft |

|
|---|
Listing Terms: Cash, Conventional |

|
|---|
BasementMls Number: 4015363Above Grade Unfinished Area: 2048 |
Price and Tax history
| Date | Event | Price |
|---|---|---|
Sep 3, 2024 Source: Great North MLS #4015363 | Sold | -- |
Aug 25, 2024 Source: Great North MLS #4015363 | Pending | $190,000 |
Aug 21, 2024 Source: Great North MLS #4015363 | Listed For Sale | $190,000 |
Jun 22, 2007 Source: Great North MLS #1070129 | Sold | -- |
| Year | Property tax | Tax assessment |
|---|---|---|
| 2025 | $1,193 | $194,720 |
Home facts updated by county records
Market trends in Williston
Last updated August 2026
Avg. sale price
—
Sale-to-List Price
—
Price per sq ft
—
Available listings
108
4MoM
Around this home
- McVay Elementary School
- K-4
- Public
- 449 Students
6/10GreatSchools RatingParent Rating Average No reviews available for this school.
 - Williston Middle School Central Campus
- 5-8
- Public
- 1536 Students
3/10GreatSchools RatingParent Rating AverageNo reviews available for this school.
What Locals Say about Williston
At least 150 Trulia users voted on each feature.

86 % Say car is needed

79 % Say it's dog friendly

76 % Say there are sidewalks

65 % Say yards are well-kept

64 % Say kids play outside

62 % Say there's holiday spirit

58 % Say parking is easy

57 % Say people would walk alone at night

50 % Say streets are well-lit

50 % Say it's quiet

43 % Say neighbors are friendly

38 % Say they plan to stay for at least 5 years

37 % Say there's wildlife

30 % Say it's walkable to restaurants

27 % Say it's walkable to grocery stores

23 % Say there are community events
Sourced by Trulia users. Learn more about our methodology.
LGBTQ Local Legal Protections
LGBTQ Local Legal Protections



IDX information is provided exclusively for personal, non-commercial use, and may not be used for any purpose other than to identify prospective properties consumers may be interested in purchasing. Information is deemed reliable but not guaranteed.
Frequently asked questions about 422 4th Ave E
- What is 422 4th Ave E estimated to be worth?Trulia's estimated value for 422 4th Ave E in Williston, ND is $235,700.
- What is the price history for 422 4th Ave E?422 4th Ave E in Williston, ND last sold in September 2024.
- Is Williston a buyer's or seller's market?Williston is currently a seller's market, based on recent for-sale activity.
- What do residents say about Williston?Residents describe Williston, ND as dog-friendly, pedestrian-friendly, and well-kept. See recently sold homes in Williston, ND.
- Does 422 4th Ave E have air conditioning?Yes, 422 4th Ave E in Williston, ND has air conditioning.
- Does 422 4th Ave E have laundry facilities?Yes, 422 4th Ave E in Williston, ND has in-unit laundry.
Explore by feature - Pet Friendly
 SPECIAL OFFERPET FRIENDLY
 PET FRIENDLY
 SPECIAL OFFERPET FRIENDLY
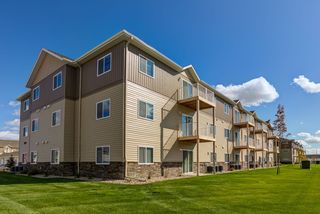 SPECIAL OFFERPET FRIENDLYFURNISHED
 SPECIAL OFFERPET FRIENDLYFURNISHED
 SPECIAL OFFERPET FRIENDLY$970 - $1,400/mo
 1-3 bd
 1-3 baConfluence at Harvest Hills | 3701 Prairie Commons St,
Williston, ND 58801 NEW - 2 DAYS AGOPET FRIENDLYFURNISHED
 SPECIAL OFFERPET FRIENDLY
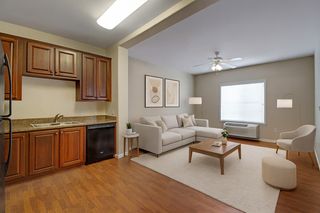 PET FRIENDLY
 PET FRIENDLY
Explore by feature - Garage
- SPECIAL OFFERPET FRIENDLY
- PET FRIENDLY
- SPECIAL OFFERPET FRIENDLYFURNISHED
- SPECIAL OFFERPET FRIENDLYFURNISHED
- SPECIAL OFFERPET FRIENDLY
- PET FRIENDLY
 PET FRIENDLY
 PET FRIENDLY
 SPECIAL OFFERPET FRIENDLY
Explore by feature - Air Conditioning
- PET FRIENDLY
- SPECIAL OFFERPET FRIENDLYFURNISHED
- SPECIAL OFFERPET FRIENDLYFURNISHED
- PET FRIENDLY
 NEW - 2 DAYS AGOPET FRIENDLYFURNISHED
 PET FRIENDLYFURNISHED
 NEW - 1 DAY AGOSPECIAL OFFERPET FRIENDLY$1,025 - $1,799/mo1-3 bd1-2 baPrairie Pines at the Ridge | 3401 Harvest Hills Ave,
Williston, ND 58801 PET FRIENDLY
- PET FRIENDLY
 NEW - 2 DAYS AGOPET FRIENDLYFURNISHED
Explore by feature - Washer/dryer
- SPECIAL OFFERPET FRIENDLY
- PET FRIENDLY
- SPECIAL OFFERPET FRIENDLY
- SPECIAL OFFERPET FRIENDLYFURNISHED
- SPECIAL OFFERPET FRIENDLYFURNISHED
- SPECIAL OFFERPET FRIENDLY$970 - $1,400/mo1-3 bd1-3 baConfluence at Harvest Hills | 3701 Prairie Commons St,
Williston, ND 58801 - NEW - 2 DAYS AGOPET FRIENDLYFURNISHED
- PET FRIENDLY
- PET FRIENDLY
- NEW - 2 DAYS AGOPET FRIENDLYFURNISHED
Apartments for Rent
- NEW - 2 DAYS AGOPET FRIENDLYFURNISHED
- PET FRIENDLYFURNISHED
- PET FRIENDLY
- NEW - 2 DAYS AGOPET FRIENDLYFURNISHED
- NEW - 2 DAYS AGOPET FRIENDLYFURNISHED
- PET FRIENDLY
- PET FRIENDLYFURNISHED
- PET FRIENDLY
- PET FRIENDLYFURNISHED
- PET FRIENDLY
- PET FRIENDLY
- PET FRIENDLY
- PET FRIENDLY
- PET FRIENDLY
 See more homes for rent inWilliston
Off Market Homes Near 422 4th Ave E
 SOLDSEP 18, 2026Kallie D Bratlien, REAL, Great North MLS
 SOLDSEP 18, 2026Gabriel C Black, Gabriel Black Real Estate, Great North MLS
 SOLDSEP 15, 2026Proven Realty, LLC brokered by eXp Realty
 SOLDSEP 15, 2026Erik C Peterson, eXp Realty, Great North MLS
 SOLDSEP 14, 2026Amanda L Stevens, NextHome Fredricksen Real Estate, Great North MLS
 SOLDSEP 10, 2026Kathleen M Kobzina, REAL, Great North MLS
 SOLDSEP 8, 2026Debbie Brumfield, eXp Realty, Great North MLS
 SOLDSEP 4, 2026Julie A McEndree, REAL, Great North MLS
 SOLDAUG 31, 2026Debbie Brumfield, eXp Realty, Great North MLS
 SOLDAUG 31, 2026Kassie M. Gorder, Basin Brokers Realtors, Great North MLS
 See more homes for sale inWilliston
Homes for sale near 422 4th Ave E
 Debbie Brumfield, eXp Realty, Great North MLS
 Rufena Wurgler, eXp Realty, Great North MLS
 Gabriel C Black, Gabriel Black Real Estate, Great North MLS
 Kim Burkle, Realty One Group Caliber, Great North MLS
 Samantha Vigness, Realty One Group Caliber, Great North MLS
 0.32 ACRESLori J Schneider, eXp Realty, Great North MLS
 Ryanalyse Noe, eXp Realty, Great North MLS
- See more homes for sale inWilliston

- Results are loading