


4218 Killdeer Lane
Pillager, MN 56473
 3 Beds
 1 Bath
 1,370 sqft (on 9.60 acres)
3 Beds
1 Bath
1,370 sqft
(on 9.60 acres)
Local Information
- Map ViewExplore the area around 4218 Killdeer Lane.

- Schools1 Preschool School2 Elementary Schools1 Middle School1 High School

- Shop & Eat

-- mins to
Home Highlights

Property Type
Single-Family Home

Year Built
2000

Lot Size
9.6 acres
Living Area
1,370 sqft

Price/Sqft
$299

Parking
Garage

HOA
None
About this House
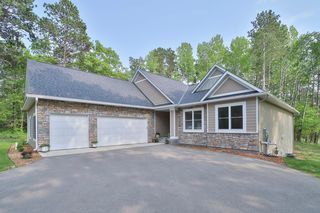
Seller wants this sold! Beautifully updated 3 BR acreage near Pillager. Granite counters, stainless steel appliances, open floor plan, and laminate wood floors. Enjoy this small, quiet neighborhood on a private dead end road less than 15 min. from Baxter.
4218 Killdeer Lane, Pillager, MN 56473 is a 3 bedroom, 1 bathroom, 1,370 sqft single-family home built in 2000. It last sold for $135,000 on Aug 1, 2013 (4% below the $139,900 asking price). It is currently off market. The Trulia Estimate is $409,500, with a rent estimate of $1,789/month.
Home Details for 4218 Killdeer Lane

|
|---|
Interior Details Number of Rooms: 6Types of Rooms: Bedroom, Dining Room, Family Room, Kitchen |
Beds & Baths Number of Bedrooms: 3Main Level Bedrooms: 1Number of Bathrooms: 1Number of Bathrooms (full): 1 |
Dimensions and Layout Living Area: 1370 Square Feet |
Appliances & Utilities Appliances: Cooktop, Dishwasher, Microwave, Range, RefrigeratorDishwasherLaundry: Main Level,Washer HookupMicrowaveRefrigerator |
Heating & Cooling Heating: Forced Air,Wood,PropaneHas CoolingAir Conditioning: Central AirHas HeatingHeating Fuel: Forced Air |
Fireplace & Spa Has a Fireplace |
Levels, Entrance, & Accessibility Number of Stories: 1 |
View No View |

|
|---|
Exterior Home Features Roof: Asphalt ShinglePatio / Porch: Deck, PatioVegetation: Heavily WoodedFoundation: Concrete Perimeter |
Parking & Garage Number of Garage Spaces: 2Number of Covered Spaces: 2No CarportHas a GarageNo Attached GarageParking Spaces: 2Parking: Detached |
Frontage Waterfront: Creek/Stream |
Water & Sewer Sewer: Private Sewer |
Finished Area Finished Area (above surface): 1370 Square Feet |

|
|---|
Cumulative Days on Market: 76 |

|
|---|
Year Built Year Built: 2000 |
Property Type / Style Property Type: ResidentialProperty Subtype: Single Family Residence |
Building Construction Materials: Wood |
Property Information Condition: Previously OwnedParcel Number: 412071307 |

|
|---|
Price List Price: $139,900 |
Status Change & Dates Off Market Date: Sun Jun 16 2013 |

|
|---|
MLS Status: SOLD |

|
|---|
Direction & Address City: Pillager |
School Information High School District: Pillager #116 |

|
|---|
No HOA |

|
|---|
Lot Area: 9.6 Acres |

|
|---|
Listing Terms: Conventional |

|
|---|
BasementMls Number: 2019854Above Grade Unfinished Area: 1370 |
Last check for updates: about 16 hours ago
Listed by Casey Gromer, (218) 820-1090
Edina Realty, Inc.
Bought with: Janie M Lapka, (218) 822-3333, Keller Williams Realty Professionals
Source: Lake Superior Area Realtors as distributed by MLS GRID, MLS#2019854
Price History for 4218 Killdeer Lane
| Date | Price | Event | Source |
|---|---|---|---|
| 08/01/2013 | $135,000 | Sold | Lake Superior Area Realtors as distributed by MLS GRID #2019854 |
Market trends in Nisswa
Last updated June 2026
Avg. sale price
—
Sale-to-List Price
—
Price per sq ft
—
Available listings
24
3MoM

- Results are loading
Comparable Sales for 4218 Killdeer Lane
Address | Distance | Property Type | Sold Price | Sold Date | Bed | Bath | Sqft |
|---|---|---|---|---|---|---|---|
1.29 | Single-Family Home | $449,900 | 11/26/25 | 3 | 2 | 2,253 | |
1.05 | Single-Family Home | $679,000 | 10/17/25 | 3 | 2 | 2,323 | |
1.07 | Single-Family Home | $405,000 | 10/31/25 | 2 | 2 | 1,364 | |
0.96 | Single-Family Home | $337,000 | 11/26/25 | 2 | 2.5 | 1,483 | |
1.10 | Single-Family Home | $575,000 | 09/15/25 | 3 | 2 | 2,112 | |
1.03 | Single-Family Home | $700,000 | 01/20/26 | 4 | 2 | 2,178 | |
1.25 | Single-Family Home | $285,000 | 02/23/26 | 3 | 2.5 | 2,178 | |
0.99 | Single-Family Home | $343,500 | 03/17/26 | 2 | 2 | 2,946 | |
1.20 | Single-Family Home | $985,000 | 07/10/26 | 3 | 2 | 2,875 | |
1.06 | Single-Family Home | $727,000 | 07/20/26 | 5 | 3 | 4,256 |
Nearby homes
Get a sense of prices in the area by checking nearby homes. OFF MARKETDAAR User, Grand View Real Estate
 FOR SALE
 3D VIEW4.58 ACRESeXp Realty


Assigned Schools
These are the assigned schools for 4218 Killdeer Lane.
- Nisswa Elementary School
- PK-4
- Public
- 249 Students
9/10GreatSchools RatingParent Rating AverageWe loved Nisswa! Caring school and great community.Parent Review1y ago - Forestview Middle School
- 5-8
- Public
- 1626 Students
7/10GreatSchools RatingParent Rating AverageI am a delivery driver. Upon arrival. I followed instructions to the front entrance, and on my way up, multiple staff members made comments about my body and my appearance. I left the food by the door as instructed, and immediately they began telling me how that's a bad spot to leave it (exactly where the customer wanted.) These teachers are just grown up bullies that never left their hometown. I would NEVER send my child here.Other Review2mo ago - Brainerd Senior High School
- 9-12
- Public
- 1805 Students
9/10GreatSchools RatingParent Rating AverageBHS has excellent art, music and theater programs. They also tend to have great sports teams. I only wish I could've experienced all the art programs when I attended!Other Review1y ago  Check out schools near 4218 Killdeer Lane.
What Locals Say about Nisswa
At least 5 Trulia users voted on each feature.

100 % Say car is needed

89 % Say people would walk alone at night

89 % Say yards are well-kept

80 % Say there's wildlife

80 % Say it's dog friendly

80 % Say it's quiet

73 % Say there's holiday spirit

71 % Say parking is easy

70 % Say kids play outside

63 % Say they plan to stay for at least 5 years

60 % Say there are community events

49 % Say neighbors are friendly

40 % Say streets are well-lit

20 % Say there are sidewalks

14 % Say it's walkable to restaurants
Sourced by Trulia users. Learn more about our methodology.
LGBTQ Local Legal Protections
LGBTQ Local Legal Protections



Apartments for Rent
 PET FRIENDLY
 PET FRIENDLY
 FURNISHED

 See more homes for rent inPillager
Homes for sale near 4218 Killdeer Lane
 0.76 ACRESKurilla Real Estate LTD
 0.83 ACRESFirst Impressions Home Group
 NEW CONSTRUCTION0.86 ACRESCounselor Realty Brainerd Lakes
 See more homes for sale inPillager



Off Market Homes Near 4218 Killdeer Lane
 SOLDAUG 3, 2026RE/MAX Results - Nisswa
 SOLDJUL 24, 2026Kurilla Real Estate LTD
 SOLDJUL 23, 2026Coldwell Banker Realty
 SOLDJUL 23, 2026Coldwell Banker Realty
 SOLDJUL 10, 2026Keller Williams Realty Professionals
 SOLDJUN 30, 2026Black Bear Real Estate
- See more homes for sale inPillager



Based on information submitted to the MLS GRID as of 2026-08-02 23:47:31 PDT. All data is obtained from various sources and may not have been verified by broker or MLS GRID. Supplied Open House Information is subject to change without notice. All information should be independently reviewed and verified for accuracy. Properties may or may not be listed by the office/agent presenting the information. Some IDX listings have been excluded from this website. Click here for more information