

$408,100
 2 Beds
 2 Baths
 2,008 sqft
4218 64TH DRIVE E, Sarasota, FL 34243
Est. Refi. Payment $2,594/mo*
Refinance Your HomeCurrently Off Market - Sold Apr 17, 2026 for $405,000 (8% below list price)
Home Value
Trulia Estimate
$408KSince last month
Increased$3K (+0.7%)Since last year
Decreased$13K (-3%)Since last sale
Increased$4K (+0.9%)Learn more about this home's value by checking out its Trulia Estimate, the value of nearby homes, and how much similar homes have sold for.
Trulia Estimate
The of this home's value increased by +28% in the last 10 years
| Month | Estimated value |
|---|---|
2026 | |
| August 2026 | $409K |
| July 2026 | $406K |
| June 2026 | $404K |
| May 2026 | $403K |
| April 2026 | $405K |
| March 2026 | $420K |
| February 2026 | $446K |
| January 2026 | $457K |
2025 | |
2024 | |
2023 | |
2022 | |
2021 | |
2020 | |
2019 | |
2018 | |
2017 | |
2016 | |
Comparable sales
These are recently sold homes that have a similar location or other similar features to this home, like bedrooms, bathrooms, and square footage. Get a sense of the expected prices in the area by viewing these homes.Address | Distance | Property Type | Sold Price | Sold Date | Bed | Bath | Sqft |
|---|---|---|---|---|---|---|---|
0.16 | Single-Family Home | $398,000 | 12/01/25 | 2 | 2 | 2,098 | |
0.21 | Single-Family Home | $400,000 | 11/21/25 | 2 | 2 | 1,956 | |
0.08 | Single-Family Home | $479,000 | 03/25/26 | 3 | 2 | 2,106 | |
0.14 | Single-Family Home | $427,000 | 04/30/26 | 3 | 2 | 2,012 | |
0.25 | Single-Family Home | $418,000 | 08/05/26 | 2 | 2 | 1,674 | |
0.18 | Single-Family Home | $400,000 | 11/03/25 | 3 | 2 | 1,940 | |
0.18 | Single-Family Home | $457,000 | 10/30/25 | 3 | 2 | 2,008 | |
0.10 | Single-Family Home | $325,000 | 04/24/26 | 3 | 2 | 1,860 | |
0.13 | Single-Family Home | $350,000 | 12/09/25 | 3 | 2 | 1,696 |
Nearby home prices
Get a sense of expected prices in the area by checking the value of nearby homes.Address | Distance | Price | Bed | Bath | Sqft | Status |
|---|---|---|---|---|---|---|
0.05 | - | 2 | 2 | 1,980 | Off Market | |
0.01 | $399,700 | 2 | 2 | 1,736 | Off Market | |
0.07 | $450,300 | 2 | 2 | 1,980 | Off Market | |
0.08 | $479,000 | 3 | 2 | 2,106 | Recently Sold | |
0.07 | - | 2 | 2 | 1,696 | Off Market | |
0.11 | - | 2 | 2 | 1,912 | Off Market | |
0.08 | - | 2 | 2 | 1,696 | Off Market | |
0.10 | $325,000 | 3 | 2 | 1,860 | Recently Sold | |
0.11 | $471,500 | 3 | 2 | 1,990 | Off Market | |
0.13 | $350,000 | 3 | 2 | 1,696 | Recently Sold | |
0.14 | $378,800 | 2 | 2 | 1,495 | Off Market |
Local Information
- Map ViewExplore the area around 4218 64TH DRIVE E.

- Schools1 Preschool School1 Elementary School2 Middle Schools1 High School

- Shop & Eat

-- mins to
Home Highlights

Property Type
Single-Family Home

Year Built
2005
Living Area
2,008 sqft

Price/Sqft
$202/sqft

Parking
2 Car Garage

HOA
$577/Monthly
About this House
Discover the perfect blend of comfort, style, and resort living in this beautifully maintained 2-bedroom + flex space, 2-bathroom lakefront home, perfectly positioned in the center of the lake for expansive, tranquil water views. From the moment you arrive, the widened driveway and screened entry set the tone for the quality and care found throughout the home. Inside, the bright and inviting layout features all-new luxury vinyl flooring with new baseboards, high ceilings, and an open design. The spacious kitchen offers extra cabinetry, a larger breakfast bar, a double-sized pantry, a brand-new backsplash, and plenty of room for a dinette table. A versatile flex space with doors provides endless possibilities as a home office, den, hobby room, or reading retreat. The primary suite feels like a private sanctuary with separate sinks, a garden tub, a vanity area, a walk-in shower, and a water closet. The secondary front bedroom has been expanded by two feet, offering additional comfort and flexibility. The living room is filled with natural light and showcases a 16-foot-wide sliding glass door that opens to the extended 500-square-foot covered and screened lanai, featuring new tile flooring. It's the perfect space to relax or entertain while taking in the stunning lake views. Water and electric are conveniently available on the lanai, creating even more outdoor living potential. Built for efficiency and peace of mind, the home includes R-30 insulation throughout the entire home and garage, with foam insulation installed between the block walls during construction. The home is equipped with accordion hurricane shutters on all windows and the sliding door. Additional upgrades include a two-foot-longer garage, a new air conditioner (2 years old), and a new hot water tank. Located in the highly sought-after, golf cart–friendly community of Cascades at Sarasota, residents enjoy an exceptional lifestyle with a 25,000-square-foot clubhouse featuring indoor and outdoor heated pools with a hot tub, a state-of-the-art fitness center, yoga and aerobics studios, six Har-Tru tennis courts with an on-site pro, bocce ball, arts and crafts, billiards, a library, and a full calendar of social activities. The HOA fee includes internet, cable, landscaping, irrigation, alarm monitoring, and pest control, allowing for truly low-maintenance living. Ideally situated near UTC Mall, restaurants, Sarasota-Bradenton Airport, and just minutes from downtown Sarasota and award-winning beaches, this exceptional lakefront home offers a rare opportunity to enjoy the very best of active Florida living. All information provided by the sellers is deemed reliable but is not guaranteed. Buyers are encouraged to verify all information independently.
4218 64TH DRIVE E, Sarasota, FL 34243 is a 2 bedroom, 2 bathroom, 2,008 sqft single-family home built in 2005. It last sold for $405,000 on Apr 17, 2026 (8% below the $439,000 asking price). This property is not currently displayed as for sale or rent on Trulia. The Trulia Estimate is $408,100, with a rent estimate of $3,109/month.
Last check for updates: about 11 hours ago
Listed by REENY Kaney, (941) 954-5454
RE/MAX ALLIANCE GROUP, (941) 954-5454
Bought with: Mark Silverstein, (813) 679-7488, BAYONE REALTY SERVICES, (813) 287-1020
Originating MLS: Sarasota - Manatee
Source: Stellar MLS, MLS#A4674545
IDX information is provided exclusively for personal, non-commercial use, and may not be used for any purpose other than to identify prospective properties consumers may be interested in purchasing. Information is deemed reliable but not guaranteed. Some IDX listings have been excluded from this website.
Listing Information presented by local MLS brokerage: Zillow, Inc - (407) 904-3511
Listing Information presented by local MLS brokerage: Zillow, Inc - (407) 904-3511
Home Details for 4218 64TH DRIVE E

|
|---|
Interior Details Number of Rooms: 10Types of Rooms: Primary Bedroom, Bedroom 2, Primary Bathroom, Balcony Porch Lanai, Den, Dinette, Dining Room, Kitchen, Laundry, Living Room |
Beds & Baths Number of Bedrooms: 2Number of Bathrooms: 2Number of Bathrooms (full): 2 |
Dimensions and Layout Living Area: 2008 Square Feet |
Appliances & Utilities Utilities: Cable Connected, Electricity Connected, Public, Sewer Connected, Street Lights, Water ConnectedAppliances: Dishwasher, Disposal, Electric Water Heater, Microwave, Range, Refrigerator, WasherDishwasherDisposalLaundry: Inside,Laundry RoomMicrowaveRefrigeratorWasher |
Heating & Cooling Heating: ElectricHas CoolingAir Conditioning: Central AirHas HeatingHeating Fuel: Electric |
Fireplace & Spa No Fireplace |
Gas & Electric Has Electric on Property |
Windows, Doors, Floors & Walls Window: Blinds, Window TreatmentsDoor: Sliding DoorsFlooring: Laminate, Tile |
Levels, Entrance, & Accessibility Stories: 1Number of Stories: 1Levels: OneFloors: Laminate, Tile |
View No ViewView: Lake |
Security Security: Gated Community, Security System |

|
|---|
Exterior Home Features Roof: TileExterior: Irrigation System, Lighting, Rain GuttersFoundation: SlabNo Private Pool |
Parking & Garage Number of Garage Spaces: 2Number of Covered Spaces: 2No CarportHas a GarageHas an Attached GarageHas Open ParkingParking Spaces: 2Parking: Driveway,Garage Door Opener |
Frontage Waterfront: LakeRoad Surface Type: PavedNot on Waterfront |
Water & Sewer Sewer: Public Sewer |

|
|---|
Cumulative Days on Market: 114 |

|
|---|
Year Built Year Built: 2005 |
Property Type / Style Property Type: ResidentialProperty Subtype: Single Family Residence |
Building Construction Materials: Block, StuccoNot a New ConstructionNo Additional Parcels |
Property Information Parcel Number: 1879221209 |

|
|---|
Price List Price: $439,000Price Per Sqft: $202/sqft |
Status Change & Dates Off Market Date: Wed Apr 01 2026 |

|
|---|
MLS Status: Sold |

|
|---|

|
|---|
Direction & Address City: SARASOTACommunity: CASCADES AT SARASOTA PH IIIA |

|
|---|
Building Area Building Area: 2712 Square Feet |
Community rooms Fitness Center |

|
|---|
Community Features: Lake, Fitness Center, Gated Community - No Guard, Golf Carts OK, Pool, Tennis Court(s)Is a Senior Community |

|
|---|
HOA Fee Includes: Cable TV, Common Area Taxes, Community Pool, Reserve Fund, Fidelity Bond, Internet, Maintenance Grounds, Manager, Private Road, Recreational Facilities, SecurityHOA Name: First Service ResidentialHOA Phone: 941-961-3561Association for this Listing: Sarasota - ManateeHas an HOAHOA Fee: $577/Monthly |

|
|---|
Lot Area: 6050 sqft |

|
|---|
Special Conditions: None |

|
|---|
Listing Terms: Cash, Conventional |

|
|---|
Business Information Ownership: Fee Simple |

|
|---|
Mls Number: A4674545Water ViewWater View: LakeShowing Requirements: Appointment Only, Contact Call CenterUniversal Property Id: US-12081-N-1879221209-R-N |

|
|---|
HOA Amenities: Clubhouse,Fitness Center,Pickleball Court(s),Recreation Facilities,Security,Tennis Court(s) |
Price and Tax history
| Date | Event | Price |
|---|---|---|
Apr 17, 2026 Source: Stellar MLS #A4674545 | Sold | $405,000 |
Apr 1, 2026 Source: Stellar MLS #A4674545 | Pending | $439,000 |
Mar 20, 2026 Source: Stellar MLS #A4674545 | PriceChange | $439,000 Price decreased by 6% |
Feb 12, 2026 Source: Stellar MLS #A4674545 | PriceChange | $469,000 Price decreased by 2% |
Dec 8, 2025 Source: Stellar MLS #A4674545 | Listed For Sale | $480,000 |
Sep 30, 2005 Source: N/A | Sold | $295,100 |
| Year | Property tax | Tax assessment |
|---|---|---|
| 2025 | $5,971 | $386,794 |
Home facts updated by county records
Market trends in Sarasota
Last updated July 2026
Avg. sale price
$427K
$5KMoM
Sale-to-List Price
96.1%
0.1%MoM
Price per sq ft
$263
$1MoM
Available listings
2298
126MoM
Around this home
What Locals Say about Sarasota
At least 1323 Trulia users voted on each feature.

89 % Say it's dog friendly

82 % Say car is needed

81 % Say parking is easy

72 % Say yards are well-kept

72 % Say there's holiday spirit

69 % Say it's quiet

69 % Say there are sidewalks

67 % Say people would walk alone at night

56 % Say streets are well-lit

54 % Say neighbors are friendly

54 % Say they plan to stay for at least 5 years

52 % Say it's walkable to grocery stores

50 % Say there's wildlife

50 % Say kids play outside

48 % Say it's walkable to restaurants

33 % Say there are community events
Sourced by Trulia users. Learn more about our methodology.
LGBTQ Local Legal Protections
LGBTQ Local Legal Protections



Frequently asked questions about 4218 64TH DRIVE E
- What is 4218 64TH DRIVE E estimated to be worth?Trulia's estimated value for 4218 64TH DRIVE E in Sarasota, FL is $408,100.
- What is the price history for 4218 64TH DRIVE E?4218 64TH DRIVE E in Sarasota, FL last sold for $405,000 in April 2026.
- Is Sarasota a buyer's or seller's market?Sarasota is currently a buyer's market, based on recent for-sale activity.
- What's the median sale price in Sarasota?The median sale price in Sarasota is $427K. That is down $5K from the prior month.
- Does 4218 64TH DRIVE E have air conditioning?Yes, 4218 64TH DRIVE E in Sarasota, FL has air conditioning.
- Does 4218 64TH DRIVE E have a pool?Yes, 4218 64TH DRIVE E in Sarasota, FL has a pool.
Explore by feature - Pet Friendly
 SPECIAL OFFERPET FRIENDLY
 SPECIAL OFFERPET FRIENDLY
 NEW - 1 DAY AGOSPECIAL OFFERPET FRIENDLYTotal price$1,787 - $3,022/mo1-3 bd1-2 baThe Crossings at Palm Aire | 4665 Whitfield Ave,
Sarasota, FL 34243 NEW - 1 DAY AGOSPECIAL OFFERPET FRIENDLY
 SPECIAL OFFERPET FRIENDLY
 SPECIAL OFFERPET FRIENDLY
 SPECIAL OFFERPET FRIENDLY
 NEW - 1 DAY AGOSPECIAL OFFERPET FRIENDLY
 SPECIAL OFFERPET FRIENDLY
 SPECIAL OFFERPET FRIENDLY
Explore by feature - Garage
- SPECIAL OFFERPET FRIENDLY
- NEW - 1 DAY AGOSPECIAL OFFERPET FRIENDLYTotal price$1,787 - $3,022/mo1-3 bd1-2 baThe Crossings at Palm Aire | 4665 Whitfield Ave,
Sarasota, FL 34243 - NEW - 1 DAY AGOSPECIAL OFFERPET FRIENDLY
 SPECIAL OFFERPET FRIENDLY
 NEW - 1 DAY AGOSPECIAL OFFERPET FRIENDLYFURNISHED
 NEW - 1 DAY AGOSPECIAL OFFERPET FRIENDLYFURNISHED
 SPECIAL OFFERPET FRIENDLY
 SPECIAL OFFERPET FRIENDLY
 NEW - 1 DAY AGOSPECIAL OFFERPET FRIENDLYTotal price$2,653 - $3,058/mo3 bd3 baMartinique at Lakewood Ranch | 9000 Shade Forest Dr,
Sarasota, FL 34240 NEW - 1 DAY AGOPET FRIENDLY
Explore by feature - Air Conditioning
- SPECIAL OFFERPET FRIENDLY
 SPECIAL OFFERPET FRIENDLY
 SPECIAL OFFERPET FRIENDLY
 NEW - 1 DAY AGOPET FRIENDLYFURNISHED
 NEW - 1 DAY AGOSPECIAL OFFERPET FRIENDLY
- NEW - 1 DAY AGOSPECIAL OFFERPET FRIENDLYFURNISHED
 SPECIAL OFFERPET FRIENDLY
 SPECIAL OFFERPET FRIENDLY
 NEW - 1 DAY AGOSPECIAL OFFERPET FRIENDLY
 NEW - 1 DAY AGOPET FRIENDLY
Explore by feature - Pool
- SPECIAL OFFERPET FRIENDLY
- SPECIAL OFFERPET FRIENDLY
- NEW - 1 DAY AGOSPECIAL OFFERPET FRIENDLYTotal price$1,787 - $3,022/mo1-3 bd1-2 baThe Crossings at Palm Aire | 4665 Whitfield Ave,
Sarasota, FL 34243 - NEW - 1 DAY AGOSPECIAL OFFERPET FRIENDLY
- NEW - 1 DAY AGOSPECIAL OFFERPET FRIENDLY
- SPECIAL OFFERPET FRIENDLY
- SPECIAL OFFERPET FRIENDLY
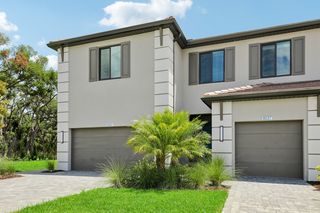 NEW - 2 DAYS AGOSPECIAL OFFERPET FRIENDLY
- SPECIAL OFFERPET FRIENDLY
- SPECIAL OFFERPET FRIENDLY
Explore by feature - Washer/dryer
- SPECIAL OFFERPET FRIENDLY
- SPECIAL OFFERPET FRIENDLY
- NEW - 1 DAY AGOSPECIAL OFFERPET FRIENDLYFURNISHED
- SPECIAL OFFERPET FRIENDLY
 NEW - 1 DAY AGOSPECIAL OFFERPET FRIENDLY
- NEW - 1 DAY AGOSPECIAL OFFERPET FRIENDLY
- SPECIAL OFFERPET FRIENDLY
 SPECIAL OFFERPET FRIENDLY
- SPECIAL OFFERPET FRIENDLY
 SPECIAL OFFERPET FRIENDLY$1,365 - $1,635/mo1-2 bd1-2 baExecutive House Apartments | 1000 N Lockwood Ridge Rd,
Sarasota, FL 34237
Explore by feature - Outdoor Space
 NEW - 14 HRS AGOAPPLY INSTANTLYPET FRIENDLY
 NEW - 2 DAYS AGOAPPLY INSTANTLYPET FRIENDLY
 APPLY INSTANTLYPET FRIENDLY
 APPLY INSTANTLYPET FRIENDLYFURNISHED
 APPLY INSTANTLYPET FRIENDLY
 APPLY INSTANTLYFURNISHED
 APPLY INSTANTLYPET FRIENDLYFURNISHED
 APPLY INSTANTLYPET FRIENDLY
 APPLY INSTANTLYPET FRIENDLY
 APPLY INSTANTLYPET FRIENDLYFURNISHED
Apartments for Rent
- PET FRIENDLY
- NEW - 1 DAY AGOPET FRIENDLYTotal price$1,787 - $3,022/mo1-3 bd1-2 baThe Crossings at Palm Aire | 4665 Whitfield Ave,
Sarasota, FL 34243  SENIOR HOUSINGPET FRIENDLY$2,025 - $5,773/mo1-2 bd1-2 baThe Alloro at University Groves | 3540 Broadway Ave,
Sarasota, FL 34243 PET FRIENDLY
 PET FRIENDLY
 PET FRIENDLY
 PET FRIENDLY
- NEW - 1 DAY AGOPET FRIENDLY
 NEW - 1 DAY AGOPET FRIENDLY
 PET FRIENDLY
- PET FRIENDLY
- PET FRIENDLY
 NEW - 5 HRS AGOPET FRIENDLY
 See more homes for rent inSarasota
Off Market Homes Near 4218 64TH DRIVE E
 SOLDAUG 26, 2026PREFERRED SHORE LLC
 SOLDAUG 26, 2026RE/MAX ALLIANCE GROUP
 SOLDAUG 26, 2026DOUGLAS ELLIMAN
 SOLDAUG 26, 2026CHARLES RUTENBERG REALTY INC
 SOLDAUG 25, 2026OPENDOOR BROKERAGE LLC
 SOLDAUG 25, 2026COLDWELL BANKER REALTY
 SOLDAUG 24, 2026MICHAEL SAUNDERS & COMPANY
 SOLDAUG 24, 2026MICHAEL SAUNDERS & COMPANY
 See more homes for sale inSarasota


Homes for sale near 4218 64TH DRIVE E
 NEW - 13 HRS AGOMICHAEL SAUNDERS & COMPANY
 OPEN SUN, 1-4PMCOLDWELL BANKER REALTY
- See more homes for sale inSarasota


- Results are loading