


$443,400
 3 Beds
 2 Baths
 1,645 sqft (on 0.37 acres)
4217 Pendleton Ct, Shasta Lake, CA 96019
Est. Refi. Payment $2,805/mo*
Refinance Your HomeCurrently Off Market - Sold Jul 11, 2025 for $443,000
Home Value
Trulia Estimate
$443KSince last month
Increased$5K (+1.2%)Since last year
Decreased$300 (-0.1%)Since last sale
Increased$400 (+0.1%)Learn more about this home's value by checking out its Trulia Estimate, the value of nearby homes, and how much similar homes have sold for.
Trulia Estimate
The of this home's value increased by +4% in the last 10 years
| Month | Estimated value |
|---|---|
2026 | |
| August 2026 | $443K |
| August 2026 | $441K |
| July 2026 | $438K |
| June 2026 | $432K |
| May 2026 | $434K |
| April 2026 | $432K |
| March 2026 | $444K |
| February 2026 | $434K |
| January 2026 | $437K |
2025 | |
Comparable sales
These are recently sold homes that have a similar location or other similar features to this home, like bedrooms, bathrooms, and square footage. Get a sense of the expected prices in the area by viewing these homes.Address | Distance | Property Type | Sold Price | Sold Date | Bed | Bath | Sqft |
|---|---|---|---|---|---|---|---|
0.12 | Single-Family Home | $399,000 | 03/11/26 | 3 | 2 | 1,500 | |
0.10 | Single-Family Home | $425,000 | 03/18/26 | 4 | 2 | 1,651 | |
0.13 | Single-Family Home | $393,500 | 10/10/25 | 3 | 2 | 1,657 | |
0.17 | Single-Family Home | $370,000 | 02/06/26 | 3 | 2 | 1,308 | |
0.25 | Single-Family Home | $400,000 | 06/24/26 | 3 | 2 | 1,546 | |
0.27 | Single-Family Home | $432,000 | 05/14/26 | 3 | 2 | 1,626 | |
0.28 | Single-Family Home | $499,000 | 11/14/25 | 4 | 2 | 1,668 | |
0.41 | Single-Family Home | $425,000 | 06/18/26 | 3 | 2 | 1,598 | |
0.41 | Single-Family Home | $425,000 | 11/04/25 | 3 | 2 | 1,598 |
Nearby home prices
Get a sense of expected prices in the area by checking the value of nearby homes.Address | Distance | Price | Bed | Bath | Sqft | Status |
|---|---|---|---|---|---|---|
0.05 | $420,000 | 3 | 2 | - | Recently Sold | |
0.06 | $399,900 | 3 | 2 | 1,360 | For Sale | |
0.07 | $374,900 | 3 | 2 | 1,340 | Off Market | |
0.08 | $428,000 | 3 | 2 | 1,546 | Off Market | |
0.10 | $425,000 | 4 | 2 | 1,651 | Recently Sold | |
0.12 | $398,400 | 3 | 2 | 1,584 | Off Market | |
0.12 | $399,000 | 3 | 2 | 1,500 | Recently Sold | |
0.13 | $395,700 | 3 | 2 | 1,657 | Off Market | |
0.13 | $378,800 | 3 | 2 | 1,544 | Off Market | |
0.13 | $399,000 | 3 | 2 | 1,546 | Off Market | |
0.15 | - | - | - | - | Off Market |
Local Information
- Map ViewExplore the area around 4217 Pendleton Ct.

- Schools2 Elementary Schools1 Middle School1 High School

- Shop & Eat

-- mins to
Home Highlights

Single-Family Home

Built in 2005

0.37 acre lot

1,645 sqft

$270/sqft

Garage
About this House
Welcome to 4217 Pendleton Ct, a beautifully maintained single-level home located at the end of a quiet cul-de-sac in the desirable Windsor Estates community of Shasta Lake. This 3-bedroom, 2-bathroom home offers 1,645 sq. ft. of open, light-filled living space on a spacious 0.37-acre lot.
The thoughtfully landscaped front yard features a variety of colorful rose bushes and a mature olive tree, adding charm and curb appeal. In the backyard, enjoy ample privacy and space—ideal for gardening, entertaining, or future improvements such as a pool.
Inside, the home features vaulted ceilings, large windows, and an open-concept floor plan designed for comfort and functionality. The living room includes a gas fireplace, and the kitchen is a standout with a 36-inch Viking range, stainless steel appliances, and generous counter and storage space—perfect for cooking and entertaining.
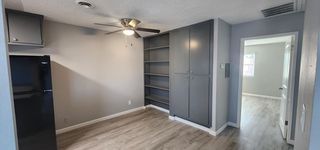
The primary suite offers a large walk-in closet and a well-appointed en-suite bathroom with a garden soaking tub overlooking the backyard, abundant natural light, and a separate shower. A flexible room near the entry can function as a home office, den, or third bedroom. A second bedroom and full guest bathroom complete the interior.
Additional highlights include a 3-car garage with one bay converted into a workshop—ideal for woodworking or hobbies—and a large paved side yard for RV or boat parking.
Conveniently located near I-5, shopping, schools, and outdoor recreation at Shasta Lake, this home offers both quiet living and accessibility. A rare opportunity in one of Shasta Lake's most established neighborhoods. This home has a new roof in 2025. New HVAC and Water Heater in 2022.
The thoughtfully landscaped front yard features a variety of colorful rose bushes and a mature olive tree, adding charm and curb appeal. In the backyard, enjoy ample privacy and space—ideal for gardening, entertaining, or future improvements such as a pool.
Inside, the home features vaulted ceilings, large windows, and an open-concept floor plan designed for comfort and functionality. The living room includes a gas fireplace, and the kitchen is a standout with a 36-inch Viking range, stainless steel appliances, and generous counter and storage space—perfect for cooking and entertaining.
The primary suite offers a large walk-in closet and a well-appointed en-suite bathroom with a garden soaking tub overlooking the backyard, abundant natural light, and a separate shower. A flexible room near the entry can function as a home office, den, or third bedroom. A second bedroom and full guest bathroom complete the interior.
Additional highlights include a 3-car garage with one bay converted into a workshop—ideal for woodworking or hobbies—and a large paved side yard for RV or boat parking.
Conveniently located near I-5, shopping, schools, and outdoor recreation at Shasta Lake, this home offers both quiet living and accessibility. A rare opportunity in one of Shasta Lake's most established neighborhoods. This home has a new roof in 2025. New HVAC and Water Heater in 2022.
4217 Pendleton Ct, Shasta Lake, CA 96019 is a 3 bedroom, 2 bathroom, 1,645 sqft single-family home built in 2005. It last sold for $443,000 on Jul 11, 2025 (4% above the $427,700 asking price). This property is not currently displayed as for sale or rent on Trulia. The Trulia Estimate is $443,400, with a rent estimate of $2,309/month.
Last check for updates: about 3 hours ago
Listed by Katherine H Luther, (530) 209-1649
eXp Realty of California, Inc.
Bought with: Sammuel Wiseman, (530) 355-3387, Real Brokerage Technologies
Source: SMLS, MLS#25-2453
Home Details for 4217 Pendleton Ct

|
|---|
Beds & Baths Number of Bedrooms: 3Number of Bathrooms: 2Number of Bathrooms (full): 2 |
Dimensions and Layout Living Area: 1645 Square Feet |
Heating & Cooling Heating: Forced AirHas CoolingHas HeatingHeating Fuel: Forced Air |
Fireplace & Spa Fireplace: Living RoomHas a Fireplace |
Gas & Electric No Electric on Property |
Windows, Doors, Floors & Walls Flooring: Tile |
Levels, Entrance, & Accessibility Levels: OneFloors: Tile |
View No ViewView: None |
Security Security: Smoke Detector(s) |

|
|---|
Exterior Home Features Roof: CompositionFoundation: SlabNo Private Pool |
Parking & Garage GarageHas Open ParkingParking Spaces: 2Parking: Off Street,On Street,RV Garage |
Pool Pool: None |
Frontage Road Surface Type: AsphaltNot on Waterfront |
Water & Sewer Sewer: Sewer |

|
|---|
Year Built Year Built: 2005 |
Property Type / Style Property Type: ResidentialProperty Subtype: Single Family ResidenceArchitecture: Traditional |
Building Construction Materials: StuccoNot Attached Property |
Property Information Parcel Number: 075540004000 |

|
|---|
Price List Price: $427,700 |
Status Change & Dates Off Market Date: Fri Jul 11 2025 |

|
|---|
MLS Status: Closed |

|
|---|
Direction & Address City: Shasta Lake |

|
|---|
Building Area Building Area: 1645 Square Feet |

|
|---|
No HOA |

|
|---|
Lot Area: 0.37 acres |

|
|---|
Listing Terms: Conventional, Cash, FHA/VA, FHA, VA Loan |

|
|---|
Business Information Ownership: Seller |

|
|---|
Mls Number: 25-2453 |
Price and Tax history
| Date | Event | Price |
|---|---|---|
Jul 11, 2025 Source: SMLS #25-2453 | Sold | $443,000 |
Jul 11, 2025 Source: SMLS #25-2453 | Pending | $427,700 |
Jun 19, 2025 Source: SMLS #25-2453 | Contingent | $427,700 |
Jun 16, 2025 Source: SMLS #25-2453 | PendingToActive | $427,700 |
Jun 6, 2025 Source: SMLS #25-2453 | Pending | $427,700 |
May 29, 2025 Source: SMLS #25-2453 | Listed For Sale | $427,700 |
Market trends in Shasta Lake
Last updated July 2026
Avg. sale price
—
Sale-to-List Price
—
Price per sq ft
—
Available listings
33
5MoM
Around this home
What Locals Say about Shasta Lake
At least 51 Trulia users voted on each feature.

89 % Say car is needed

89 % Say parking is easy

79 % Say yards are well-kept

73 % Say there's holiday spirit

67 % Say it's walkable to grocery stores

65 % Say there's wildlife

64 % Say it's dog friendly

62 % Say it's quiet

54 % Say neighbors are friendly

54 % Say kids play outside

46 % Say it's walkable to restaurants

45 % Say people would walk alone at night

41 % Say they plan to stay for at least 5 years

36 % Say there are sidewalks

31 % Say streets are well-lit

31 % Say there are community events
Sourced by Trulia users. Learn more about our methodology.
LGBTQ Local Legal Protections
LGBTQ Local Legal Protections



Copyright Shasta Association of Realtors. All rights reserved. Information is deemed reliable but not guaranteed.
Frequently asked questions about 4217 Pendleton Ct
- What is 4217 Pendleton Ct estimated to be worth?Trulia's estimated value for 4217 Pendleton Ct in Shasta Lake, CA is $443,400.
- What is the price history for 4217 Pendleton Ct?4217 Pendleton Ct in Shasta Lake, CA last sold for $443,000 in July 2025.
- Is Shasta Lake a buyer's or seller's market?Shasta Lake is currently a buyer's market, based on recent for-sale activity.
- What do residents say about Shasta Lake?Residents describe Shasta Lake, CA as easy to park in, well-kept, and walkable to grocery stores. See recently sold homes in Shasta Lake, CA.
- Does 4217 Pendleton Ct have air conditioning?Yes, 4217 Pendleton Ct in Shasta Lake, CA has air conditioning.
- How big is the lot at 4217 Pendleton Ct?The lot at 4217 Pendleton Ct in Shasta Lake, CA is about 0.37 acres (16,117 sq ft).
Apartments for Rent
 PET FRIENDLY
 PET FRIENDLY
 NEW - 1 DAY AGOPET FRIENDLY
 NEW - 1 DAY AGO
 PET FRIENDLYFURNISHED
 PET FRIENDLY
 APPLY INSTANTLYPET FRIENDLY
 See more homes for rent inShasta Lake
Off Market Homes Near 4217 Pendleton Ct
 SOLDSEP 3, 2026
 SOLDSEP 1, 2026
 SOLDSEP 1, 2026
 SOLDSEP 1, 2026
 SOLDAUG 31, 2026
 SOLDAUG 30, 2026
 SOLDAUG 28, 2026
 SOLDAUG 27, 2026
 SOLDAUG 27, 2026
 SOLDAUG 26, 2026
 See more homes for sale inShasta Lake
Homes for sale near 4217 Pendleton Ct

 0.26 ACRES
 NEW - 21 MIN AGO0.25 ACRES
 0.47 ACRES
 0.5 ACRES
- See more homes for sale inShasta Lake

- Results are loading