


4215 Thorngate Dr
Fort Wayne, IN 46835
Tamarak 4 Beds
 2.5 Baths
 2,996 sqft (on 0.25 acres)
4 Beds
2.5 Baths
2,996 sqft
(on 0.25 acres)
Home Value
Trulia Estimate
$321KSince last month
Decreased$3K (-0.8%)Since last year
Increased$6K (+2%)Since last sale
Increased$175K (+120.8%)Learn more about this home's value by checking out its Trulia Estimate, the value of nearby homes, and how much similar homes have sold for.
Trulia Estimate
The of this home's value increased by +97% in the last 10 years
| Month | Estimated value |
|---|---|
2026 | |
| August 2026 | $320K |
| July 2026 | $324K |
| June 2026 | $323K |
| May 2026 | $318K |
| April 2026 | $318K |
| March 2026 | $313K |
| February 2026 | $308K |
| January 2026 | $303K |
2025 | |
2024 | |
2023 | |
2022 | |
2021 | |
2020 | |
2019 | |
2018 | |
2017 | |
2016 | |
Comparable sales
These are recently sold homes that have a similar location or other similar features to this home, like bedrooms, bathrooms, and square footage. Get a sense of the expected prices in the area by viewing these homes.Address | Distance | Property Type | Sold Price | Sold Date | Bed | Bath | Sqft |
|---|---|---|---|---|---|---|---|
0.06 | Single-Family Home | $278,000 | 08/28/25 | 4 | 2.5 | 1,908 | |
0.07 | Single-Family Home | $275,000 | 11/04/25 | 5 | 3 | 2,368 | |
0.19 | Single-Family Home | $258,000 | 03/23/26 | 4 | 2.5 | 2,036 | |
0.29 | Single-Family Home | $230,000 | 01/05/26 | 4 | 2.5 | 2,524 | |
0.20 | Single-Family Home | $222,000 | 06/10/26 | 3 | 1.5 | 1,375 | |
0.32 | Single-Family Home | $310,000 | 05/15/26 | 4 | 2.5 | 2,492 | |
0.32 | Single-Family Home | $295,000 | 08/03/26 | 4 | 2.5 | 1,750 | |
0.31 | Single-Family Home | $280,000 | 04/21/26 | 4 | 2.5 | 1,848 | |
0.50 | Single-Family Home | $245,000 | 04/10/26 | 4 | 2 | 2,138 | |
0.37 | Single-Family Home | $258,000 | 06/18/26 | 4 | 2 | 1,684 |
Nearby home prices
Get a sense of expected prices in the area by checking the value of nearby homes.Address | Distance | Price | Bed | Bath | Sqft | Status |
|---|---|---|---|---|---|---|
0.02 | $312,000 | 4 | 2.5 | 2,339 | Off Market | |
0.02 | $316,000 | 5 | 2.5 | 2,612 | Off Market | |
0.03 | $271,400 | 4 | 2.5 | 1,906 | Off Market | |
0.07 | $275,000 | 5 | 3 | 2,368 | Recently Sold | |
0.03 | $334,500 | 5 | 2.5 | 3,156 | Off Market | |
0.06 | $287,500 | 4 | 2.5 | 1,908 | Off Market | |
0.07 | $289,000 | 4 | 2.5 | 2,130 | Off Market | |
0.14 | $809,700 | 5 | 5.5 | 8,054 | Off Market | |
0.10 | $246,700 | 3 | 2 | 1,560 | Off Market | |
0.16 | $587,000 | 4 | 4.5 | 4,699 | Off Market | |
0.16 | $301,900 | 6 | 2.5 | 2,750 | Off Market | |
0.19 | $258,000 | 4 | 2.5 | 2,036 | Recently Sold |
Local Information
- Map ViewExplore the area around 4215 Thorngate Dr.

- Schools1 Elementary School1 Middle School1 High School

- Shop & Eat

-- mins to
Home Highlights

Property Type
Single-Family Home

Year Built
1974

Lot Size
0.25 acres
Living Area
2,996 sqft

Price/Sqft
$107

Parking
Garage
About this House
Don't miss your opportunity to own this beautiful home with a gorgeous in-ground, heated swimming pool (new in 2008)! The spacious foyer with new laminate oak flooring welcomes you to this fabulous home. Enjoy an enormous, COMPLETELY remodeled kitchen with custom Amish made cabinets and spacious island, new countertops, new ceramic flooring and new lighting. Both upstairs baths have also been remodeled with new tubs, cabinets and CERAMIC flooring. The professional landscaping and the new paint make the curb appeal perfect. There is storage EVERYWHERE in this home including in the oversized garage with room for a workshop. Many of the updates to this home are obvious as you tour it, but you won't want to miss the fact that there was a brand NEW ROOF with complete tear off in 2008, new windows in the kitchen in 2009, new upstairs windows in 2010 and a new furnace in 2007. (There are 2 furnaces and 2 air conditioning units.)
Home Details for 4215 Thorngate Dr

|
|---|
Interior Details BasementNumber of Rooms: 9Types of Rooms: Family Room, Recreation Room |
Heating & Cooling Heating: OtherAir ConditioningCooling System: CentralHeating Fuel: Other |
Fireplace & Spa Fireplace |

|
|---|
Exterior Home Features Roof: Asphalt |
Pool Pool |
Parking & Garage GarageParking: Garage Attached |

|
|---|
Year Built Year Built: 1974 |
Property Type / Style Property Type: Single Family Home |

|
|---|
Lot Area: 0.25 acres |
Price and Tax history
| Date | Event | Price |
|---|---|---|
Aug 12, 2015 Source: Agent Provided | ListingRemoved | $158,900 |
Aug 7, 2015 Source: Agent Provided | Listed For Sale | $158,900 |
Jul 5, 2006 Source: N/A | Sold | $145,000 |
| Year | Property tax | Tax assessment |
|---|---|---|
| 2025 | $3,063 | $292,000 |
Home facts updated by county records
Market trends in Fort Wayne
Last updated July 2026
Avg. sale price
$259K
$4.7KMoM
Sale-to-List Price
100.0%
0.5%MoM
Price per sq ft
$148
$1MoM
Available listings
1100
63MoM

- Results are loading
Around this home
Neighborhood Overview

Neighborhood stats provided by third party data sources.
What Locals Say about Tamarak
At least 1 Trulia users voted on each feature.

100 % Say kids play outside

100 % Say it's dog friendly

100 % Say it's quiet

100 % Say neighbors are friendly

100 % Say there are sidewalks
Sourced by Trulia users. Learn more about our methodology.
LGBTQ Local Legal Protections
LGBTQ Local Legal Protections



Apartments for Rent
 NEW - 1 DAY AGOPET FRIENDLY
 NEW - 1 DAY AGOPET FRIENDLY
 NEW - 1 DAY AGOPET FRIENDLY$790 - $1,455/mo1-3 bd1-2 baThe Summit at Ridgewood Apartment and Townhomes | 1035 Ridgewood Dr,
Fort Wayne, IN 46805 PET FRIENDLY
 PET FRIENDLY
 PET FRIENDLY
 PET FRIENDLY
 APPLY INSTANTLYFURNISHED
 NEW - 1 DAY AGOPET FRIENDLY
 PET FRIENDLY
 PET FRIENDLY
 PET FRIENDLY
 PET FRIENDLY
 See more homes for rent inFort Wayne

Explore by feature - Pet Friendly
 PET FRIENDLY
 PET FRIENDLY
 APPLY INSTANTLYPET FRIENDLY
 PET FRIENDLY
 PET FRIENDLY
 APPLY INSTANTLYPET FRIENDLY
 PET FRIENDLY
 NEW - 9 HRS AGOAPPLY INSTANTLYPET FRIENDLY
 PET FRIENDLY
 APPLY INSTANTLYPET FRIENDLY
Explore by feature - Garage
- APPLY INSTANTLYPET FRIENDLY
 APPLY INSTANTLY
 APPLY INSTANTLY
- PET FRIENDLY
 PET FRIENDLY
 PET FRIENDLY
 NEW - 1 DAY AGO
 NEW - 1 DAY AGOAPPLY INSTANTLY
 APPLY INSTANTLYPET FRIENDLY
Explore by feature - Air Conditioning
- APPLY INSTANTLYPET FRIENDLY
- APPLY INSTANTLY

 NEW - 2 DAYS AGO
 NEW - 1 DAY AGOAPPLY INSTANTLY
- PET FRIENDLY
- APPLY INSTANTLY
- APPLY INSTANTLYPET FRIENDLY
 NEW - 2 DAYS AGOAPPLY INSTANTLY
 APPLY INSTANTLY
Explore by feature - Pool
 PET FRIENDLY
 PET FRIENDLYFURNISHEDTotal price$886 - $1,237/mo1-2 bd1 baWest Wind Apartments | 2102 Point West Dr,
Fort Wayne, IN 46808 PET FRIENDLY
- NEW - 1 DAY AGOPET FRIENDLY$790 - $1,455/mo1-3 bd1-2 baThe Summit at Ridgewood Apartment and Townhomes | 1035 Ridgewood Dr,
Fort Wayne, IN 46805  SPECIAL OFFERPET FRIENDLY
 NEW - 1 DAY AGOSPECIAL OFFERPET FRIENDLY
 PET FRIENDLY
- PET FRIENDLY
- PET FRIENDLY
 SPECIAL OFFERPET FRIENDLY
Explore by feature - Washer/dryer
- PET FRIENDLY
- APPLY INSTANTLYPET FRIENDLY
- APPLY INSTANTLY
- PET FRIENDLY
- APPLY INSTANTLY
- APPLY INSTANTLYPET FRIENDLY
- NEW - 2 DAYS AGOAPPLY INSTANTLY
 APPLY INSTANTLY
- APPLY INSTANTLY

Explore by feature - Outdoor Space
 PET FRIENDLY
 APPLY INSTANTLYPET FRIENDLY
- APPLY INSTANTLYPET FRIENDLY
 NEW - 1 DAY AGOPET FRIENDLY
 NEW - 1 DAY AGOAPPLY INSTANTLYPET FRIENDLY
 APPLY INSTANTLY
 APPLY INSTANTLYFURNISHEDROOM FOR RENT
 APPLY INSTANTLY

Homes for sale near 4215 Thorngate Dr
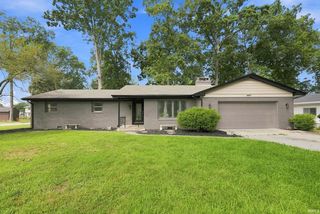 0.47 ACRESBrandon C Stone, CENTURY 21 Bradley Realty, Inc, IRMLS
 OPEN MON, 5-6:30PMAUCTION0.44 ACRESTimothy S McCulloch, Scheerer McCulloch Real Estate, IRMLS
 0.27 ACRESDouglas Thomas, Keller Williams Realty Group, IRMLS
 NEW - 2 DAYS AGO0.34 ACRESCassie Rice, Uptown Realty Group, IRMLS
 0.25 ACRESRobert J Rolf, Mike Thomas Assoc., Inc, IRMLS
 Matthew Donahue, CENTURY 21 Bradley Realty, Inc, IRMLS
 FOR SALE BY OWNER
 0.32 ACRESChad A MacDowell, Mike Sorg, S.R.A., IRMLS
 FORECLOSURE0.52 ACRESClaudia White, 5 Star Realty, IRMLS
 NEWOPEN SUN, 1-3PM0.31 ACRESWarren Barnes, North Eastern Group Realty, IRMLS
 See more homes for sale inFort Wayne
Off Market Homes Near 4215 Thorngate Dr
 SOLDAUG 14, 2026Jamie Rencher, Allure Realty LLC, IRMLS
 SOLDAUG 14, 2026David Brough, Anthony REALTORS, IRMLS
 SOLDAUG 14, 2026Stacia Ellington, Keller Williams Realty Group, IRMLS
 SOLDAUG 14, 2026Justin P Heflin, Mike Thomas Assoc., Inc, IRMLS
 SOLDAUG 14, 2026Amy Long, Wyatt Group Realtors, IRMLS
 SOLDAUG 14, 2026David Springer, Mike Thomas Assoc., Inc, IRMLS
 SOLDAUG 14, 2026Heather Gorney, eXp Realty, LLC, IRMLS
 SOLDAUG 14, 2026Melissa Clopton, Realty ONE Group Envision, IRMLS
- SOLDAUG 14, 2026Kenson Dhanie, Mike Thomas Assoc., Inc, IRMLS
 SOLDAUG 14, 2026Richard J Fletcher, North Eastern Group Realty, IRMLS
- See more homes for sale inFort Wayne
Frequently asked questions about 4215 Thorngate Dr
- What is 4215 Thorngate Dr estimated to be worth?Trulia's estimated value for 4215 Thorngate Dr in Fort Wayne, IN is $320,700.
- What is the price history for 4215 Thorngate Dr?4215 Thorngate Dr in Fort Wayne, IN last sold for $145,000 in July 2006.
- Is Fort Wayne a buyer's or seller's market?Fort Wayne is currently a balanced market, based on recent for-sale activity.
- What's the median sale price in Fort Wayne?The median sale price in Fort Wayne is $259K. That is up $4.7K from the prior month.
- Does 4215 Thorngate Dr have air conditioning?Yes, 4215 Thorngate Dr in Fort Wayne, IN has air conditioning.
- Does 4215 Thorngate Dr have a pool?Yes, 4215 Thorngate Dr in Fort Wayne, IN has a pool.