


Listed by Jon Davito, Keller Williams Realty West, (636) 229-8500 . Bought with Berkshire Hathaway HomeServices Select Properties
421 Wild Oak Dr
O'Fallon, MO 63368
 3 Beds
 2.5 Baths
 1,690 sqft
3 Beds
2.5 Baths
1,690 sqft
Local Information
- Map ViewExplore the area around 421 Wild Oak Dr.

- Schools1 Elementary School1 Middle School1 High School

- Shop & Eat

-- mins to
Home Highlights

Property Type
Condo

Year Built
2006
Living Area
1,690 sqft

Price/Sqft
$147

Parking
2 Car Garage

HOA
$215/Monthly
About this House
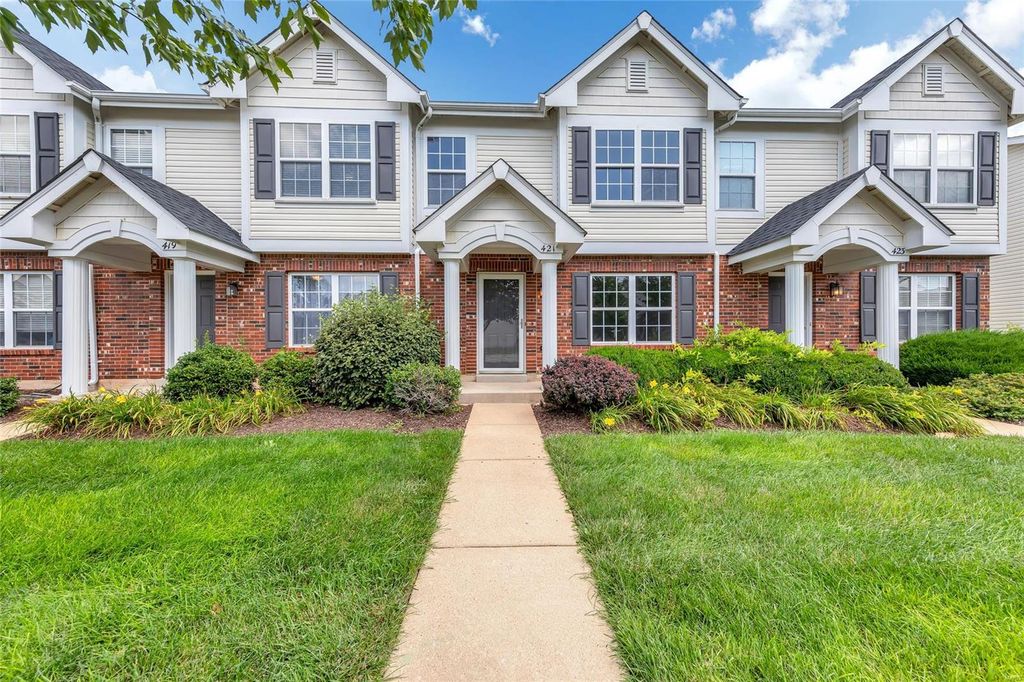
Move-in ready condo with all the amenities is waiting for you! This 3-bedroom, 2.5-bathroom unit is located in the Villages of Springhurst close to everything; shopping, dining, entertainment and more. Inside has all new paint and new floors on the main and upper levels. Street level entry leads to large living room and open kitchen with closet pantry and center island. Separate dining room has plenty of room for seats at the table for all the family or guests. You also have a half-bath on the main level. Upstairs you have a huge master bedroom with walk-in closet, vaulted ceiling and private master bathroom boasting double vanity and separate tub & shower. Second and third bedrooms are both good sized and share a second full bathroom. Washer & dryer hookup is on the upper level so you won’t have to haul laundry up and down the stairs. Two car garage is attached via rear entry/drive. Subdivision has pool, playground, basketball court and fenced-in dog park. Make your appointment today. Location: Ground Level, Suburban
421 Wild Oak Dr, O'Fallon, MO 63368 is a 3 bedroom, 3 bathroom, 1,690 sqft condo built in 2006. It last sold for $225,000 on Sep 1, 2023 (2% above the $220,000 asking price). It is currently off market. The Trulia Estimate is $248,800, with a rent estimate of $2,146/month.
Home Details for 421 Wild Oak Dr

|
|---|
MLS Status: Closed |

|
|---|
Interior Details Number of Rooms: 8Types of Rooms: Primary Bedroom, Bedroom, Dining Room, Kitchen, Living Room |
Beds & Baths Number of Bedrooms: 3Number of Bathrooms: 3Number of Bathrooms (full): 2Number of Bathrooms (half): 1Number of Bathrooms (main level): 1 |
Dimensions and Layout Living Area: 1690 Square Feet |
Appliances & Utilities Appliances: Gas Water Heater, Dishwasher, Disposal, Microwave, Gas Range, Gas OvenDishwasherDisposalLaundry: Washer HookupMicrowave |
Heating & Cooling Heating: Natural Gas,Forced AirHas CoolingAir Conditioning: Ceiling Fan(s),Central Air,ElectricHas HeatingHeating Fuel: Natural Gas |
Fireplace & Spa Fireplace: NoneNo Fireplace |
Windows, Doors, Floors & Walls Door: Panel Door(s)Flooring: Carpet |
Levels, Entrance, & Accessibility Levels: TwoFloors: Carpet |

|
|---|
Exterior Home Features Foundation: Slab |
Parking & Garage Number of Garage Spaces: 2Number of Covered Spaces: 2No CarportHas a GarageHas an Attached GarageParking Spaces: 2Parking: RV Access/Parking,Attached,Covered,Garage,Garage Door Opener,Off Street |
Frontage Not on Waterfront |
Water & Sewer Sewer: Public Sewer |
Finished Area Finished Area (above surface): 1690 Square Feet |

|
|---|
Cumulative Days on Market: 1 |

|
|---|
Year Built Year Built: 2006 |
Property Type / Style Property Type: ResidentialProperty Subtype: Condominium, ApartmentArchitecture: Traditional,Apartment Style |
Building Construction Materials: Brick Veneer, Vinyl Siding |
Property Information Parcel Number: 40036997700042D.0000000 |

|
|---|
Price List Price: $220,000 |
Status Change & Dates Off Market Date: Fri Sep 01 2023Possession Timing: Close Of Escrow |

|
|---|
Direction & Address City: O'FallonCommunity: Vlgs At Springhurst #2 |
School Information Elementary School: Prairie View Elem.Jr High / Middle School: Frontier MiddleHigh School: LibertyHigh School District: Wentzville R-IV |

|
|---|
Building Area Building Area: 1690 Square Feet |

|
|---|
Units in Building: 4 |

|
|---|
HOA Fee Includes: Maintenance Grounds, PoolAssociation for this Listing: St. Louis Association of REALTORSHOA Fee: $215/Monthly |

|
|---|
Lot Area: 1916.64 sqft |

|
|---|
Special Conditions: Standard |

|
|---|
Listing Terms: Cash, Conventional, FHA, Private Financing Available, VA Loan |

|
|---|
Business Information Ownership: Private |

|
|---|
Mls Number: 23046985Above Grade Unfinished Area: 1690Showing Requirements: Showing Service, Appointment Only, Lockbox |

|
|---|
HOA Amenities: Outside Management |
Last check for updates: about 11 hours ago
Listed by Jon Davito, (314) 313-1521
Keller Williams Realty West
Tiffany Davito, (314) 313-6556
Keller Williams Realty West
Bought with: Alexander Bargen, (314) 985-4262, Berkshire Hathaway HomeServices Select Properties
Originating MLS: St. Louis Association of REALTORS
Source: MARIS, MLS#23046985
Price History for 421 Wild Oak Dr
| Date | Price | Event | Source |
|---|---|---|---|
| 09/01/2023 | -- | Sold | MARIS #23046985 |
| 08/11/2023 | $220,000 | Pending | MARIS #23046985 |
| 08/10/2023 | $220,000 | Listed For Sale | MARIS #23046985 |
| 11/06/2006 | -- | Sold | N/A |
Market trends in O Fallon
Last updated June 2026
Avg. sale price
$369K
$7.01KMoM
Sale-to-List Price
100.1%
0.1%MoM
Price per sq ft
$177
$1MoM
Available listings
286
60MoM

- Results are loading
Property Tax and Assessment
| Year | 2025 |
|---|---|
| Tax | $3,207 |
| Assessment | $252,899 |
Home facts updated by county records
Comparable Sales for 421 Wild Oak Dr
Address | Distance | Property Type | Sold Price | Sold Date | Bed | Bath | Sqft |
|---|---|---|---|---|---|---|---|
0.02 | Condo | - | 02/02/26 | 3 | 2.5 | 1,710 | |
0.04 | Condo | - | 05/08/26 | 2 | 2.5 | 1,434 | |
0.10 | Condo | - | 05/22/26 | 2 | 2.5 | 1,434 | |
0.08 | Condo | - | 07/01/26 | 2 | 2 | 1,018 | |
0.16 | Condo | - | 09/09/25 | 2 | 2 | 1,196 | |
0.12 | Condo | - | 06/02/26 | 2 | 2 | 1,014 | |
0.16 | Condo | - | 05/15/26 | 2 | 2 | 1,014 | |
0.17 | Condo | - | 08/07/26 | 2 | 2 | 1,014 | |
0.17 | Condo | - | 07/29/26 | 2 | 2 | 1,014 | |
0.17 | Condo | - | 07/21/26 | 2 | 2 | 1,014 |
Nearby homes
Get a sense of prices in the area by checking nearby homes. OFF MARKETBerkshire Hathaway HomeServices Select Properties
 OFF MARKETKeller Williams Realty West
 SOLDDEC 12, 2025Coldwell Banker Realty - Gundaker
 OFF MARKETPlatinum Realty of St. Louis
 OFF MARKETCompass Realty Group
 OFF MARKETRealty One Group Dominion


Assigned Schools
These are the assigned schools for 421 Wild Oak Dr.
- Frontier Middle School
- 6-8
- Public
- 1243 Students
10/10GreatSchools RatingParent Rating AverageMy son is going into seventh grade at FMS and we are impressed with the administrators’ handling of disciplinary problems. They make it clear that hate is not tolerated and all students are welcome. My child has enjoyed band and art at this school. I used to teach h.s. English (now a nurse) and I can say that this is a well-functioning school where kids feel safe and can learn. There are also some very kind kids at this school. Parents are involved.Parent Review1mo ago - Prairie View Elementary School
- K-5
- Public
- 696 Students
6/10GreatSchools RatingParent Rating AverageMy daughter is in first grade, has autism & has an IEP that is followed diligently. She requires a moderate amount of help throughout the day & they adjust if needed. Communication is always key for us. Also, my oldest went here between 2018-2020 & did well. She is neurotypical and loved it. She now takes advanced classes in high school & is thriving. I only gave 4 stars because I always think there’s room for improvement.Parent Review1y ago - Liberty High School
- 9-12
- Public
- 1647 Students
9/10GreatSchools RatingParent Rating AverageWe love this school! Great opportunities with dual enrollment and college prep.Parent Review11mo ago  Check out schools near 421 Wild Oak Dr.
What Locals Say about O Fallon
At least 269 Trulia users voted on each feature.

91 % Say car is needed

90 % Say it's dog friendly

90 % Say parking is easy

83 % Say yards are well-kept

83 % Say kids play outside

79 % Say there are sidewalks

78 % Say people would walk alone at night

77 % Say there's holiday spirit

72 % Say streets are well-lit

67 % Say it's quiet

57 % Say neighbors are friendly

47 % Say there's wildlife

47 % Say they plan to stay for at least 5 years

36 % Say it's walkable to restaurants

36 % Say there are community events

31 % Say it's walkable to grocery stores
Sourced by Trulia users. Learn more about our methodology.
LGBTQ Local Legal Protections
LGBTQ Local Legal Protections



Apartments for Rent
 PET FRIENDLY$2,100 - $2,800/mo2-3 bd2-3 baMontage at Hawk Ridge | 1000 Centennial Club Dr,
Lake Saint Louis, MO 63367 PET FRIENDLY
 PET FRIENDLY
 PET FRIENDLY
 PET FRIENDLY$1,557 - $1,685/mo1-2 bd1-2 baAventura at Hawk Ridge | 2500 Hawk Ridge Trail Ct,
Lake Saint Louis, MO 63367 PET FRIENDLY
 PET FRIENDLY
 PET FRIENDLYFURNISHED$1,350 - $3,000/mo1-4 bd1-3 baThe Waterways of Lake Saint Louis | 100 Big River Dr,
Lake Saint Louis, MO 63367 SENIOR HOUSINGPET FRIENDLY$1,740 - $2,040/mo1-2 bd1-2 baO'Fallon Hills Senior Apartments | 56 W Ofallon Dr,
O'Fallon, MO 63366 PET FRIENDLY
 See more homes for rent inO'Fallon
Explore by feature - Pet Friendly
 PET FRIENDLY
 SPECIAL OFFERPET FRIENDLY
- PET FRIENDLY
 PET FRIENDLY
 NEW - 1 DAY AGOSPECIAL OFFERPET FRIENDLY
 NEW - 1 DAY AGOSPECIAL OFFERPET FRIENDLY
- SPECIAL OFFERPET FRIENDLY
 PET FRIENDLY
 SPECIAL OFFERPET FRIENDLY
 PET FRIENDLY
Explore by feature - Garage
- SPECIAL OFFERPET FRIENDLY
- NEW - 1 DAY AGOSPECIAL OFFERPET FRIENDLY
- PET FRIENDLY
 PET FRIENDLY
 PET FRIENDLY
 PET FRIENDLY
 PET FRIENDLY
 PET FRIENDLY
 PET FRIENDLY
 PET FRIENDLY
Explore by feature - Air Conditioning
- SPECIAL OFFERPET FRIENDLY
- PET FRIENDLY
- PET FRIENDLY
- PET FRIENDLY
- SPECIAL OFFERSENIOR HOUSINGPET FRIENDLY$1,740 - $2,040/mo1-2 bd1-2 baO'Fallon Hills Senior Apartments | 56 W Ofallon Dr,
O'Fallon, MO 63366  SENIOR HOUSINGPET FRIENDLYINCOME RESTRICTED
 APPLY INSTANTLYPET FRIENDLY
 APPLY INSTANTLYPET FRIENDLYFURNISHED
 APPLY INSTANTLYPET FRIENDLY
 APPLY INSTANTLY
Explore by feature - Pool
- PET FRIENDLY
- SPECIAL OFFERPET FRIENDLY
- PET FRIENDLY
- NEW - 1 DAY AGOSPECIAL OFFERPET FRIENDLY
- NEW - 1 DAY AGOSPECIAL OFFERPET FRIENDLY
 SENIOR HOUSINGINCOME RESTRICTED
- SPECIAL OFFERPET FRIENDLY
- PET FRIENDLY
- SPECIAL OFFERPET FRIENDLY
- PET FRIENDLY
Explore by feature - Washer/dryer
- PET FRIENDLY
- SPECIAL OFFERPET FRIENDLY
- PET FRIENDLY
- PET FRIENDLY
- SPECIAL OFFERSENIOR HOUSINGPET FRIENDLY$1,740 - $2,040/mo1-2 bd1-2 baO'Fallon Hills Senior Apartments | 56 W Ofallon Dr,
O'Fallon, MO 63366  PET FRIENDLY
- SENIOR HOUSINGPET FRIENDLYINCOME RESTRICTED
- APPLY INSTANTLYPET FRIENDLY
- APPLY INSTANTLYPET FRIENDLYFURNISHED

Explore by feature - Outdoor Space
- PET FRIENDLY

 APPLY INSTANTLYPET FRIENDLYFURNISHED
 APPLY INSTANTLYPET FRIENDLY
 NEW - 9 HRS AGO
 PET FRIENDLY
 PET FRIENDLY
 PET FRIENDLY
 PET FRIENDLY
Homes for sale near 421 Wild Oak Dr
 Coldwell Banker Realty - Gundaker West Regional
 NEW - 1 DAY AGORedKey Realty Leaders
 See more homes for sale inO'Fallon


Off Market Homes Near 421 Wild Oak Dr
 SOLDAUG 7, 2026Berkshire Hathaway HomeServices Select Properties
 SOLDAUG 5, 2026The Hermann London Group LLC
 SOLDAUG 4, 2026Coldwell Banker Realty - Gundaker
 SOLDJUL 31, 2026Alexander Realty Inc
 SOLDJUL 31, 2026House Sold Easy Realty, LLC
- See more homes for sale inO'Fallon


Frequently asked questions about 421 Wild Oak Dr
- What is 421 Wild Oak Dr estimated to be worth?Trulia's estimated value for 421 Wild Oak Dr in O'Fallon, MO is $248,800.
- What is the price history for 421 Wild Oak Dr?421 Wild Oak Dr in O'Fallon, MO last sold in September 2023.
- Is O'Fallon a buyer's or seller's market?O'Fallon is currently a seller's market, based on recent for-sale activity.
- What's the median sale price in O'Fallon?The median sale price in O'Fallon is $369K. That is up $7.01K from the prior month.
- Does 421 Wild Oak Dr have air conditioning?Yes, 421 Wild Oak Dr in O'Fallon, MO has air conditioning.
- Does 421 Wild Oak Dr have a pool?Yes, 421 Wild Oak Dr in O'Fallon, MO has a pool.
IDX information is provided exclusively for personal, non-commercial use, and may not be used for any purpose other than to identify prospective properties consumers may be interested in purchasing.
Information is deemed reliable but not guaranteed. Some IDX listings have been excluded from this website. Click here for more information