


$467,200
 5 Beds
 3 Baths
 2,329 sqft
421 E Cherry Hill Rd, Reisterstown, MD 21136
Est. Refi. Payment $2,856/mo*
Refinance Your HomeCurrently Off Market - Sold Jul 2, 2024 for $430,000
Home Value
Trulia Estimate
$467KSince last month
Decreased$2K (-0.5%)Since last year
Increased$24K (+5.5%)Since last sale
Increased$37K (+8.6%)Learn more about this home's value by checking out its Trulia Estimate, the value of nearby homes, and how much similar homes have sold for.
Trulia Estimate
The of this home's value increased by +62% in the last 10 years
| Month | Estimated value |
|---|---|
2026 | |
| August 2026 | $467K |
| August 2026 | $466K |
| July 2026 | $470K |
| June 2026 | $473K |
| May 2026 | $474K |
| April 2026 | $473K |
| March 2026 | $471K |
| February 2026 | $457K |
| January 2026 | $444K |
2025 | |
2024 | |
2023 | |
2022 | |
2021 | |
2020 | |
2019 | |
2018 | |
2017 | |
2016 | |
Comparable sales
These are recently sold homes that have a similar location or other similar features to this home, like bedrooms, bathrooms, and square footage. Get a sense of the expected prices in the area by viewing these homes.Address | Distance | Property Type | Sold Price | Sold Date | Bed | Bath | Sqft |
|---|---|---|---|---|---|---|---|
0.17 | Single-Family Home | $455,000 | 06/30/26 | 4 | 3 | 1,687 | |
0.12 | Single-Family Home | $457,000 | 10/30/25 | 4 | 3 | 2,129 | |
0.11 | Single-Family Home | $385,000 | 09/19/25 | 5 | 2 | 1,808 | |
0.46 | Single-Family Home | $458,000 | 08/21/26 | 5 | 2.5 | 2,129 | |
0.05 | Single-Family Home | $375,000 | 01/13/26 | 3 | 1.5 | 1,636 | |
0.35 | Single-Family Home | $480,000 | 05/29/26 | 4 | 2.5 | 2,446 | |
0.38 | Single-Family Home | $480,000 | 03/31/26 | 4 | 2.5 | 2,386 | |
0.34 | Single-Family Home | $350,000 | 11/11/25 | 4 | 2.5 | 1,888 | |
0.55 | Single-Family Home | $421,000 | 01/23/26 | 4 | 3 | 2,192 |
Nearby home prices
Get a sense of expected prices in the area by checking the value of nearby homes.Address | Distance | Price | Bed | Bath | Sqft | Status |
|---|---|---|---|---|---|---|
0.06 | $424,500 | 4 | 2 | 1,408 | Off Market | |
0.04 | $450,000 | 4 | 2.5 | 2,028 | For Sale | |
0.05 | $375,000 | 3 | 1.5 | 1,636 | Recently Sold | |
0.10 | $325,200 | 2 | 2 | 1,084 | Off Market | |
0.10 | $410,200 | 4 | 2 | 1,426 | Off Market | |
0.11 | $214,900 | 2 | 2 | 942 | Off Market | |
0.11 | $212,800 | 2 | 2 | 1,074 | Off Market | |
0.09 | $384,200 | 5 | 2.5 | 1,460 | Off Market | |
0.08 | $534,200 | 4 | 3.5 | 3,028 | Off Market | |
0.08 | $489,000 | 4 | 3.5 | 2,471 | Off Market | |
0.13 | $229,000 | 2 | 2 | 966 | For Sale |
Local Information
- Map ViewExplore the area around 421 E Cherry Hill Rd.

- Schools1 Preschool School1 Elementary School1 Middle School1 High School

- Shop & Eat

-- mins to
Home Highlights

Single-Family Home

Built in 1989

2,329 sqft

$201/sqft

3 Open Spaces

HOA $41/mo
About this House
Will it be yours? This home is ready for its next chapter after many years as the centerpiece for wonderful memories with the original owner. It helped sell the Timber Grove community as one of the original models with all the builder bells and whistles then and also sits conveniently near the community center, pool and playground with plenty of space around the private property providing a lovely setting to enjoy. Spacious and versatile with airy vaulted ceilings, multiple living spaces, bedrooms and bathrooms on two levels, the home can be perfect for many different households and living arrangements. All levels have new luxury vinyl plank flooring providing a solid base to build the rest of the finishes around. The upper level includes the heart of the home with kitchen and dining room and a deck off the back for relaxing outdoor living. The lower level provides a ground level walkout to the backyard that seems especially specious being bordered by so much community grounds. A NEW WATER HEATER keeps the waters warmly flowing and then it is all capped off with a NEW ROOF, only two years old. All systems are a go but selling As-Is. This home has been a special place for its owner for over three decades with all it has to offer and in such a convenient location near to all the amenities of Reisterstown, Owings Mills, and Glyndon. Come take a look before another lucky buyer calls this their own!
421 E Cherry Hill Rd, Reisterstown, MD 21136 is a 5 bedroom, 3 bathroom, 2,329 sqft single-family home built in 1989. It last sold for $430,000 on Jul 2, 2024 (9% above the $395,000 asking price). This property is not currently displayed as for sale or rent on Trulia. The Trulia Estimate is $467,200, with a rent estimate of $3,381/month.
Last check for updates: about 20 hours ago
Listed by Donnie Meyd, (443) 465-5738
Redfin Corp
Bought with: Bob Chew, (410) 465-4440, Berkshire Hathaway HomeServices PenFed Realty
Co-Buyer's Agent: Maura Iacoboni, (410) 299-5410, Berkshire Hathaway HomeServices PenFed Realty
Source: Bright MLS, MLS#MDBC2097884
Home Details for 421 E Cherry Hill Rd

|
|---|
Interior Details Basement: FullNumber of Rooms: 1Types of Rooms: Basement |
Beds & Baths Number of Bedrooms: 5Main Level Bedrooms: 2Number of Bathrooms: 3Number of Bathrooms (full): 3Number of Bathrooms (main level): 1 |
Dimensions and Layout Living Area: 2329 Square Feet |
Appliances & Utilities Utilities: Cable Connected, PhoneAppliances: Refrigerator, Oven/Range - Electric, Dishwasher, Microwave, Washer, Dryer, Disposal, Water Heater, Electric Water HeaterDishwasherDisposalDryerLaundry: Lower LevelMicrowaveRefrigeratorWasher |
Heating & Cooling Heating: Forced Air,Heat Pump,OtherHas CoolingAir Conditioning: Heat Pump,Central Air,ElectricHas HeatingHeating Fuel: Forced Air |
Fireplace & Spa Number of Fireplaces: 2Has a Fireplace |
Windows, Doors, Floors & Walls Flooring: Luxury Vinyl |
Levels, Entrance, & Accessibility Stories: 3Levels: Multi/Split, ThreeAccessibility: NoneFloors: Luxury Vinyl |
View Has a ViewView: Garden |

|
|---|
Exterior Home Features Roof: Architectural ShinglePatio / Porch: DeckOther Structures: Above Grade, Below GradeExterior: Play AreaFoundation: OtherNo Private Pool |
Parking & Garage Open Parking Spaces: 3No CarportNo GarageNo Attached GarageHas Open ParkingParking Spaces: 3Parking: Private,Shared Driveway,Driveway |
Pool Pool: None |
Frontage Responsible for Road Maintenance: Private Maintained RoadNot on Waterfront |
Water & Sewer Sewer: Public Sewer |
Finished Area Finished Area (above surface): 2129 Square FeetFinished Area (below surface): 200 Square Feet |

|
|---|
Year Built Year Built: 1989 |
Property Type / Style Property Type: ResidentialProperty Subtype: Single Family ResidenceStructure Type: DetachedArchitecture: Detached |
Building Construction Materials: OtherNot a New Construction |
Property Information Condition: GoodNot Included in Sale: Dining Room ChandelierParcel Number: 04042100004540 |

|
|---|
Price List Price: $395,000 |
Status Change & Dates Off Market Date: Tue Jul 02 2024Possession Timing: Close Of Escrow, Negotiable |

|
|---|
MLS Status: CLOSED |

|
|---|
Direction & Address City: REISTERSTOWNCommunity: Timber Grove |
School Information Elementary School District: Baltimore County Public SchoolsJr High / Middle School District: Baltimore County Public SchoolsHigh School District: Baltimore County Public Schools |

|
|---|
Building Area Building Area: 2350 Square Feet |

|
|---|
Not Senior Community |

|
|---|
Has an HOAHOA Fee: $41/Monthly |

|
|---|
Lot Area: 9783 sqft |

|
|---|
Special Conditions: Standard |

|
|---|
Listing Agreement Type: Exclusive Right To SellListing Terms: Cash, Conventional, FHA, VA Loan |

|
|---|
Business Information Ownership: Fee Simple |

|
|---|
BasementMls Number: MDBC2097884Above Grade Unfinished Area: 2129 |

|
|---|
HOA Amenities: Community Center,Common Grounds,Pool,Tot Lots/Playground |
Price and Tax history
| Date | Event | Price |
|---|---|---|
Jul 2, 2024 Source: Bright MLS #MDBC2097884 | Sold | $430,000 |
Jun 3, 2024 Source: Bright MLS #MDBC2097884 | Pending | $395,000 |
May 31, 2024 Source: Bright MLS #MDBC2097884 | Listed For Sale | $395,000 |
Nov 4, 1993 Source: N/A | Sold | $162,000 |
| Year | Property tax | Tax assessment |
|---|---|---|
| 2025 | $5,310 | $353,400 |
Home facts updated by county records
Market trends in Reisterstown
Last updated July 2026
Avg. sale price
$437K
$25.92KMoM
Sale-to-List Price
100.0%
0.1%MoM
Price per sq ft
$222
$6MoM
Available listings
78
22MoM
Around this home
What Locals Say about Reisterstown
At least 174 Trulia users voted on each feature.

91 % Say it's dog friendly

87 % Say car is needed

79 % Say parking is easy

78 % Say there are sidewalks

71 % Say yards are well-kept

70 % Say there's holiday spirit

70 % Say kids play outside

66 % Say it's quiet

63 % Say there's wildlife

60 % Say streets are well-lit

60 % Say people would walk alone at night

59 % Say it's walkable to grocery stores

54 % Say neighbors are friendly

53 % Say it's walkable to restaurants

52 % Say they plan to stay for at least 5 years

32 % Say there are community events
Sourced by Trulia users. Learn more about our methodology.
LGBTQ Local Legal Protections
LGBTQ Local Legal Protections



The data relating to real estate for sale on this website appears in part through the BRIGHT Internet Data Exchange program, a voluntary cooperative exchange of property listing data between licensed real estate brokerage firms, and is provided by BRIGHT through a licensing agreement.
Listing information is from various brokers who participate in the Bright MLS IDX program and not all listings may be visible on the site. The property information being provided on or through the website is for the personal, non-commercial use of consumers and such information may not be used for any purpose other than to identify prospective properties consumers may be interested in purchasing.
Some properties which appear for sale on the website may no longer be available because they are for instance, under contract, sold or are no longer being offered for sale.
Property information displayed is deemed reliable but is not guaranteed.
Copyright 2026 Bright MLS, Inc. Click here for more information
Frequently asked questions about 421 E Cherry Hill Rd
- What is 421 E Cherry Hill Rd estimated to be worth?Trulia's estimated value for 421 E Cherry Hill Rd in Reisterstown, MD is $467,200.
- What is the price history for 421 E Cherry Hill Rd?421 E Cherry Hill Rd in Reisterstown, MD last sold for $430,000 in July 2024.
- Is Reisterstown a buyer's or seller's market?Reisterstown is currently a seller's market, based on recent for-sale activity.
- What's the median sale price in Reisterstown?The median sale price in Reisterstown is $437K. That is up $25.92K from the prior month.
- Does 421 E Cherry Hill Rd have air conditioning?Yes, 421 E Cherry Hill Rd in Reisterstown, MD has air conditioning.
- Does 421 E Cherry Hill Rd have a pool?Yes, 421 E Cherry Hill Rd in Reisterstown, MD has a pool.
Explore by feature - Pet Friendly
 PET FRIENDLY$1,240 - $2,095/mo1-3 bd1-2 baThe Village of Chartleytowne Apartments and Townhomes | 401 Chartley Park Rd,
Reisterstown, MD 21136 NEW - 2 DAYS AGOPET FRIENDLY$1,225 - $1,895/mo1-3 bd1-2 baThe Preserve at Owings Crossing Apartment Homes | 10 Brookebury Dr,
Reisterstown, MD 21136 PET FRIENDLY
 PET FRIENDLY
 APPLY INSTANTLYPET FRIENDLY
 APPLY INSTANTLYPET FRIENDLY
 APPLY INSTANTLYPET FRIENDLY
 APPLY INSTANTLYPET FRIENDLY
 APPLY INSTANTLYPET FRIENDLY
 APPLY INSTANTLYPET FRIENDLY
Explore by feature - Air Conditioning
- PET FRIENDLY$1,240 - $2,095/mo1-3 bd1-2 baThe Village of Chartleytowne Apartments and Townhomes | 401 Chartley Park Rd,
Reisterstown, MD 21136 - NEW - 2 DAYS AGOPET FRIENDLY$1,225 - $1,895/mo1-3 bd1-2 baThe Preserve at Owings Crossing Apartment Homes | 10 Brookebury Dr,
Reisterstown, MD 21136 - PET FRIENDLY
 APPLY INSTANTLYFURNISHED
 APPLY INSTANTLY
 APPLY INSTANTLYPET FRIENDLY
- APPLY INSTANTLYPET FRIENDLY

- APPLY INSTANTLYPET FRIENDLY
- APPLY INSTANTLYPET FRIENDLY
Explore by feature - Pool
- PET FRIENDLY$1,240 - $2,095/mo1-3 bd1-2 baThe Village of Chartleytowne Apartments and Townhomes | 401 Chartley Park Rd,
Reisterstown, MD 21136 - NEW - 2 DAYS AGOPET FRIENDLY$1,225 - $1,895/mo1-3 bd1-2 baThe Preserve at Owings Crossing Apartment Homes | 10 Brookebury Dr,
Reisterstown, MD 21136 - PET FRIENDLY
- APPLY INSTANTLYFURNISHED
- APPLY INSTANTLYPET FRIENDLY
- APPLY INSTANTLYPET FRIENDLY

 PET FRIENDLY
Explore by feature - Washer/dryer
- PET FRIENDLY$1,240 - $2,095/mo1-3 bd1-2 baThe Village of Chartleytowne Apartments and Townhomes | 401 Chartley Park Rd,
Reisterstown, MD 21136 - NEW - 2 DAYS AGOPET FRIENDLY$1,225 - $1,895/mo1-3 bd1-2 baThe Preserve at Owings Crossing Apartment Homes | 10 Brookebury Dr,
Reisterstown, MD 21136 - APPLY INSTANTLYFURNISHED
- APPLY INSTANTLY
- APPLY INSTANTLYPET FRIENDLY
- APPLY INSTANTLYPET FRIENDLY

- APPLY INSTANTLYPET FRIENDLY
- APPLY INSTANTLYPET FRIENDLY
Apartments for Rent
 NEW - 1 DAY AGOPET FRIENDLY$1,040 - $1,870/moStudio-3 bd1-2 baMorningside Apartments and Townhomes | 106 Pleasant Ridge Dr,
Owings Mills, MD 21117- NEW - 2 DAYS AGOPET FRIENDLY$1,225 - $1,895/mo1-3 bd1-2 baThe Preserve at Owings Crossing Apartment Homes | 10 Brookebury Dr,
Reisterstown, MD 21136 - PET FRIENDLY$1,240 - $2,095/mo1-3 bd1-2 baThe Village of Chartleytowne Apartments and Townhomes | 401 Chartley Park Rd,
Reisterstown, MD 21136  PET FRIENDLYTotal price$1,750 - $2,245/mo1-2 bd1-2 baThe View at Mill Run | 9755 Mill Centre Dr,
Owings Mills, MD 21117 PET FRIENDLY
 PET FRIENDLY
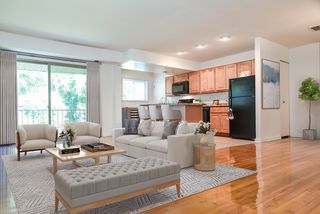 PET FRIENDLY
 NEW - 2 DAYS AGOPET FRIENDLY
 NEW - 2 DAYS AGOPET FRIENDLY$1,843 - $2,006/mo2 bd2 baThe Summit at Owings Mills Apartments | 1 Meridian Ln,
Owings Mills, MD 21117 NEW - 1 DAY AGOPET FRIENDLY
 PET FRIENDLY$1,850 - $1,930/mo1-2 bd1-2 baThe Gates of Owings Mills Apartments | 201 Owings Gate Ct,
Owings Mills, MD 21117- PET FRIENDLY
- PET FRIENDLY
 PET FRIENDLYTotal price$1,800 - $2,125/mo1-2 bd1-2 baThe Villas at Mill Run | 9621 Mill Centre Dr,
Owings Mills, MD 21117 See more homes for rent inReisterstown
Off Market Homes Near 421 E Cherry Hill Rd
 SOLDSEP 4, 2026Kelly and Co Realty, LLC
 SOLDSEP 4, 2026Kelly and Co Realty, LLC
 SOLDAUG 31, 2026Iron Valley Real Estate Charm City
 SOLDAUG 28, 2026Long & Foster Real Estate, Inc.
 SOLDAUG 28, 2026Hyatt & Company Real Estate, LLC
 SOLDAUG 28, 2026RE/MAX Advantage Realty
 See more homes for sale inReisterstown



Homes for sale near 421 E Cherry Hill Rd
 NEW - 2 DAYS AGOAllfirst Realty, Inc.
 Berkshire Hathaway HomeServices Homesale Realty
- See more homes for sale inReisterstown


- Results are loading