


421 Beavertail Road
Ash Grove, MO 65604
 3 Beds
 2 Baths
 1,467 sqft (on 0.38 acres)
3 Beds
2 Baths
1,467 sqft
(on 0.38 acres)
Home Highlights

Parking
3 Car Garage

Outdoor
Porch, Deck

Climate Control
Heating & Cooling

Price/Sqft
$245

Listed
Less than a day ago
Local Information
- Map ViewExplore the area around 421 Beavertail Road.

- Schools1 Preschool School2 Elementary Schools1 Middle School1 High School

- Shop & Eat

-- mins to
About this House
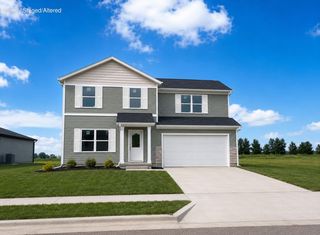
Welcome to Creekside Meadows, Greene County's newest subdivision in Ash Grove. This new construction home offers the quality and character that sets it apart from the typical 'spec home'. From the beautiful green exterior with stone accents to the granite countertops, and unique floor plan, every detail was carefully selected. This layout features 3 bedrooms and 2 bathrooms with an unfinished walkout basement. Giving you room to grow and the opportunity to create additional living space down the road like a home gym, office space or recreation area. The kitchen is finished with warm stained cabinetry, a window overlooking the back yard and abundant storage. The open living room is filled with natural light from oversized windows and features a sleek fireplace with a natural gas insert. A patio door leads from the kitchen to a large back deck, perfect for relaxing or entertaining. The private primary suite offers tray ceilings, walk-in closets, and an ensuite bath with double vanities and a walk-in shower. A 3-car garage provides plenty of room for vehicles, tools, and storage. Outside, you'll appreciate the front sodded yard and landscaping. Creekside Meadows has no HOA, giving you more freedom while light CCRs help preserve the beauty and value of the neighborhood.
Home Details for 421 Beavertail Road

|
|---|
MLS Status: Active |

|
|---|
Interior Details Basement: Walk-Out Access,Unfinished,Full |
Beds & Baths Number of Bedrooms: 3Number of Bathrooms: 2Number of Bathrooms (full): 2 |
Dimensions and Layout Living Area: 1467 Square Feet |
Appliances & Utilities Appliances: Dishwasher, Free-Standing Electric Oven, Microwave, DisposalDishwasherDisposalLaundry: W/D HookupMicrowave |
Heating & Cooling Heating: Forced Air,Fireplace(s),Natural GasHas CoolingAir Conditioning: Central Air,Ceiling Fan(s)Has HeatingHeating Fuel: Forced Air |
Fireplace & Spa Fireplace: Living Room, GasHas a Fireplace |
Windows, Doors, Floors & Walls Flooring: Luxury Vinyl |
Levels, Entrance, & Accessibility Stories: 1Levels: OneFloors: Luxury Vinyl |
Security Security: Smoke Detector(s) |

|
|---|
Exterior Home Features Patio / Porch: Deck, Front PorchFoundation: Poured ConcreteNo Private Pool |
Parking & Garage Number of Garage Spaces: 3Number of Covered Spaces: 3No CarportHas a GarageHas an Attached GarageHas Open ParkingParking Spaces: 3Parking: Driveway,Paved,Garage Faces Front |
Frontage Road Frontage: City StreetNot on Waterfront |
Water & Sewer Sewer: Public Sewer |
Finished Area Finished Area (above surface): 1467 Square Feet |

|
|---|
Days on Market: <1 day on Trulia |

|
|---|
Year Built Year Built: 2026 |
Property Type / Style Property Type: ResidentialProperty Subtype: Single Family ResidenceArchitecture: Raised Ranch |
Building Construction Materials: Stone, Vinyl SidingIs a New Construction |
Property Information Parcel Number: 0620101082 |

|
|---|
Price List Price: $360,000Price Per Sqft: $245 |
Status Change & Dates Possession Timing: Close Of Escrow |

|
|---|
Direction & Address City: Ash GroveCommunity: Creekside 1st |
School Information Elementary School: Ash GroveJr High / Middle School: Ash GroveHigh School: Ash Grove |

|
|---|
Listing Agent Listing ID: 60329943 |

|
|---|
Building Area Building Area: 2934 Square Feet |

|
|---|
Lot Area: 0.38 acres |

|
|---|
Listing Terms: Cash, VA Loan, USDA/RD, FHA, Conventional |

|
|---|
BasementMls Number: 60329943Above Grade Unfinished Area: 1467Above Grade Unfinished Area Units: Square FeetBelow Grade Unfinished Area: 1467Below Grade Unfinished Area Units: Square Feet |
Last check for updates: about 4 hours ago
Listing courtesy of Amber N Miller, (417) 761-0491
Midwest Land Group
Source: SOMOMLS as distributed by MLS GRID, MLS#60329943
Also Listed on SOMOMLS as distributed by MLS GRID.
Market trends in Ash Grove
Last updated June 2026
Avg. sale price
—
Sale-to-List Price
—
Price per sq ft
—
Available listings
21
3MoM
Price History for 421 Beavertail Road
| Date | Price | Event | Source |
|---|---|---|---|
| 07/28/2026 | $360,000 | Listed For Sale | SOMOMLS as distributed by MLS GRID #60329943 |
Similar Homes You May Like
 NEW CONSTRUCTIONMidwest Land Group, Active
 NEW CONSTRUCTIONMidwest Land Group, Active
 NEW CONSTRUCTIONMidwest Land Group, Active
 Murney Associates - Primrose, Active
 0.37 ACRESKeller Williams Local, Active
 NEW CONSTRUCTION3.55 ACRESEXP Realty LLC, Active
 NEW CONSTRUCTION3.5 ACRESEXP Realty LLC, Active
 NEW CONSTRUCTION3 ACRESEXP Realty LLC, Active
 10 ACRESBolin Real Estate, LLC, Active
 5 ACRESAlpha Realty MO, LLC, Active
 3.3 ACRESWiser Living Realty LLC, Active
 10 ACRESRealty ONE Group Grand, Active
 5 ACRESMurney Associates - Primrose, Active
 0.65 ACRESUnited Country Farm & Home Sales, Active
 NEW CONSTRUCTION6.66 ACRESStephen F Aton, Active
 AUCTION18.9 ACRES
 1.17 ACRESLake Country Realty, LLC, Active
 16.21 ACRESJenni Cully & Associates, LLC, Active
 FOR SALE BY OWNER3 ACRES
 0.32 ACRESColdwell Banker Show-Me Properties, Active
 0.58 ACRESCantrell Real Estate, Active
 AUCTION0.34 ACRES
 0.34 ACRESMurney Associates - Primrose, Active
 5.68 ACRESKeller Williams Local, Active
 NEW CONSTRUCTION10.5 ACRESCrown & Key Realty, Active
 NEW - 17 HRS AGOMurney Associates - Nixa, Active
 NEW CONSTRUCTIONKeller Williams Local, Active
 NEW CONSTRUCTIONKeller Williams Local, Active
 NEW CONSTRUCTION0.26 ACRESKeller Williams Local, Active
 NEW CONSTRUCTIONKeller Williams Local, Active
 NEW CONSTRUCTIONKeller Williams Local, Active
- NEW CONSTRUCTIONKeller Williams Local, Active
 NEW CONSTRUCTIONKeller Williams Local, Active
 NEW CONSTRUCTIONKeller Williams Local, Active
 NEW CONSTRUCTION
 See more homes for sale inAsh Grove


New Listings near 421 Beavertail Road
- NEW CONSTRUCTION3 ACRESEXP Realty LLC, Active
- 0.37 ACRESKeller Williams Local, Active
- Murney Associates - Primrose, Active
- NEW CONSTRUCTIONMidwest Land Group, Active
- 10 ACRESBolin Real Estate, LLC, Active
- NEW CONSTRUCTIONMidwest Land Group, Active
- NEW CONSTRUCTIONMidwest Land Group, Active
- NEW CONSTRUCTION3.5 ACRESEXP Realty LLC, Active
- NEW CONSTRUCTION3.55 ACRESEXP Realty LLC, Active
- See more homes for sale inAsh Grove


Comparable Sales for 421 Beavertail Road
Address | Distance | Property Type | Sold Price | Sold Date | Bed | Bath | Sqft |
|---|---|---|---|---|---|---|---|
0.42 | Single-Family Home | - | 02/27/26 | 3 | 2 | 1,248 | |
0.50 | Single-Family Home | - | 08/06/25 | 3 | 2 | 1,723 | |
0.60 | Single-Family Home | - | 07/17/26 | 3 | 2 | 1,477 | |
0.40 | Single-Family Home | - | 01/06/26 | 3 | 2 | 1,120 | |
0.52 | Single-Family Home | - | 02/11/26 | 3 | 2 | 1,164 | |
0.51 | Single-Family Home | - | 06/29/26 | 4 | 2 | 2,051 | |
0.51 | Single-Family Home | - | 04/13/26 | 4 | 2 | 2,051 | |
0.52 | Single-Family Home | - | 03/27/26 | 4 | 2 | 2,051 | |
0.54 | Single-Family Home | - | 02/13/26 | 4 | 2 | 2,051 | |
0.56 | Single-Family Home | - | 02/27/26 | 4 | 2 | 2,051 |
Nearby homes
Get a sense of prices in the area by checking nearby homes.- FOR SALENEW CONSTRUCTIONMidwest Land Group, Active
- FOR SALENEW CONSTRUCTIONMidwest Land Group, Active
- FOR SALENEW CONSTRUCTIONMidwest Land Group, Active
 SOLDFEB 23, 2026Keller Williams, Closed
 OFF MARKETMurney Associates - Primrose, Closed
 OFF MARKETAMAX Real Estate, Closed
 OFF MARKETComing Home Real Estate, Closed
 OFF MARKETKeller Williams, Closed


Assigned Schools
These are the assigned schools for 421 Beavertail Road.
- Bois d'Arc Elementary
- 4-6
- Public
- 178 Students
6/10GreatSchools RatingParent Rating AverageN/AParent Review17y ago - Ash Grove Elementary School
- PK-3
- Public
- 275 Students
6/10GreatSchools RatingParent Rating Average No reviews available for this school.
 - Ash Grove High School
- 7-12
- Public
- 333 Students
5/10GreatSchools RatingParent Rating AverageN/AParent Review17y ago  Check out schools near 421 Beavertail Road.
What Locals Say about Ash Grove
At least 11 Trulia users voted on each feature.

100 % Say people would walk alone at night

100 % Say kids play outside

100 % Say parking is easy

100 % Say yards are well-kept

91 % Say there's wildlife

85 % Say car is needed

83 % Say neighbors are friendly

82 % Say streets are well-lit

81 % Say it's walkable to grocery stores

80 % Say there's holiday spirit

77 % Say it's dog friendly

77 % Say it's quiet

69 % Say there are sidewalks

69 % Say it's walkable to restaurants

63 % Say they plan to stay for at least 5 years

58 % Say there are community events
Sourced by Trulia users. Learn more about our methodology.
LGBTQ Local Legal Protections
LGBTQ Local Legal Protections



Amber N Miller, Midwest Land Group
Agent Phone: (417) 761-0491
The data relating to real estate for sale on this web page comes in part from the Internet Data Exchange (IDX) of the Southern Missouri Regional MLS, LLC. Real estate listings held by Brokerage firms other than Zillow, Inc. are marked with the IDX logo and detailed information about them includes the name of the listing Brokers. The information being provided is for consumers' personal, noncommercial use and may not be used for any purpose other than to identify prospective properties consumers may be interested in purchasing. The information being provided is not guaranteed, and all information should be verified by the consumer. Any representation that a web site contains all listings shall only mean that the website contains all listing available to the public through the IDX data feed. There may be other properties offered through a REALTOR® that have not been displayed on this site. ©2026 Southern Missouri Regional MLS, LLC. All rights reserved. Click here for more information
421 Beavertail Road, Ash Grove, MO 65604 is a 3 bedroom, 2 bathroom, 1,467 sqft single-family home built in 2026. This property is currently available for sale and was listed by SOMOMLS as distributed by MLS GRID on Jul 28, 2026. The MLS # for this home is MLS# 60329943.