


$1,574,500
 5 Beds
 5.5 Baths
 4,700 sqft (on 0.35 acres)
4207 Carpenter Rd, Naperville, IL 60564
Est. Refi. Payment $11,148/mo*
Refinance Your HomeCurrently Off Market - Sold Jun 30, 2026 for $1,560,000 (2% below list price)
Home Value
Trulia Estimate
$1.57MSince last month
Increased$14K (+0.9%)Since last year
Increased$60K (+4%)Since last sale
Increased$14K (+0.9%)Learn more about this home's value by checking out its Trulia Estimate, the value of nearby homes, and how much similar homes have sold for.
Trulia Estimate
The of this home's value increased by +2% in the last 10 years
| Month | Estimated value |
|---|---|
2026 | |
| September 2026 | $1.57M |
| August 2026 | $1.56M |
| July 2026 | $1.56M |
| June 2026 | $1.6M |
| May 2026 | $1.59M |
| April 2026 | $1.6M |
| February 2026 | $1.51M |
| January 2026 | $1.52M |
2025 | |
Comparable sales
These are recently sold homes that have a similar location or other similar features to this home, like bedrooms, bathrooms, and square footage. Get a sense of the expected prices in the area by viewing these homes.Address | Distance | Property Type | Sold Price | Sold Date | Bed | Bath | Sqft |
|---|---|---|---|---|---|---|---|
0.06 | Single-Family Home | $1,700,000 | 05/14/26 | 6 | 6.5 | 5,348 | |
0.20 | Single-Family Home | $1,100,000 | 05/27/26 | 6 | 4.5 | 3,782 | |
0.50 | Single-Family Home | $1,505,000 | 07/27/26 | 5 | 5.5 | 4,200 | |
0.36 | Single-Family Home | $1,319,175 | 03/20/26 | 6 | 6.5 | 4,787 | |
0.44 | Single-Family Home | $950,000 | 03/27/26 | 5 | 4.5 | 3,610 | |
0.54 | Single-Family Home | $875,000 | 09/01/26 | 5 | 4.5 | 3,750 | |
0.61 | Single-Family Home | $1,156,000 | 08/10/26 | 5 | 4.5 | 4,530 | |
0.58 | Single-Family Home | $1,300,000 | 01/21/26 | 5 | 4.5 | 4,883 | |
0.44 | Single-Family Home | $975,000 | 12/11/25 | 4 | 4.5 | 3,410 |
Nearby home prices
Get a sense of expected prices in the area by checking the value of nearby homes.Address | Distance | Price | Bed | Bath | Sqft | Status |
|---|---|---|---|---|---|---|
0.03 | $1,416,600 | 5 | 5.5 | 5,851 | Off Market | |
0.04 | $666,600 | 3 | 2 | 2,054 | Off Market | |
0.08 | $1,189,400 | 6 | 5 | 3,851 | Off Market | |
0.06 | $1,700,000 | 6 | 6.5 | 5,348 | Recently Sold | |
0.08 | - | - | - | - | Off Market | |
0.11 | - | - | - | - | Off Market | |
0.13 | $1,309,100 | 4 | 4.5 | 6,450 | Off Market | |
0.14 | $2,517,300 | 8 | 8.5 | 10,000 | Off Market | |
0.15 | $886,800 | - | - | - | Off Market | |
0.16 | $1,191,500 | 4 | 4 | 4,026 | Off Market | |
0.15 | $1,256,600 | 6 | 5 | 3,938 | Off Market |
Local Information
- Map ViewExplore the area around 4207 Carpenter Rd.

- Schools1 Elementary School1 Middle School1 High School

- Shop & Eat

-- mins to
Home Highlights

Single-Family Home

Built in 2023

0.35 acre lot

4,700 sqft

$332/sqft

3 Car Garage

HOA $122/mo
About this House
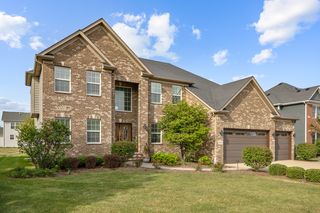
Welcome to this stunning home in the prestigious Ashwood Park community of Naperville, masterfully built by the esteemed quality builder Kings Court and just three years young. This exceptional residence blends timeless elegance with modern luxury, offering sophisticated living in one of Naperville's most sought-after upscale neighborhoods. From the moment you arrive, the impressive curb appeal and desirable side-load three-car garage set the tone for the refined craftsmanship found throughout. Inside, soaring ceilings and expansive windows create a light-filled ambiance, highlighted by a dramatic two-story family room that serves as the stunning focal point of the home-perfect for both grand entertaining and comfortable everyday living. The heart of the home is a true chef's kitchen, thoughtfully designed with high-end appliances, custom cabinetry, premium countertops, and a spacious walk-in, built out pantry for seamless organization. The kitchen flows effortlessly into a sun-drenched sunroom, offering serene views and the perfect setting for morning coffee or relaxed gatherings. The main level also features a private in-law suite, ideal for guests or multi-generational living, along with a dedicated executive office designed for productivity and comfort and a separate powder room. Upstairs, the luxurious primary suite provides a tranquil retreat with spa-inspired finishes, with a decadent master bath and custom closet. Second level of the home offers four spacious bedrooms and four beautifully appointed baths, each showcasing upscale fixtures and designer touches. Laundry Room is located on this level for convenience. Outdoor living is equally inviting with a covered back porch & a patio, creating a seamless extension of the indoor living space-perfect for entertaining or quiet evenings outdoors. The basement is ready to be finished according to your vision, offering endless possibilities for customization. Professionally landscaped with a tinkling waterfall for a relaxed outdoor experience. Residents of Ashwood Park enjoy access to resort-style amenities, including a stunning clubhouse, pool, indoor basketball court, and fully equipped fitness center, all within a vibrant and beautifully maintained community. Combined with top-rated Naperville schools and the superior craftsmanship of Kings Court, this nearly new home represents refined suburban luxury at its finest. An exceptional offering for the most discerning buyer.
4207 Carpenter Rd, Naperville, IL 60564 is a 5 bedroom, 6 bathroom, 4,700 sqft single-family home in Ashwood Park, built in 2023. It last sold for $1,560,000 on Jun 30, 2026 (2% below the $1,589,000 asking price). This property is not currently displayed as for sale or rent on Trulia. The Trulia Estimate is $1,574,500, with a rent estimate of $6,939/month.
Last check for updates: about 1 hour ago
Listed by Nidhi Kapoor, (331) 643-7310
Keller Williams Infinity
Puneet Kapoor, (630) 362-2673
Keller Williams Infinity
Bought with: Morvarid Dehnoo Ghannad, (630) 442-4959, Baird & Warner
Source: MRED as distributed by MLS GRID, MLS#12572370
Home Details for 4207 Carpenter Rd

|
|---|
Interior Details Basement: Unfinished,Bath/Stubbed,FullNumber of Rooms: 10Types of Rooms: Master Bedroom, Bedroom 2, Bedroom 3, Bedroom 4, Bedroom 5, Dining Room, Family Room, Heated Sun Room, Kitchen, Laundry, Living Room, Office, Pantry, Screened Porch |
Beds & Baths Number of Bedrooms: 5Number of Bathrooms: 6Number of Bathrooms (full): 5Number of Bathrooms (half): 1 |
Dimensions and Layout Living Area: 4700 Square Feet |
Appliances & Utilities Appliances: Double Oven, Microwave, Dishwasher, High End Refrigerator, Bar Fridge, Washer, Dryer, Disposal, Stainless Steel Appliance(s), Wine Refrigerator, Cooktop, Oven, Range Hood, Gas CooktopDishwasherDisposalDryerLaundry: Upper Level,Gas Dryer Hookup,In Unit,SinkMicrowaveWasher |
Heating & Cooling Heating: Natural GasHas CoolingAir Conditioning: Central AirHas HeatingHeating Fuel: Natural Gas |
Fireplace & Spa Number of Fireplaces: 1Fireplace: Electric, Family RoomHas a FireplaceNo Spa |
Windows, Doors, Floors & Walls Window: Window Treatments, DrapesFlooring: Hardwood, Carpet |
Levels, Entrance, & Accessibility Stories: 2Accessibility: No Disability AccessFloors: Hardwood, Carpet |
View No View |

|
|---|
Parking & Garage Number of Garage Spaces: 3Number of Covered Spaces: 3Has a GarageHas an Attached GarageHas Open ParkingParking Spaces: 3Parking: Concrete,Garage Door Opener,Garage,Yes,Garage Owned,Attached |
Frontage Not on Waterfront |
Water & Sewer Sewer: Public Sewer |

|
|---|
Year Built Year Built: 2023 |
Property Type / Style Property Type: ResidentialProperty Subtype: Single Family Residence |
Building Construction Materials: Brick, Cedar, StoneNot a New Construction |
Property Information Parcel Number: 0701174090240000 |

|
|---|
Price List Price: $1,589,000Price Per Sqft: $332/sqft |
Status Change & Dates Off Market Date: Sat Mar 14 2026Possession Timing: Negotiable |

|
|---|
MLS Status: Closed |

|
|---|
Direction & Address City: NapervilleCommunity: Ashwood Park |
School Information Elementary School: Peterson Elementary SchoolElementary School District: 204Jr High / Middle School: Crone Middle SchoolJr High / Middle School District: 204High School: Waubonsie Valley High SchoolHigh School District: 204 |

|
|---|
Building Area Building Area: 7157 Square Feet |

|
|---|
Community Features: Clubhouse, Park, Pool, Tennis Court(s), Lake, Curbs, Sidewalks, Street Lights |

|
|---|
HOA Fee Includes: Clubhouse, Exercise Facilities, Pool, ScavengerHas an HOAHOA Fee: $1,460/Annually |

|
|---|
Lot Area: 0.35 acres |

|
|---|
Special Conditions: List Broker Must Accompany |

|
|---|
Listing Terms: Conventional |

|
|---|
Business Information Ownership: Fee Simple w/ HO Assn. |

|
|---|
BasementMls Number: 12572370Attribution Contact: (331) 643-7310Activation Date: Sat Mar 14 2026 |

|
|---|
ClubhouseParkPoolTennis Court(s)LakeCurbsSidewalksStreet LightsMRD SHARE WITH CLIENTS: YesSource Internet Entire Listing DisplayMRD Listing On IDX Display: YesSource Internet Address DisplayMRD REMARKSINTERNET: Yes |
Price and Tax history
| Date | Event | Price |
|---|---|---|
Jun 30, 2026 Source: MRED as distributed by MLS GRID #12572370 | Sold | $1,560,000 |
Mar 15, 2026 Source: MRED as distributed by MLS GRID #12572370 | Pending | $1,589,000 |
Apr 27, 2023 Source: N/A | Sold | $1,326,076 |
| Year | Property tax | Tax assessment |
|---|---|---|
| 2024 | $25,927 | $1,211,520 |
Home facts updated by county records
Market trends in Naperville
Last updated August 2026
Avg. sale price
$606K
$7.92KMoM
Sale-to-List Price
100.0%
Price per sq ft
$272
$5MoM
Available listings
483
10MoM
Around this home
Neighborhood Overview

Neighborhood stats provided by third party data sources.
What Locals Say about Ashwood Park
At least 1 Trulia users voted on each feature.

100 % Say there are sidewalks

100 % Say there are community events

100 % Say it's dog friendly

100 % Say there's holiday spirit

100 % Say yards are well-kept

100 % Say it's quiet

100 % Say there's wildlife

100 % Say kids play outside

100 % Say streets are well-lit

100 % Say parking is easy

100 % Say car is needed

100 % Say people would walk alone at night

57 % Say neighbors are friendly

50 % Say they plan to stay for at least 5 years
Sourced by Trulia users. Learn more about our methodology.
LGBTQ Local Legal Protections
LGBTQ Local Legal Protections



Based on information submitted to the MLS GRID as of 2026. All data is obtained from various sources and may not have been verified by broker or MLS GRID. Supplied Open House Information is subject to change without notice. All information should be independently reviewed and verified for accuracy. Properties may or may not be listed by the office/agent presenting the information. Click here for more information
Frequently asked questions about 4207 Carpenter Rd
- What is 4207 Carpenter Rd estimated to be worth?Trulia's estimated value for 4207 Carpenter Rd in Naperville, IL is $1,574,500.
- What is the price history for 4207 Carpenter Rd?4207 Carpenter Rd in Naperville, IL last sold for $1,560,000 in June 2026.
- Is Naperville a buyer's or seller's market?Naperville is currently a balanced market, based on recent for-sale activity.
- What's the median sale price in Naperville?The median sale price in Naperville is $606K. That is up $7.92K from the prior month.
- Does 4207 Carpenter Rd have air conditioning?Yes, 4207 Carpenter Rd in Naperville, IL has air conditioning.
- Does 4207 Carpenter Rd have a pool?Yes, 4207 Carpenter Rd in Naperville, IL has a pool.
Explore by feature - Pet Friendly
 PET FRIENDLYTotal price$4,091 - $4,966/mo2-3 bd3 baThe Claire at Naperville | 1277 Burlington Ave,
Naperville, IL 60563 SPECIAL OFFERPET FRIENDLYFURNISHED
 PET FRIENDLY
 PET FRIENDLY
 PET FRIENDLY
 NEW - 1 DAY AGOSPECIAL OFFERPET FRIENDLY$1,875 - $3,195/mo1-2 bd1-2 baGrand Reserve of Naperville | 504 Chamberlain Ln,
Naperville, IL 60540 SPECIAL OFFERPET FRIENDLY
 SPECIAL OFFERPET FRIENDLY
 PET FRIENDLY
 NEW - 1 DAY AGOSPECIAL OFFERPET FRIENDLY
Explore by feature - Garage
- SPECIAL OFFERPET FRIENDLYFURNISHED
- PET FRIENDLY
- PET FRIENDLY
- NEW - 1 DAY AGOSPECIAL OFFERPET FRIENDLY$1,875 - $3,195/mo1-2 bd1-2 baGrand Reserve of Naperville | 504 Chamberlain Ln,
Naperville, IL 60540 - SPECIAL OFFERPET FRIENDLY
- PET FRIENDLY
 NEW - 1 DAY AGOSPECIAL OFFERPET FRIENDLY
 SPECIAL OFFERPET FRIENDLY
 NEW - 8 HRS AGOSPECIAL OFFERPET FRIENDLY
 SPECIAL OFFERPET FRIENDLY
Explore by feature - Air Conditioning
- SPECIAL OFFERPET FRIENDLYFURNISHED
- PET FRIENDLY
- PET FRIENDLY
- NEW - 1 DAY AGOSPECIAL OFFERPET FRIENDLY$1,875 - $3,195/mo1-2 bd1-2 baGrand Reserve of Naperville | 504 Chamberlain Ln,
Naperville, IL 60540 - SPECIAL OFFERPET FRIENDLY
- PET FRIENDLY
- NEW - 1 DAY AGOSPECIAL OFFERPET FRIENDLY
- NEW - 1 DAY AGOSPECIAL OFFERPET FRIENDLY

- NEW - 8 HRS AGOSPECIAL OFFERPET FRIENDLY
Explore by feature - Pool
- SPECIAL OFFERPET FRIENDLYFURNISHED
- PET FRIENDLY
- PET FRIENDLY
- NEW - 1 DAY AGOSPECIAL OFFERPET FRIENDLY$1,875 - $3,195/mo1-2 bd1-2 baGrand Reserve of Naperville | 504 Chamberlain Ln,
Naperville, IL 60540 - SPECIAL OFFERPET FRIENDLY
- NEW - 1 DAY AGOSPECIAL OFFERPET FRIENDLY
 NEW - 1 DAY AGOPET FRIENDLY
- NEW - 1 DAY AGOSPECIAL OFFERPET FRIENDLY
- SPECIAL OFFERPET FRIENDLY
- NEW - 8 HRS AGOSPECIAL OFFERPET FRIENDLY
Explore by feature - Washer/dryer
- PET FRIENDLYTotal price$4,091 - $4,966/mo2-3 bd3 baThe Claire at Naperville | 1277 Burlington Ave,
Naperville, IL 60563 - SPECIAL OFFERPET FRIENDLYFURNISHED
- PET FRIENDLY
- PET FRIENDLY
- NEW - 1 DAY AGOSPECIAL OFFERPET FRIENDLY$1,875 - $3,195/mo1-2 bd1-2 baGrand Reserve of Naperville | 504 Chamberlain Ln,
Naperville, IL 60540 - SPECIAL OFFERPET FRIENDLY
- SPECIAL OFFERPET FRIENDLY
- PET FRIENDLY
- NEW - 1 DAY AGOPET FRIENDLY
- NEW - 1 DAY AGOSPECIAL OFFERPET FRIENDLY
Explore by feature - Outdoor Space
 APPLY INSTANTLY
 APPLY INSTANTLYPET FRIENDLY
 APPLY INSTANTLY
 APPLY INSTANTLYPET FRIENDLY
 APPLY INSTANTLYPET FRIENDLY
 APPLY INSTANTLY
 PET FRIENDLY
 PET FRIENDLY
 PET FRIENDLY
Apartments for Rent
 PET FRIENDLY
- PET FRIENDLY
 PET FRIENDLY
- PET FRIENDLYFURNISHED
- PET FRIENDLY
 PET FRIENDLY
 See more homes for rent inNaperville
Off Market Homes Near 4207 Carpenter Rd
 SOLDSEP 18, 2026Real 1 Realty
 SOLDSEP 18, 2026Twin Vines Real Estate Svcs
 SOLDSEP 14, 2026Coldwell Banker Realty
 SOLDSEP 9, 2026john greene, Realtor
 SOLDSEP 9, 2026john greene, Realtor
 SOLDSEP 4, 2026Republic Realty Group
 SOLDAUG 31, 2026@properties Christies International Real Estate
 See more homes for sale inNaperville


Homes for sale near 4207 Carpenter Rd
 OPEN SAT, 1-3PM0.39 ACRESBaird & Warner
 OPEN SAT, 12-2PM0.35 ACRESeXp Realty
 0.66 ACRESBeycome Brokerage Realty LLC
 0.37 ACRESColdwell Banker Realty
 NEW - 4 HRS AGO0.3 ACRESGreg Overstreet Realty, LLC
 NEWOPEN SAT, 12-2PM0.28 ACRESProperty Economics Inc.
 0.31 ACRESKeller Williams Infinity
- See more homes for sale inNaperville


- Results are loading