


$279,900
 4 Beds
 2 Baths
 2,070 sqft (on 1.14 acres)
4205 Everett Rd, Forest, VA 24551
Est. Mortgage $1,632/mo*
Get Pre-QualifiedWe estimate this home will sell faster than 96% nearby.
Home Highlights

Mobile/Manufactured

Built in 1997

1.14 acre lot

$135/sqft
Local Information
- Map ViewExplore the area around 4205 Everett Rd.

- Schools1 Preschool School1 Elementary School1 Middle School1 High School

- Shop & Eat

-- mins to
About this House
What's unique:Open floor planStorage shed with electricitySpacious backyardFire pit areaOversized kitchenAbundant storage
Pristine, move-in ready, and perfectly situated in the heart of Forest! Located on Everett Road in the highly desirable Jefferson Forest School District, this beautifully maintained home offers 4 bedrooms, 2 full baths, and over 2,000 square feet of spacious, one-level living! You'll love the open floor plan featuring two generous living areas, including a cozy den with a gas log fireplace. The oversized kitchen is a standout with new cabinets and countertops, abundant storage, and a pantry! Retreat to the spacious primary suite featuring a private bath with Jacuzzi tub, walk-in closet, and a 13x10 sitting room perfect for a home office or quiet getaway. Step outside and enjoy over an acre of property with a spacious backyard, fire pit area, and beautiful mountain views from the front porch! Additional highlights include a heat pump replaced just 2 years ago, a 4-year-old water heater, a new well pump installed 4 months ago, and a storage shed with electricity.
Contact this Building
Last check for updates: about 1 hour ago
Listing courtesy of Angela Smith, (434) 851-4477
NextHome TwoFourFive, (434) 382-1828
Originating MLS: Lynchburg Board of Realtors
Source: LMLS, MLS#370075
Also Listed on NextHome.
We estimate this home will sell faster than 96% nearby.
Home Details for 4205 Everett Rd

|
|---|
Interior Details Basement: Crawl SpaceNumber of Rooms: 12Types of Rooms: Master Bedroom, Bedroom, Bedroom 2, Bedroom 3, Bedroom 4, Bedroom 5, Dining Room, Family Room, Great Room, Kitchen, Living Room, Office |
Beds & Baths Number of Bedrooms: 4Number of Bathrooms: 2Number of Bathrooms (full): 2 |
Dimensions and Layout Living Area: 2070 Square Feet |
Appliances & Utilities Utilities: Cable ConnectionsAppliances: Dishwasher, Microwave, Electric Range, Refrigerator, Electric Water HeaterDishwasherLaundry: Dryer Hookup,Laundry Room,Main Level,Washer HookupMicrowaveRefrigerator |
Heating & Cooling Heating: Heat PumpHas CoolingAir Conditioning: Heat PumpHas HeatingHeating Fuel: Heat Pump |
Fireplace & Spa Number of Fireplaces: 1Fireplace: 1 Fireplace, Den, Gas LogHas a Fireplace |
Gas & Electric Electric: AEP/Appalachian Powr |
Windows, Doors, Floors & Walls Flooring: Carpet, Hardwood, Vinyl |
Levels, Entrance, & Accessibility Levels: OneFloors: Carpet, Hardwood, Vinyl |
View Has a ViewView: Mountain(s) |

|
|---|
Exterior Home Features Roof: ShinglePatio / Porch: Porch, Front PorchOther Structures: Storage |
Water & Sewer Sewer: Septic Tank |
Finished Area Finished Area (above surface): 2070 Square Feet |

|
|---|
Cumulative Days on Market: 4Days on Market: 17 |

|
|---|
Year Built Year Built: 1997 |
Property Type / Style Property Type: ResidentialProperty Subtype: Manufactured Home, Single Family ResidenceStructure Type: Manufactured HouseArchitecture: Manufactured House |
Building Construction Materials: Brick, Vinyl Siding |
Property Information Parcel Number: 13405800 |

|
|---|
Price List Price: $279,900Price Per Sqft: $135 |

|
|---|
MLS Status: Active |

|
|---|
Direction & Address City: ForestCommunity: A H Sands Estate |
School Information High School District: Bedford |

|
|---|
Listing Agent Listing ID: 370075 |

|
|---|
Building Area Building Area: 2070 Square Feet |

|
|---|
Association for this Listing: Lynchburg Board of RealtorsHOA Fee: No HOA Fee |

|
|---|
Lot Area: 1.14 Acres |

|
|---|
Disclaimer: All information herein has not been verified and is not guaranteed |

|
|---|
Mls Number: 370075Attic: NoneListing UrlAttribution Contact: 434-851-4477, angelasmith.realtor@hotmail.comAbove Grade Unfinished Area: 2070Showing Requirements: Appointment Only, Call Agent, Occupied, Showingtime, Sign, Supra Lockbox, Text Listing Agent |
Price and Tax history
| Date | Event | Price |
|---|---|---|
Oct 26, 2026 Source: LMLS #370075 | Listed For Sale | $279,900 |
Dec 1, 2017 Source: LMLS #308070 | Sold | $132,500 |
Oct 9, 2017 Source: Agent Provided | Listed For Sale | $134,900 |
Jun 21, 2017 Source: N/A | Sold | $61,500 |
| Year | Property tax | Tax assessment |
|---|---|---|
| 2025 | Unavailable | $179,700 |
Home facts updated by county records
Around this home
What Locals Say about Forest
At least 103 Trulia users voted on each feature.

96 % Say car is needed

95 % Say parking is easy

88 % Say it's dog friendly

83 % Say there's holiday spirit

78 % Say it's quiet

74 % Say people would walk alone at night

74 % Say yards are well-kept

70 % Say kids play outside

68 % Say there's wildlife

61 % Say neighbors are friendly

54 % Say they plan to stay for at least 5 years

31 % Say there are community events

30 % Say streets are well-lit

27 % Say there are sidewalks

22 % Say it's walkable to grocery stores

21 % Say it's walkable to restaurants
Sourced by Trulia users. Learn more about our methodology.
Market trends in Forest
Last updated October 2026
Avg. sale price
$407K
$8.33KMoM
Sale-to-List Price
100.0%
0.2%MoM
Price per sq ft
$178
$0MoM
Available listings
112
13MoM
Sourced by Trulia Market Trends
Home Value
Trulia Estimate
$276KSince last month
Decreased$27K (-8.9%)Since last year
Decreased$10K (-3.6%)Since last sale
Increased$144K (+108.5%)Learn more about this home's value by checking out its Trulia Estimate, the value of nearby homes, and how much similar homes have sold for.
Trulia Estimate
The of this home's value increased by +73% in the last 10 years
| Month | Estimated value |
|---|---|
2026 | |
| November 2026 | $276K |
| October 2026 | $280K |
| September 2026 | $303K |
| August 2026 | $302K |
| July 2026 | $308K |
| June 2026 | $311K |
| May 2026 | $308K |
| April 2026 | $304K |
| March 2026 | $304K |
| February 2026 | $296K |
| January 2026 | $287K |
2025 | |
2024 | |
2023 | |
2022 | |
2021 | |
2020 | |
2019 | |
2018 | |
2017 | |
2016 | |
Comparable sales
These are recently sold homes that have a similar location or other similar features to this home, like bedrooms, bathrooms, and square footage. Get a sense of the expected prices in the area by viewing these homes.Address | Distance | Property Type | Sold Price | Sold Date | Bed | Bath | Sqft |
|---|---|---|---|---|---|---|---|
4.75 | Mobile / Manufactured | $234,000 | 11/19/25 | 5 | 2.5 | 1,839 | |
4.72 | Mobile / Manufactured | $315,000 | 09/25/26 | 3 | 2 | 1,848 | |
7.24 | Mobile / Manufactured | $214,900 | 05/15/26 | 3 | 2 | 1,400 | |
7.22 | Mobile / Manufactured | $250,000 | 05/22/26 | 3 | 3 | 1,848 | |
7.10 | Mobile / Manufactured | $225,000 | 05/15/26 | 3 | 1 | 1,456 |
Nearby home prices
Get a sense of expected prices in the area by checking the value of nearby homes.Address | Distance | Price | Bed | Bath | Sqft | Status |
|---|---|---|---|---|---|---|
0.02 | - | 4 | 3 | 3,277 | Off Market | |
0.04 | $424,200 | 4 | 3 | 1,777 | Off Market | |
0.05 | $423,900 | 3 | 3 | 3,150 | Off Market | |
0.06 | - | - | - | - | Off Market | |
0.07 | $530,800 | 3 | 2 | 2,491 | Off Market | |
0.07 | - | - | - | - | Off Market | |
0.07 | - | - | - | - | Off Market | |
0.07 | - | - | - | - | Off Market | |
0.07 | $637,000 | 3 | 2.5 | 3,700 | Off Market | |
0.07 | $540,500 | 4 | 2.5 | 2,600 | Off Market | |
0.07 | - | - | - | - | Off Market | |
0.07 | - | - | - | - | Off Market | |
0.07 | - | - | - | - | Off Market | |
0.07 | - | - | - | - | Off Market | |
0.07 | - | - | - | - | Off Market | |
0.07 | - | - | - | - | Off Market | |
0.07 | - | - | - | - | Off Market | |
0.07 | - | - | - | - | Off Market | |
0.07 | - | - | - | - | Off Market | |
0.07 | - | - | - | - | Off Market |
LGBTQ Local Legal Protections
LGBTQ Local Legal Protections


IDX information is provided exclusively for consumers' personal, non-commercial use, that it may not be used for any purpose other than to identify prospective properties consumers may be interested in purchasing. Information deemed to be reliable but not guaranteed.
Similar Homes You May Like
 4.86 ACRESJohn Stewart Walker, Inc
 NEW - 2 DAYS AGO1.29 ACRESJason Mitchell Real Estate
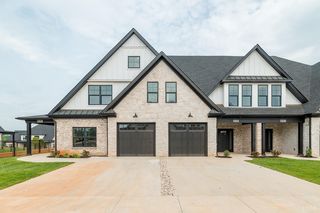 NEW CONSTRUCTIONLauren Bell Real Estate, Inc.
 OPEN SUN, 1-3PMCornerstone Realty Group Inc.
 OPEN SUN, 2-4PMBerkshire Hathaway Homeservice
 NEW CONSTRUCTIONeXp Realty LLC-Stafford
 1.03 ACRESLauren Bell Real Estate, Inc.
 NEW CONSTRUCTIONeXp Realty LLC-Stafford
 FOR SALE BY OWNER
 NEW CONSTRUCTIONeXp Realty LLC-Stafford
 0.46 ACRESMark A. Dalton & Co., Inc.
 NEW CONSTRUCTION1.62 ACRESR. Fralin & Associates Inc
 NEW CONSTRUCTION0.61 ACRESR. Fralin & Associates Inc
 0.43 ACRESCentury 21 ALL-SERVICE-FOR
 0.45 ACRESMark A. Dalton & Co., Inc.
 0.46 ACRESVirginia Homes & Land Realty
 0.43 ACRESCornerstone Realty Group Inc.
 0.39 ACRESConsensus Real Estate Service,
 See more homes for sale inForest


New Listings near 4205 Everett Rd
- NEW - 2 DAYS AGO1.29 ACRESJason Mitchell Real Estate
- 1.03 ACRESLauren Bell Real Estate, Inc.
- See more homes for sale inForest

Frequently asked questions about 4205 Everett Rd
- When was 4205 Everett Rd built?4205 Everett Rd in Forest, VA was built in 1997.
- What do residents say about Forest?Residents describe Forest, VA as easy to park in, dog-friendly, and quiet. Most residents say you need a car. See homes for sale in Forest, VA.
- What are the closest schools to 4205 Everett Rd?The closest schools to 4205 Everett Rd in Forest, VA are Forest Middle School (rated 9/10), Jefferson Forest High School (rated 7/10), Thomas Jefferson Elementary School (Pre-K, rated 9/10).
- Is Forest a buyer's or seller's market?Forest is currently a buyer's market, based on recent for-sale activity.
- Does 4205 Everett Rd have air conditioning?Yes, 4205 Everett Rd in Forest, VA has air conditioning.
- Does 4205 Everett Rd have laundry facilities?Yes, 4205 Everett Rd in Forest, VA has laundry facilities.
4205 Everett Rd, Forest, VA 24551 is a 4 bedroom, 2 bathroom, 2,070 sqft mobile/manufactured built in 1997. This property is currently available for sale and was listed by LMLS on Oct 26, 2026. The MLS # for this home is MLS# 370075.