


$534,000
 3 Beds
 3.5 Baths
 4,966 sqft (on 1.51 acres)
4203 Stone Ridge Dr, Rootstown, OH 44272
Est. Refi. Payment $3,447/mo*
Refinance Your HomeCurrently Off Market - Sold Oct 1, 2024 for $490,000
Home Value
Trulia Estimate
$534KSince last month
Increased$2K (+0.4%)Since last year
Increased$23K (+4.4%)Since last sale
Increased$46K (+9.3%)Learn more about this home's value by checking out its Trulia Estimate, the value of nearby homes, and how much similar homes have sold for.
Trulia Estimate
The of this home's value increased by +67% in the last 10 years
| Month | Estimated value |
|---|---|
2026 | |
| September 2026 | $536K |
| August 2026 | $534K |
| July 2026 | $534K |
| June 2026 | $547K |
| May 2026 | $538K |
| April 2026 | $522K |
| March 2026 | $528K |
| February 2026 | $509K |
| January 2026 | $516K |
2025 | |
2024 | |
2023 | |
2022 | |
2021 | |
2020 | |
2019 | |
2018 | |
2017 | |
2016 | |
Comparable sales
These are recently sold homes that have a similar location or other similar features to this home, like bedrooms, bathrooms, and square footage. Get a sense of the expected prices in the area by viewing these homes.Address | Distance | Property Type | Sold Price | Sold Date | Bed | Bath | Sqft |
|---|---|---|---|---|---|---|---|
0.75 | Single-Family Home | $323,000 | 12/22/25 | 3 | 2.5 | 2,317 | |
0.88 | Single-Family Home | $353,000 | 10/24/25 | 3 | 2 | 1,750 | |
0.93 | Single-Family Home | $332,555 | 10/15/25 | 3 | 2.5 | - | |
1.25 | Single-Family Home | $329,900 | 10/24/25 | 3 | 2 | 2,146 | |
0.84 | Single-Family Home | $200,000 | 04/20/26 | 3 | 1 | 1,722 | |
0.88 | Single-Family Home | $160,000 | 09/18/26 | 3 | 1 | 2,133 | |
1.21 | Single-Family Home | $315,000 | 06/17/26 | 4 | 3.5 | 1,946 | |
1.49 | Single-Family Home | $285,000 | 09/04/26 | 3 | 2 | 1,682 |
Nearby home prices
Get a sense of expected prices in the area by checking the value of nearby homes.Address | Distance | Price | Bed | Bath | Sqft | Status |
|---|---|---|---|---|---|---|
0.09 | $490,400 | 4 | 2.5 | - | Off Market | |
0.11 | - | - | - | - | Off Market | |
0.11 | - | - | - | - | Off Market | |
0.11 | - | - | - | - | Off Market | |
0.11 | - | - | - | - | Off Market | |
0.11 | - | - | - | - | Off Market | |
0.17 | - | - | - | - | Off Market | |
0.17 | - | - | - | - | Off Market | |
0.17 | - | - | - | - | Off Market | |
0.17 | - | - | - | - | Off Market | |
0.17 | - | - | - | - | Off Market |
Local Information
- Map ViewExplore the area around 4203 Stone Ridge Dr.

- Schools1 Elementary School1 Middle School1 High School

- Shop & Eat

-- mins to
Home Highlights

Single-Family Home

Built in 2006

1.51 acre lot

4,966 sqft

$108/sqft

3 Car Garage
About this House
What's unique:Loft areaFirst-floor master suiteAdditional bedroomSoaring two-story ceilingsHome theater systemJacuzzi tub
Step into this stunning home designed with today’s lifestyle in mind. As you enter the foyer, you are greeted by a formal dining room that seamlessly flows into the expansive 19x17 great room, featuring soaring two-story ceilings and a striking wall of windows that flood the space with natural light. The centerpiece of this room is a beautiful brick fireplace, adding warmth and charm to your family gatherings.
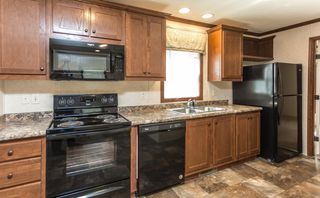
The open and spacious kitchen is a chef’s dream, equipped with an island, breakfast bar, and ample storage. Adjacent to the kitchen is the sunroom, which opens onto a deck—perfect for outdoor entertaining. A Sonos sound system is integrated throughout the main living areas, enhancing the ambiance with your favorite music.
The first-floor master suite is a true retreat, offering two walk-in closets with built-ins, a master bath featuring a jacuzzi tub, and a step-in double shower. Upstairs, the loft area overlooks the great room and provides additional living space, complemented by two more bedrooms and a full bath.
The completely finished lower level is designed for entertainment and comfort. It boasts a home theater system with projection, an additional bedroom, an office, a walk-in closet, and a full bath. Additional storage areas on this level ensure that space will never be an issue. The three-car garage also includes extra storage, catering to all your needs.
Recent updates include new carpets, fresh paint in the kitchen and master bedroom, and the installation of a water softener in 2024. This home is located in a quiet, private neighborhood that combines a country feel with the convenience of being close to major highways, shopping, and excellent schools.
Don’t miss the opportunity to make this beautiful home your own. Schedule a private tour today!
The open and spacious kitchen is a chef’s dream, equipped with an island, breakfast bar, and ample storage. Adjacent to the kitchen is the sunroom, which opens onto a deck—perfect for outdoor entertaining. A Sonos sound system is integrated throughout the main living areas, enhancing the ambiance with your favorite music.
The first-floor master suite is a true retreat, offering two walk-in closets with built-ins, a master bath featuring a jacuzzi tub, and a step-in double shower. Upstairs, the loft area overlooks the great room and provides additional living space, complemented by two more bedrooms and a full bath.
The completely finished lower level is designed for entertainment and comfort. It boasts a home theater system with projection, an additional bedroom, an office, a walk-in closet, and a full bath. Additional storage areas on this level ensure that space will never be an issue. The three-car garage also includes extra storage, catering to all your needs.
Recent updates include new carpets, fresh paint in the kitchen and master bedroom, and the installation of a water softener in 2024. This home is located in a quiet, private neighborhood that combines a country feel with the convenience of being close to major highways, shopping, and excellent schools.
Don’t miss the opportunity to make this beautiful home your own. Schedule a private tour today!
4203 Stone Ridge Dr, Rootstown, OH 44272 is a 3 bedroom, 4 bathroom, 4,966 sqft single-family home built in 2006. It last sold for $490,000 on Oct 1, 2024 (2% below the $500,000 asking price). This property is not currently displayed as for sale or rent on Trulia. The Trulia Estimate is $534,000, with a rent estimate of $3,127/month.
Last check for updates: about 4 hours ago
Listed by Kenny G Mayle, (330) 446-0241
RE/MAX Edge Realty
Bought with: Kenny G Mayle, (330) 446-0241, RE/MAX Edge Realty
Originating MLS: Stark Trumbull Area REALTORS
Source: MLS Now, MLS#5062380
Home Details for 4203 Stone Ridge Dr

|
|---|
Interior Details Basement: Full,FinishedNumber of Rooms: 20Types of Rooms: Primary Bedroom, Bedroom, Bathroom, Additl Living Suite, Dining Room, Eat In Kitchen, Entry Foyer, Family Room, Great Room, Kitchen, Laundry, Loft, Office, Pantry, Sunroom |
Beds & Baths Number of Bedrooms: 3Main Level Bedrooms: 1Number of Bathrooms: 4Number of Bathrooms (full): 3Number of Bathrooms (half): 1Number of Bathrooms (main level): 2 |
Dimensions and Layout Living Area: 4966 Square Feet |
Appliances & Utilities Laundry: Main Level |
Heating & Cooling Heating: Forced Air,GasHas CoolingAir Conditioning: Central AirHas HeatingHeating Fuel: Forced Air |
Fireplace & Spa Number of Fireplaces: 1Fireplace: Living RoomHas a Fireplace |
Levels, Entrance, & Accessibility Stories: 2Levels: TwoAccessibility: None |

|
|---|
Exterior Home Features Roof: Asphalt FiberglassPatio / Porch: DeckNo Private Pool |
Parking & Garage Number of Garage Spaces: 3Number of Covered Spaces: 3No CarportHas a GarageHas an Attached GarageParking Spaces: 3Parking: Attached,Drain,Electricity,Garage,Garage Door Opener,Paved |
Frontage Not on Waterfront |
Water & Sewer Sewer: Septic Tank |
Finished Area Finished Area (above surface): 2966 Square FeetFinished Area (below surface): 2000 Square Feet |

|
|---|
Cumulative Days on Market: 47 |

|
|---|
Year Built Year Built: 2006 |
Property Type / Style Property Type: ResidentialProperty Subtype: Single Family ResidenceArchitecture: Colonial |
Building Construction Materials: Brick, Vinyl SidingDoes Not Include Home Warranty |
Property Information Parcel Number: 320040000010043 |

|
|---|
Price List Price: $500,000 |
Status Change & Dates Off Market Date: Tue Aug 20 2024Possession Timing: Negotiable |

|
|---|
MLS Status: Closed |


|
|---|
Direction & Address City: RootstownCommunity: Stone Ridge |
School Information Elementary School District: Rootstown LSD - 6707Jr High / Middle School District: Rootstown LSD - 6707High School District: Rootstown LSD - 6707 |

|
|---|
Building Details Builder Name: Schumacher |
Building Area Building Area: 4966 Square Feet |

|
|---|
Association for this Listing: Stark Trumbull Area REALTORSNo HOA |

|
|---|
Lot Area: 1.506 Acres |

|
|---|
Special Conditions: Standard |

|
|---|
BasementMls Number: 5062380Living Area Range Units: Square FeetAttribution Contact: kennysellsohio@gmail.com 330-446-0241Above Grade Unfinished Area: 2966 |
Price and Tax history
| Date | Event | Price |
|---|---|---|
Oct 3, 2024 Source: MLS Now #5062380 | Pending | $500,000 |
Oct 1, 2024 Source: MLS Now #5062380 | Sold | $490,000 |
Aug 21, 2024 Source: MLS Now #5062380 | Contingent | $500,000 |
Aug 15, 2024 Source: MLS Now #5062380 | Listed For Sale | $500,000 |
Mar 29, 2011 Source: N/A | Sold | $293,000 |
Nov 10, 2010 Source: Agent Provided | ListingRemoved | $299,900 |
Oct 22, 2010 Source: Agent Provided | Listed For Sale | $299,900 |
Aug 23, 2010 Source: Agent Provided | ListingRemoved | $299,900 |
May 23, 2010 Source: Agent Provided | Listed For Sale | $299,900 |
Aug 5, 2008 Source: MLS Now #1502963 | Sold | $286,000 |
Jan 31, 2006 Source: N/A | Sold | $42,000 |
| Year | Property tax | Tax assessment |
|---|---|---|
| 2025 | $5,740 | $399,100 |
Home facts updated by county records
Market trends in Rootstown
Last updated August 2026
Avg. sale price
—
Sale-to-List Price
—
Price per sq ft
—
Available listings
10
2MoM
Around this home
What Locals Say about Rootstown
At least 5 Trulia users voted on each feature.

100 % Say parking is easy

100 % Say car is needed

88 % Say people would walk alone at night

79 % Say it's quiet

70 % Say yards are well-kept

57 % Say kids play outside

50 % Say they plan to stay for at least 5 years

50 % Say there's wildlife

50 % Say it's dog friendly

41 % Say neighbors are friendly

40 % Say there's holiday spirit

25 % Say it's walkable to grocery stores

17 % Say there are sidewalks

10 % Say streets are well-lit
Sourced by Trulia users. Learn more about our methodology.
LGBTQ Local Legal Protections
LGBTQ Local Legal Protections



The data relating to real estate for sale on this website comes in part from the Internet Data Exchange program of MLS NOW. Real estate listings held by brokerage firms other than Zillow, Inc. are marked with the Internet Data Exchange logo and detailed information about them includes the name of the listing broker(s). Zillow, Inc. does not display the entire MLS NOW IDX database on this website. The listings of some real estate brokerage firms have been excluded. Information is deemed reliable but not guaranteed. Copyright 2026 - Multiple Listing Service, Inc. – All Rights Reserved.
Frequently asked questions about 4203 Stone Ridge Dr
- What is 4203 Stone Ridge Dr estimated to be worth?Trulia's estimated value for 4203 Stone Ridge Dr in Rootstown, OH is $534,000.
- What is the price history for 4203 Stone Ridge Dr?4203 Stone Ridge Dr in Rootstown, OH last sold for $490,000 in October 2024.
- Is Rootstown a buyer's or seller's market?Rootstown is currently a seller's market, based on recent for-sale activity.
- What do residents say about Rootstown?Residents describe Rootstown, OH as easy to park in, quiet, and well-kept. Most residents say you need a car. See recently sold homes in Rootstown, OH.
- Does 4203 Stone Ridge Dr have air conditioning?Yes, 4203 Stone Ridge Dr in Rootstown, OH has air conditioning.
- Does 4203 Stone Ridge Dr have laundry facilities?Yes, 4203 Stone Ridge Dr in Rootstown, OH has laundry facilities.
Apartments for Rent
 PET FRIENDLY
 See more homes for rent inRootstown
Off Market Homes Near 4203 Stone Ridge Dr
 SOLDSEP 22, 2026Pathway Real Estate, MLS Now
 SOLDSEP 10, 2026
 SOLDSEP 4, 2026RE/MAX Crossroads Properties, MLS Now
 SOLDSEP 4, 2026RE/MAX Trends Realty, MLS Now
- SOLDSEP 2, 2026
 SOLDAUG 28, 2026LPT Realty, MLS Now
 SOLDAUG 26, 2026Pathway Real Estate, MLS Now
 SOLDAUG 20, 2026Mosholder Realty Inc., MLS Now
 SOLDAUG 5, 2026RE/MAX Haven Realty, MLS Now
 See more homes for sale inRootstown

Homes for sale near 4203 Stone Ridge Dr
 OPEN SAT, 1-2:30PM0.49 ACRESColdwell Banker Schmidt Realty, MLS Now
 NEW CONSTRUCTION
 NEW CONSTRUCTION
 NEW CONSTRUCTION
 NEW CONSTRUCTION
 NEW CONSTRUCTION
 NEW CONSTRUCTION
 NEW CONSTRUCTION
 NEW CONSTRUCTION
 3.19 ACRESWittensoldner Realty, MLS Now
- See more homes for sale inRootstown

- Results are loading