


4202 Jay St
Johnsburg, IL 60051
 3 Beds
 2.5 Baths
 2,285 sqft (on 0.28 acres)
3 Beds
2.5 Baths
2,285 sqft
(on 0.28 acres)
Local Information
- Map ViewExplore the area around 4202 Jay St.

- Schools1 Preschool School2 Elementary Schools1 Middle School1 High School

- Shop & Eat

-- mins to
Description
BE PREPARED TO BE AMAZED WITH THIS 3 BEDS + LOFT / 2.1 BATHS DEERFIELD MODEL TWO-STORY CONTEMPORARY HOUSE IN REMINGTON GROVE SUBDIVISION IN JOHNSBURG! This House has it all w/ Two-Story Living Room & Large Dining Room, Gourmet Eat-In Kitchen w/ 42" White Cabinets w/ Crown Molding, Corian Countertops, Subway Tile Backsplash, High-End Stainless Steel Appliances, Closet Pantry, Slider to the Deck, Spacious Family Room w/ Fireplace, Luxury Vinyl Through-out The First Floor, Private Master Bedroom w/ Tray Ceiling and Walk-In Closet, Master Ensuite w/ Dual Sinks, Soaker Tub and Separate Shower, Two Generous Sized Bedrooms on the Second Floor, Enormous Loft on the Second Floor, Hall Bath on Second Floor, Partially Finished Basement w/ Rec Room and Office that could be converted into a 4th Bedroom if need w/ Egress Windows, Plenty of Storage Space w/ Unfinished Side of the Basement, Huge 398 Feet Trex Deck on the Back of the House and Beautiful Maintained Yard, Johnsburg Schools, Must See!
4202 Jay St, Johnsburg, IL 60051 is a 3 bedroom, 3 bathroom, 2,285 sqft single-family home built in 2006. It last sold for $412,000 on Sep 12, 2023 (3% below the $425,000 asking price). It is currently off market. The Trulia Estimate is $468,700, with a rent estimate of $2,960/month.
Home Highlights

Parking
2 Car Garage

Outdoor
Porch, Deck

A/C
Heating & Cooling

HOA
$18/Monthly

Price/Sqft
No Info

Listed
180+ days ago
Home Details for 4202 Jay St

|
|---|
MLS Status: Closed |

|
|---|
Interior Details Basement: Partially Finished,FullNumber of Rooms: 11Types of Rooms: Master Bedroom, Bedroom 2, Bedroom 3, Bedroom 4, Dining Room, Eating Area, Family Room, Kitchen, Laundry, Living Room, Loft, Office, Recreation Room |
Beds & Baths Number of Bedrooms: 3Number of Bathrooms: 3Number of Bathrooms (full): 2Number of Bathrooms (half): 1 |
Dimensions and Layout Living Area: 2285 Square Feet |
Appliances & Utilities Appliances: Range, Microwave, Dishwasher, DisposalDishwasherDisposalLaundry: Main Level,In UnitMicrowave |
Heating & Cooling Heating: Natural Gas,Forced AirHas CoolingAir Conditioning: Central AirHas HeatingHeating Fuel: Natural Gas |
Fireplace & Spa Number of Fireplaces: 1Fireplace: Gas Log, Gas Starter, Family RoomHas a FireplaceNo Spa |
Gas & Electric Electric: Circuit Breakers, 200+ Amp Service |
Windows, Doors, Floors & Walls Window: Screens |
Levels, Entrance, & Accessibility Stories: 2Accessibility: No Disability Access |
View No View |
Security Security: Carbon Monoxide Detector(s) |

|
|---|
Exterior Home Features Roof: AsphaltPatio / Porch: Deck, PorchFoundation: Concrete Perimeter |
Parking & Garage Number of Garage Spaces: 2Number of Covered Spaces: 2Has a GarageHas an Attached GarageHas Open ParkingParking Spaces: 2Parking: Asphalt,Garage Door Opener,Yes,Garage Owned,Attached,Garage |
Frontage Not on Waterfront |
Water & Sewer Sewer: Public Sewer |
Finished Area Finished Area (below surface): 510 Square Feet |

|
|---|
Year Built Year Built: 2006 |
Property Type / Style Property Type: ResidentialProperty Subtype: Single Family ResidenceArchitecture: Contemporary |
Building Construction Materials: Vinyl Siding, BrickNot a New ConstructionNo Additional Parcels |
Property Information Parcel Number: 0915429019Model Home Type: DEERFIELD |

|
|---|
Price List Price: $425,000 |
Status Change & Dates Off Market Date: Wed Aug 02 2023Possession Timing: Close Of Escrow |

|
|---|
Direction & Address City: JohnsburgCommunity: Remington Grove |
School Information Elementary School: Ringwood School Primary CtrElementary School District: 12Jr High / Middle School: Johnsburg Junior High SchoolJr High / Middle School District: 12High School: Johnsburg Junior High SchoolHigh School District: 12 |

|
|---|
Building Details Builder Model: DEERFIELD |
Building Area Building Area: 2795 Square Feet |

|
|---|
Community Features: Curbs, Sidewalks, Street Lights, Street Paved |

|
|---|
HOA Fee Includes: NoneHas an HOAHOA Fee: $216/Annually |

|
|---|
Lot Area: 0.28 acres |

|
|---|
Special Conditions: None |

|
|---|
Listing Terms: Conventional |

|
|---|
Business Information Ownership: Fee Simple |

|
|---|
BasementMls Number: 11830081Attic: Full |

|
|---|
CurbsSidewalksStreet LightsStreet PavedSource Internet Automated Valuation DisplaySource Internet Consumer CommentSource Internet Entire Listing DisplayMRD Listing On IDX Display: YesMRD REMARKSINTERNET: YesSource Internet Address Display |
Last check for updates: about 6 hours ago
Listed by Gregory Klemstein, ABR,GRI, (847) 363-7489
RE/MAX Plaza
Bought with: Terri Nelson, (815) 236-0780, RE/MAX Plaza
Source: MRED as distributed by MLS GRID, MLS#11830081
Price History for 4202 Jay St
| Date | Price | Event | Source |
|---|---|---|---|
| 09/12/2023 | $412,000 | Sold | MRED as distributed by MLS GRID #11830081 |
| 08/03/2023 | $425,000 | Contingent | MRED as distributed by MLS GRID #11830081 |
| 07/14/2023 | $425,000 | Listed For Sale | MRED as distributed by MLS GRID #11830081 |
| 12/27/2007 | $274,900 | Sold | N/A |
Market trends in Johnsburg
Last updated June 2026
Avg. sale price
—
Sale-to-List Price
—
Price per sq ft
—
Available listings
22
5MoM

- Results are loading
Property Tax and Assessment
| Year | 2024 |
|---|---|
| Tax | $7,481 |
| Assessment | $343,269 |
Home facts updated by county records
Comparable Sales for 4202 Jay St
Address | Distance | Property Type | Sold Price | Sold Date | Bed | Bath | Sqft |
|---|---|---|---|---|---|---|---|
0.23 | Single-Family Home | $479,900 | 12/19/25 | 5 | 3 | 3,132 | |
0.13 | Single-Family Home | $599,500 | 12/17/25 | 3 | 2 | 1,940 | |
0.61 | Single-Family Home | $350,800 | 10/09/25 | 3 | 2 | 1,140 | |
0.51 | Single-Family Home | $350,000 | 08/18/25 | 5 | 2.5 | 1,927 | |
1.16 | Single-Family Home | $477,000 | 04/24/26 | 3 | 2.5 | 2,272 | |
1.18 | Single-Family Home | $479,000 | 10/30/25 | 3 | 2.5 | 2,428 | |
0.89 | Single-Family Home | $170,000 | 03/23/26 | 3 | 2 | 1,594 | |
1.17 | Single-Family Home | $450,000 | 08/28/25 | 3 | 2 | 2,270 |
Nearby homes
Get a sense of prices in the area by checking nearby homes. FOR SALE0.27 ACRESRE/MAX Plaza, Price Change
 FOR SALENEW CONSTRUCTIONQUICK MOVE-IN
 SOLDDEC 17, 2025
 FOR SALENEW CONSTRUCTIONBUILDABLE PLAN
 FOR SALENEW CONSTRUCTIONBUILDABLE PLAN
 3D VIEW
 FOR SALENEW CONSTRUCTIONBUILDABLE PLAN3D VIEW
 FOR SALENEW CONSTRUCTIONBUILDABLE PLAN3D VIEW
 FOR SALENEW CONSTRUCTIONBUILDABLE PLAN3D VIEW
 FOR SALENEW CONSTRUCTIONBUILDABLE PLAN3D VIEW
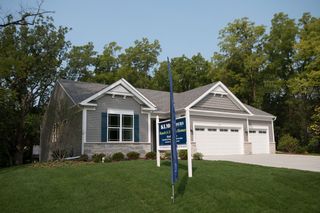 FOR SALENEW CONSTRUCTIONBUILDABLE PLAN3D VIEW
 FOR SALENEW CONSTRUCTIONBUILDABLE PLAN3D VIEW
Assigned Schools
These are the assigned schools for 4202 Jay St.
- James C Bush Elementary School
- 3-5
- Public
- 377 Students
5/10GreatSchools RatingParent Rating AverageThis school is now Johnsburg Elementary School. If you want a teacher that will always give your child an "A" no matter what then 5th grade teacher Brett Smith is the one you want. He gives A's for missing work, incomplete assignments as well as worksheets and tests that clearly have the wrong answers on them. Parents watch your child's graded tests and worksheets!!! You'll find that nothing is ever graded at all, or if it is graded, it is graded incorrectly! You will never get a clear indication of how your child is really doing academically. This teacher either never pays attention or is just plain lazy and gives all good grades because he really doesn't want to take the time to grade things properly. It seems as if he always gives an A for effort and now all of these students will be completely unprepared for middle school. He was rumored to be a favorite by students because he is "easy" and is now known by parents as being "lazy." Every Friday is also known to be a "free Friday" because students of his say they usually just play games all day. I've double checked tests by finding answer keys and grading keys online for math tests which were marked as A's on Skyward, but were really supposed to be D's. Report cards always look awesome because it makes him look awesome as a teacher. I'm not quite sure how a teacher can get away with falsely recording grades all the time like this. The school principal/administration/staff really needs to take a closer look at this guy. He's messing with our children futures.Parent Review8y ago - Johnsburg High School
- 9-12
- Public
- 488 Students
4/10GreatSchools RatingParent Rating AverageThis school seems to put sports and activities ahead of learning. My daughter is not challenged by any teachers, never has any homework and somehow walks away easily with all A's. Even in the areas she struggles in such as English, she walks away with easy A's and I have to put in the extra effort at home to review the areas she needs help with. I'm extremely tired of teachers handing out good grades to make the school look better but not putting in any effort to actually teach our children and give out the grades they actually deserve. The Interior Design class was a joke. I don't send my child to school to watch reruns of design shows seen on HGTV all day every day like she did in the Interior Design class. This class was a complete joke and everyone in there knows it's a blow off class where everyone gets an A. Start finding quality teachers who actually make their students work hard to earn a good grades not just give them out cause their too lazy to grade papers.Parent Review4y ago - Johnsburg Jr High School
- 6-8
- Public
- 368 Students
4/10GreatSchools RatingParent Rating AverageEvery time you ask someone anything,they never have an answer and will get back to you, however they do not. My oldest was bullied so bad she didn’t want to go back and nothing was ever done. Now my other daughter is being bullied and again the school does nothing. I moved here for the great schools and so far my kids have been bullied day in and day out.Parent Review7y ago - Ringwood School Primary Center
- PK-2
- Public
- 414 Students
NAGreatSchools RatingParent Rating AverageRingwood is such an amazing place. The principal and teachers are invested in their students and families and make it a great first school experience for all. I highly recommend this school and district. Ringwood rockets rock!Parent Review11y ago  Check out schools near 4202 Jay St.
What Locals Say about Johnsburg
At least 39 Trulia users voted on each feature.

98 % Say car is needed

96 % Say yards are well-kept

89 % Say parking is easy

82 % Say there's holiday spirit

80 % Say it's dog friendly

78 % Say people would walk alone at night

71 % Say kids play outside

66 % Say there's wildlife

62 % Say it's quiet

60 % Say neighbors are friendly

56 % Say they plan to stay for at least 5 years

41 % Say there are community events

34 % Say it's walkable to restaurants

31 % Say it's walkable to grocery stores

30 % Say streets are well-lit

26 % Say there are sidewalks
Sourced by Trulia users. Learn more about our methodology.
LGBTQ Local Legal Protections
LGBTQ Local Legal Protections



Apartments for Rent
 PET FRIENDLY
 PET FRIENDLY
 APPLY INSTANTLYPET FRIENDLY
 FURNISHED
 APPLY INSTANTLY
 APPLY INSTANTLY
 APPLY INSTANTLYPET FRIENDLY
 APPLY INSTANTLY
 APPLY INSTANTLY
 APPLY INSTANTLYFURNISHED
 PET FRIENDLY
 See more homes for rent inJohnsburg
Homes for sale near 4202 Jay St
- NEW CONSTRUCTION
- NEW CONSTRUCTION
- NEW CONSTRUCTION
 NEW CONSTRUCTION
 NEW CONSTRUCTION
- NEW CONSTRUCTION
 NEW CONSTRUCTION
 NEW CONSTRUCTION
 NEW CONSTRUCTION
 See more homes for sale inJohnsburg
Off Market Homes Near 4202 Jay St
 SOLDJUL 17, 2026Keller Williams Success Realty, Closed
 SOLDJUL 17, 2026Berkshire Hathaway HomeServices Starck Real Estate, Closed
 SOLDJUL 17, 2026Northwest Suburban Real Estate, Closed
 SOLDJUL 17, 2026Keller Williams Success Realty, Closed
 SOLDJUL 17, 2026Century 21 Integra, Closed
 SOLDJUL 16, 2026Century 21 Integra, Closed
 SOLDJUL 15, 2026Berkshire Hathaway HomeServices Starck Real Estate, Closed
 SOLDJUL 15, 2026Century 21 Integra, Closed
 SOLDJUL 14, 2026HomeSmart Connect LLC, Closed
- See more homes for sale inJohnsburg

Based on information submitted to the MLS GRID as of 2026. All data is obtained from various sources and may not have been verified by broker or MLS GRID. Supplied Open House Information is subject to change without notice. All information should be independently reviewed and verified for accuracy. Properties may or may not be listed by the office/agent presenting the information. Click here for more information