


4201 48th St
Lubbock, TX 79413
Maedgen Area 3 Beds
 3 Baths
 2,822 sqft
3 Beds
3 Baths
2,822 sqft
Home Value
Trulia Estimate
$302KSince last month
$100 (0%)Since last year
Increased$5K (+1.8%)Learn more about this home's value by checking out its Trulia Estimate, the value of nearby homes, and how much similar homes have sold for.
Trulia Estimate
The of this home's value increased by +74% in the last 10 years
| Month | Estimated value |
|---|---|
2026 | |
| August 2026 | $303K |
| July 2026 | $303K |
| June 2026 | $304K |
| May 2026 | $302K |
| April 2026 | $303K |
| March 2026 | $303K |
| February 2026 | $303K |
| January 2026 | $303K |
2025 | |
2024 | |
2023 | |
2022 | |
2021 | |
2020 | |
2019 | |
2018 | |
2017 | |
2016 | |
Comparable sales
These are recently sold homes that have a similar location or other similar features to this home, like bedrooms, bathrooms, and square footage. Get a sense of the expected prices in the area by viewing these homes.Address | Distance | Property Type | Sold Price | Sold Date | Bed | Bath | Sqft |
|---|---|---|---|---|---|---|---|
0.10 | Single-Family Home | - | 06/17/26 | 3 | 2 | 1,782 | |
0.13 | Single-Family Home | - | 11/18/25 | 3 | 2 | 2,049 | |
0.16 | Single-Family Home | - | 01/22/26 | 3 | 2 | 2,071 | |
0.20 | Single-Family Home | - | 10/15/25 | 3 | 2.5 | 2,042 | |
0.31 | Single-Family Home | - | 03/04/26 | 4 | 3 | 3,045 | |
0.16 | Single-Family Home | - | 09/30/25 | 3 | 2 | 1,910 | |
0.16 | Single-Family Home | - | 01/16/26 | 3 | 2 | 1,691 | |
0.28 | Single-Family Home | - | 06/05/26 | 3 | 2 | 2,244 | |
0.13 | Single-Family Home | - | 03/09/26 | 3 | 2 | 1,638 | |
0.27 | Single-Family Home | - | 09/30/25 | 3 | 2 | 2,024 |
Nearby home prices
Get a sense of expected prices in the area by checking the value of nearby homes.Address | Distance | Price | Bed | Bath | Sqft | Status |
|---|---|---|---|---|---|---|
0.03 | $220,700 | 3 | 2 | 2,460 | Off Market | |
0.03 | $229,500 | 3 | 2.5 | 2,836 | Off Market | |
0.07 | $249,800 | 3 | 2 | 2,333 | Off Market | |
0.05 | $234,900 | 4 | 2 | 2,122 | Off Market | |
0.09 | $234,000 | 4 | 2 | 2,234 | For Sale | |
0.08 | $196,400 | 3 | 2 | 2,358 | Off Market | |
0.10 | - | 3 | 2 | 1,782 | Recently Sold | |
0.12 | $233,400 | 3 | 2 | 2,126 | Off Market | |
0.09 | $215,300 | 3 | 2 | 1,593 | Off Market | |
0.16 | $207,200 | 3 | 2 | 1,910 | Off Market | |
0.14 | $179,900 | 4 | 2 | 1,952 | For Sale |
Local Information
- Map ViewExplore the area around 4201 48th St.

- Schools1 Preschool School1 Elementary School1 Middle School1 High School

- Shop & Eat

-- mins to
Home Highlights

Property Type
Single-Family Home

Year Built
1955
Living Area
2,822 sqft

Price/Sqft
$107

Parking
2 Car Garage
About this House
Nestled in an established neighborhood with mature trees, this inviting mid-century modern home offers a perfect blend of timeless style and contemporary comfort. The exterior features a fully enclosed front courtyard, providing privacy and a welcoming entrance.
Inside, the bright and airy layout boasts a seamless flow between two large and distinct living spaces with recessed lighting and large windows, offering charming views of mature trees and lush permanent landscaping. The main living room features a large flagstone fireplace, creating an ideal spot for relaxation or entertaining.
The adjacent kitchen features all updated custom white cabinetry, stainless steel appliances, and a spacious layout that opens to an adjacent dining area. A nearby built-in bookshelf with dual computer workstation adds a practical touch for remote work or study, while recessed lighting throughout enhances the warm ambiance.
The master suite offers a tranquil escape from the home's living spaces with ample closet space and a private bathroom featuring vintage mint-green tiles, a nod to the home's mid-century roots. A back door to the bedroom opens to a serene private patio with flower borders, perfect for that morning cup of coffee.
Two additional spacious bedrooms provide generous closet space, including one with a private bath—perfect for guests or multi-generational living. The hall bathroom features a charming vintage Cinderella tub and original tile.
Additional features include a spacious two-car garage with separate room for workshop or storage, a large laundry room with plenty of counter space and storage, offering practicality for any homeowner. This home masterfully combines modern updates with vintage charm—ideal for those seeking that blend of mid-century character and modern comfort.
Added bonus a new roof to be installed prior to closing
Inside, the bright and airy layout boasts a seamless flow between two large and distinct living spaces with recessed lighting and large windows, offering charming views of mature trees and lush permanent landscaping. The main living room features a large flagstone fireplace, creating an ideal spot for relaxation or entertaining.
The adjacent kitchen features all updated custom white cabinetry, stainless steel appliances, and a spacious layout that opens to an adjacent dining area. A nearby built-in bookshelf with dual computer workstation adds a practical touch for remote work or study, while recessed lighting throughout enhances the warm ambiance.
The master suite offers a tranquil escape from the home's living spaces with ample closet space and a private bathroom featuring vintage mint-green tiles, a nod to the home's mid-century roots. A back door to the bedroom opens to a serene private patio with flower borders, perfect for that morning cup of coffee.
Two additional spacious bedrooms provide generous closet space, including one with a private bath—perfect for guests or multi-generational living. The hall bathroom features a charming vintage Cinderella tub and original tile.
Additional features include a spacious two-car garage with separate room for workshop or storage, a large laundry room with plenty of counter space and storage, offering practicality for any homeowner. This home masterfully combines modern updates with vintage charm—ideal for those seeking that blend of mid-century character and modern comfort.
Added bonus a new roof to be installed prior to closing
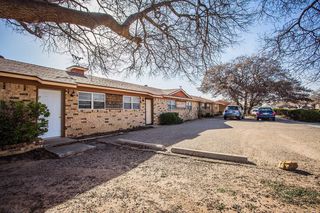
4201 48th St, Lubbock, TX 79413 is a 3 bedroom, 3 bathroom, 2,822 sqft single-family home in Maedgen Area, built in 1955. It last sold for the $298,000 asking price on Jun 18, 2025. It is currently off market. The Trulia Estimate is $302,400, with a rent estimate of $1,810/month.
Last check for updates: about 3 hours ago
Listed by Wendy Jones TREC #0545978, (806) 928-9463
Keller Williams Realty
Bought with: Rose Duncan TREC #0745163, (806) 576-9766, Tapp Realty Group, eXp Realty
Source: LBMLS, MLS#202553904
Home Details for 4201 48th St

|
|---|
Interior Details Number of Rooms: 8Types of Rooms: Primary Bedroom, Bedroom 2, Bedroom 3, Den, Dining Room, Kitchen, Laundry, Living Room |
Beds & Baths Number of Bedrooms: 3Number of Bathrooms: 3Number of Bathrooms (full): 3 |
Dimensions and Layout Living Area: 2822 Square Feet |
Appliances & Utilities Utilities: Cable Available, Cable Connected, Electricity Available, Electricity Connected, Natural Gas Available, Natural Gas Connected, Phone Available, Sewer AvailableAppliances: Cooktop, Dishwasher, Disposal, Microwave, Oven, Range HoodDishwasherDisposalLaundry: Laundry Room,Main Level,Sink,Washer Hookup,See RemarksMicrowave |
Heating & Cooling Heating: Natural GasHas CoolingAir Conditioning: Central AirHas HeatingHeating Fuel: Natural Gas |
Fireplace & Spa Number of Fireplaces: 1Has a FireplaceNo Spa |
Gas & Electric Has Electric on Property |
Levels, Entrance, & Accessibility Number of Stories: 1 |
Security Security: Smoke Detector(s) |

|
|---|
Exterior Home Features Roof: CompositionPatio / Porch: Patio, PorchFencing: WoodOther Structures: StorageExterior: Courtyard, Private Yard, StorageFoundation: SlabNo Private Pool |
Parking & Garage Number of Garage Spaces: 2Number of Covered Spaces: 2No CarportHas a GarageHas an Attached GarageHas Open ParkingParking Spaces: 2Parking: Attached,Concrete,Driveway,Garage,Garage Faces Front |
Frontage Road Frontage: City StreetRoad Surface Type: PavedNot on Waterfront |
Farm & Range Not Allowed to Raise Horses |
Finished Area Finished Area (above surface): 2822 Square Feet |

|
|---|
Cumulative Days on Market: 4 |

|
|---|
Year Built Year Built: 1955 |
Property Type / Style Property Type: ResidentialProperty Subtype: Single Family Residence, Residential |
Building Construction Materials: StoneNot a New ConstructionNot Attached PropertyNo Additional Parcels |
Property Information Condition: Updated/RemodeledParcel Number: R28968 |

|
|---|
Price List Price: $298,000 |
Status Change & Dates Off Market Date: Sun May 04 2025 |

|
|---|
MLS Status: Closed |

|
|---|
Direction & Address City: Lubbock |
School Information Elementary School: MaedgenJr High / Middle School: Smylie WilsonHigh School: CoronadoHigh School District: Lubbock ISD |

|
|---|
Building Area Building Area: 2822 Square Meters |

|
|---|
Community Features: Street LightsNot Senior Community |

|
|---|
No HOA |

|
|---|
Lot Area: 10454.4 sqft |

|
|---|
Listing Terms: Cash, Conventional, FHA |

|
|---|
Mls Number: 202553904Above Grade Unfinished Area: 2822 |

|
|---|
Street Lights |
Price and Tax history
| Date | Event | Price |
|---|---|---|
Jun 18, 2025 Source: LBMLS #202553904 | Sold | -- |
May 4, 2025 Source: LBMLS #202553904 | Pending | $298,000 |
Apr 30, 2025 Source: LBMLS #202553904 | Listed For Sale | $298,000 |
May 26, 2020 Source: Agent Provided | ListingRemoved | $205,000 |
Apr 13, 2020 Source: Agent Provided | Listed For Sale | $205,000 |
| Year | Property tax | Tax assessment |
|---|---|---|
| 2025 | $2,763 | $224,752 |
Home facts updated by county records
Market trends in Lubbock
Last updated July 2026
Avg. sale price
$236K
$6.67KMoM
Sale-to-List Price
99.1%
0.3%MoM
Price per sq ft
$135
$3MoM
Available listings
1588
49MoM
Around this home
Neighborhood Overview

Neighborhood stats provided by third party data sources.
What Locals Say about Maedgen Area
At least 46 Trulia users voted on each feature.

94 % Say there are sidewalks

90 % Say car is needed

90 % Say yards are well-kept

86 % Say it's dog friendly

81 % Say parking is easy

71 % Say kids play outside

70 % Say there's holiday spirit

58 % Say it's quiet

56 % Say it's walkable to grocery stores

55 % Say neighbors are friendly

53 % Say it's walkable to restaurants

49 % Say they plan to stay for at least 5 years

47 % Say people would walk alone at night

46 % Say there's wildlife

46 % Say streets are well-lit

13 % Say there are community events
Sourced by Trulia users. Learn more about our methodology.
LGBTQ Local Legal Protections
LGBTQ Local Legal Protections



IDX information is provided exclusively for personal, non-commercial use, and may not be used for any purpose other than to identify prospective properties consumers may be interested in purchasing.
Information is deemed reliable but not guaranteed.
Frequently asked questions about 4201 48th St
- What is 4201 48th St estimated to be worth?Trulia's estimated value for 4201 48th St in Lubbock, TX is $302,400.
- What is the price history for 4201 48th St?4201 48th St in Lubbock, TX last sold in June 2025.
- Is Lubbock a buyer's or seller's market?Lubbock is currently a buyer's market, based on recent for-sale activity.
- What's the median sale price in Lubbock?The median sale price in Lubbock is $236K. That is up $6.67K from the prior month.
- Does 4201 48th St have air conditioning?Yes, 4201 48th St in Lubbock, TX has air conditioning.
- Does 4201 48th St have laundry facilities?Yes, 4201 48th St in Lubbock, TX has laundry facilities.
Explore by feature - Pet Friendly
 SPECIAL OFFERPET FRIENDLY
 PET FRIENDLY
 PET FRIENDLY
 SPECIAL OFFERPET FRIENDLYFURNISHED
 SPECIAL OFFERPET FRIENDLY
 NEW - 18 HRS AGOPET FRIENDLY
 PET FRIENDLYFURNISHED
 PET FRIENDLYFURNISHED
 SPECIAL OFFERPET FRIENDLY
 PET FRIENDLYFURNISHED
Explore by feature - Garage
 NEW - 1 DAY AGOSPECIAL OFFERPET FRIENDLY
- PET FRIENDLYFURNISHED
- PET FRIENDLYFURNISHED
- PET FRIENDLYFURNISHED
 PET FRIENDLY
 PET FRIENDLY
 PET FRIENDLY
 PET FRIENDLY
 SPECIAL OFFERPET FRIENDLY
 NEW - 2 DAYS AGOAPPLY INSTANTLY
Explore by feature - Air Conditioning
- NEW - 1 DAY AGOSPECIAL OFFERPET FRIENDLY
- PET FRIENDLY
- PET FRIENDLY
- SPECIAL OFFERPET FRIENDLYFURNISHED
- NEW - 18 HRS AGOPET FRIENDLY
- PET FRIENDLYFURNISHED
- PET FRIENDLYFURNISHED
- SPECIAL OFFERPET FRIENDLY
- PET FRIENDLYFURNISHED
- PET FRIENDLY
Explore by feature - Pool
- SPECIAL OFFERPET FRIENDLY
- PET FRIENDLY
- PET FRIENDLY
- SPECIAL OFFERPET FRIENDLYFURNISHED
- NEW - 18 HRS AGOPET FRIENDLY
- SPECIAL OFFERPET FRIENDLY
- PET FRIENDLY
 PET FRIENDLY
 PET FRIENDLYINCOME RESTRICTED
- PET FRIENDLY
Explore by feature - Washer/dryer
- NEW - 1 DAY AGOSPECIAL OFFERPET FRIENDLY
- PET FRIENDLY
- PET FRIENDLY
- SPECIAL OFFERPET FRIENDLYFURNISHED
- NEW - 18 HRS AGOPET FRIENDLY
- SPECIAL OFFERPET FRIENDLY
- PET FRIENDLY
- PET FRIENDLY

- PET FRIENDLY
Explore by feature - Outdoor Space
- SPECIAL OFFERPET FRIENDLYFURNISHED
- PET FRIENDLY
 PET FRIENDLY

 PET FRIENDLY
 NEW - 1 DAY AGOAPPLY INSTANTLYPET FRIENDLY
 APPLY INSTANTLYPET FRIENDLY
 APPLY INSTANTLYPET FRIENDLY
Apartments for Rent
 PET FRIENDLY
- PET FRIENDLY
 PET FRIENDLY
 PET FRIENDLY
- PET FRIENDLY
 PET FRIENDLY$660 - $1,064/mo1-4 bd1-3 baWelcome to Coronado Crossing Modern Comfort in Central Lubbock | 3333 Toledo Ave,
Lubbock, TX 79410 PET FRIENDLY
 PET FRIENDLY
- NEW - 1 DAY AGOPET FRIENDLY
- PET FRIENDLY
- PET FRIENDLYFURNISHED
- PET FRIENDLY
- PET FRIENDLYFURNISHED

 PET FRIENDLY
 See more homes for rent inLubbock
Off Market Homes Near 4201 48th St
 SOLDAUG 5, 2026
 SOLDJUL 15, 2026
 SOLDJUN 24, 2026
 SOLDJUN 10, 2026
 SOLDMAY 27, 2026
 SOLDMAY 12, 2026
 SOLDAPR 23, 2026
 SOLDMAR 26, 2026
 SOLDFEB 19, 2026
 See more homes for sale inLubbock

Homes for sale near 4201 48th St


- Results are loading