


$559,900
 3 Beds
 2 Baths
 1,738 sqft (on 38 acres)
420 Roaring Fork Road, Creston, NC 28615
Est. Mortgage $3,302/mo*
Get Pre-QualifiedWe estimate this home will sell faster than 90% nearby.
Home Highlights

Single-Family Home

Built in 1976

38 acre lot

$322/sqft

Garage
Local Information
- Map ViewExplore the area around 420 Roaring Fork Road.

- Schools1 Elementary School1 Middle School1 High School

- Shop & Eat

-- mins to
About this House
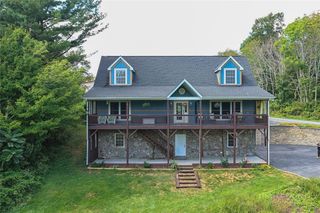
Nestled in the heart of North Carolina's High Country, this exceptional 38-acre mountain retreat offers a rare opportunity to own a piece of a lush green valley surrounded by the natural beauty of the Blue Ridge Mountains. Located just 15 minutes from Mountain City, TN, 30 minutes from West Jefferson, and 45 minutes from Boone, the scenic drive home winds through some of the region's most breathtaking mountain landscapes. The property is tucked into a peaceful valley carved by Roaring Fork Creek, which originates on the southern slopes of Pond Mountain. Just beyond your property lies the 3,000-acre Pond Mountain Game Lands and Nature Preserve, featuring miles of hiking and horseback riding trails, abundant wildlife, and elevations ranging from approximately 3,000 to over 5,000 feet. Whether you're an avid outdoorsman, equestrian enthusiast, or simply appreciate the tranquility of nature, this setting is truly extraordinary. The meticulously maintained brick ranch, built in 1976, reflects decades of exceptional care and pride of ownership. Offering 1,738 square feet of comfortable single-level living, the home features three bedrooms, two full baths, a spacious living area, and a bright glass-enclosed sunroom where you can enjoy year-round views of the surrounding woods and frequent visits from deer, wild turkey, songbirds, and other native wildlife. The home is primarily heated and cooled by an efficient electric heat pump system, while a beautiful brick fireplace with a wood-burning insert provides warmth and ambiance on cool mountain evenings. An electric hot water system and all-electric utilities contribute to easy maintenance and dependable year-round comfort. Downstairs, the full 1,189-square-foot unfinished basement is clean, dry, and ready for storage, hobbies, or future expansion. A detached 742-square-foot brick garage/workshop provides excellent space for vehicles, equipment, woodworking, or other projects. The 38 wooded acres provide outstanding privacy while offering a mix of mature timber, springs, gently rolling terrain, and endless opportunities for hiking, hunting, ATV riding, gardening, or simply enjoying your own mountain sanctuary. With both long-term and short-term rentals permitted, the property also offers excellent investment and recreational possibilities. Properties that combine substantial acreage, a meticulously maintained home, and immediate access to thousands of acres of protected mountain wilderness are becoming increasingly difficult to find. Whether you're searching for a full-time residence, mountain getaway, family retreat, or legacy property to enjoy for generations, 420 Roaring Fork Road offers the privacy, beauty, and lifestyle that define the very best of the North Carolina High Country.
Last check for updates: about 18 hours ago
Listing courtesy of Wallace Greer, (828) 964-8348
Realty One Group Results
Chris Barr, (336) 977-2060
Realty One Group Results
Originating MLS: High Country Association of Realtors Inc.
Source: High Country AOR, MLS#263578
We estimate this home will sell faster than 90% nearby.
Home Details for 420 Roaring Fork Road

|
|---|
Interior Details Basement: Full,Unfinished |
Beds & Baths Number of Bedrooms: 3Number of Bathrooms: 2Number of Bathrooms (full): 2 |
Dimensions and Layout Living Area: 1738 Square Feet |
Appliances & Utilities Utilities: High Speed Internet Available, Septic AvailableAppliances: Double Oven, Dryer, Dishwasher, Electric Cooktop, Electric Water Heater, Microwave, Refrigerator, WasherDishwasherDryerLaundry: Washer Hookup,Dryer Hookup,Main LevelMicrowaveRefrigeratorWasher |
Heating & Cooling Heating: Electric,Forced Air,Fireplace(s),Heat Pump,Space Heater,Wall FurnaceHas CoolingAir Conditioning: Heat Pump,1 UnitHas HeatingHeating Fuel: Electric |
Fireplace & Spa Fireplace: Masonry, Insert, Wood Burning, Wood BurningStoveHas a Fireplace |
Windows, Doors, Floors & Walls Window: Double Hung, Double Pane Windows, Screens |
Levels, Entrance, & Accessibility Stories: 1Number of Stories: 1Levels: One |
View Has a ViewView: Mountain(s), Trees/Woods |

|
|---|
Exterior Home Features Roof: Architectural ShinglePatio / Porch: OpenOther Structures: Outbuilding, Shed(s)Exterior: Out Building(s), Storage, Gravel DrivewayFoundation: Basement |
Parking & Garage Number of Garage Spaces: 2Number of Covered Spaces: 2Has a GarageNo Attached GarageHas Open ParkingParking Spaces: 2Parking: Asphalt,Driveway,Garage,Two Car Garage,Gravel,Private |
Frontage Waterfront: CreekRoad Frontage: Private RoadRoad Surface Type: Gravel, PavedNot on Waterfront |
Water & Sewer Sewer: Septic Permit 3 Bedroom, Septic Tank |
Finished Area Finished Area (above surface): 1738 Square Feet |

|
|---|
Days on Market: 45 |

|
|---|
Year Built Year Built: 1976 |
Property Type / Style Property Type: ResidentialProperty Subtype: Single Family ResidenceArchitecture: Ranch |
Building Construction Materials: Brick, Masonry, Wood FrameDoes Not Include Home Warranty |
Property Information Parcel Number: 102010948770 |

|
|---|
Price List Price: $559,900Price Per Sqft: $322 |

|
|---|
MLS Status: Active |

|
|---|
Direction & Address City: CrestonCommunity: None |
School Information Elementary School: Blue RidgeJr High / Middle School: Ashe CountyHigh School: Ashe County |

|
|---|
Listing Agent Listing ID: 263578 |

|
|---|
Building Area Building Area: 2927 Square Feet |

|
|---|
Community Features: Fishing, Trails/Paths, Long Term Rental Allowed, Short Term Rental Allowed |

|
|---|
Association for this Listing: High Country Association of Realtors Inc.No HOA |

|
|---|
Lot Area: 38 Acres |

|
|---|
Listing Terms: Cash, Conventional, New Loan |

|
|---|
BasementMls Number: 263578Living Area Range Units: Square FeetAttribution Contact: (828) 964-8348Above Grade Unfinished Area: 1738Above Grade Unfinished Area Units: Square FeetBelow Grade Unfinished Area: 1189Below Grade Unfinished Area Units: Square FeetUniversal Property Id: US-37009-N-102010948770-R-N |

|
|---|
FishingTrails/PathsLong Term Rental AllowedShort Term Rental AllowedDays On Market Replication: 3 |
Around this home
What Locals Say about Creston
At least 1 Trulia users voted on each feature.

100 % Say neighbors are friendly

100 % Say parking is easy

100 % Say car is needed

100 % Say people would walk alone at night

100 % Say kids play outside

100 % Say it's dog friendly

100 % Say they plan to stay for at least 5 years

100 % Say there's holiday spirit

100 % Say yards are well-kept

100 % Say there's wildlife

50 % Say it's quiet
Sourced by Trulia users. Learn more about our methodology.
Market trends in Creston
Last updated August 2026
Avg. sale price
—
Sale-to-List Price
—
Price per sq ft
—
Available listings
12
1MoM
Home Value
Trulia Estimate
$546KSince last month
Increased$20K (+3.7%)Since last year
Increased$128K (+30.5%)Learn more about this home's value by checking out its Trulia Estimate, the value of nearby homes, and how much similar homes have sold for.
Trulia Estimate
The of this home's value increased by +79% in the last 10 years
| Month | Estimated value |
|---|---|
2026 | |
| September 2026 | $545K |
| August 2026 | $526K |
| July 2026 | $423K |
| June 2026 | $439K |
| May 2026 | $434K |
| April 2026 | $392K |
| March 2026 | $450K |
| February 2026 | $411K |
| January 2026 | $392K |
2025 | |
2024 | |
2023 | |
2022 | |
2021 | |
2020 | |
2019 | |
2018 | |
Comparable sales
These are recently sold homes that have a similar location or other similar features to this home, like bedrooms, bathrooms, and square footage. Get a sense of the expected prices in the area by viewing these homes.Address | Distance | Property Type | Sold Price | Sold Date | Bed | Bath | Sqft |
|---|---|---|---|---|---|---|---|
0.48 | Single-Family Home | $200,000 | 12/19/25 | 2 | 1 | 1,122 | |
2.29 | Single-Family Home | $345,000 | 11/20/25 | 3 | 2 | 1,493 | |
2.29 | Single-Family Home | $175,000 | 08/18/26 | 3 | 2 | 1,352 | |
3.18 | Single-Family Home | $407,000 | 08/21/26 | 3 | 1 | 1,245 | |
3.04 | Single-Family Home | $215,000 | 10/23/25 | 3 | 2 | 1,620 | |
3.56 | Single-Family Home | $269,900 | 06/19/26 | 3 | 3 | 2,208 | |
3.33 | Single-Family Home | $789,000 | 10/06/25 | 5 | 4 | 5,425 | |
3.96 | Single-Family Home | $845,000 | 10/01/25 | 4 | 4 | 2,585 | |
3.44 | Single-Family Home | $240,000 | 04/01/26 | 1 | 1.5 | 928 |
Nearby home prices
Get a sense of expected prices in the area by checking the value of nearby homes.Address | Distance | Price | Bed | Bath | Sqft | Status |
|---|---|---|---|---|---|---|
0.18 | $245,000 | 3 | 1 | 1,393 | For Sale | |
0.19 | $245,000 | 3 | 1 | 1,393 | For Sale | |
0.48 | $200,000 | 2 | 1 | 1,122 | Recently Sold | |
0.70 | $449,000 | - | - | - | For Sale | |
0.70 | $299,850 | 4 | 2 | 2,816 | For Sale | |
0.83 | $205,700 | 2 | 1 | 849 | Off Market | |
0.92 | $485,000 | - | - | - | Recently Sold | |
1.05 | $179,000 | - | - | - | For Sale | |
1.15 | $251,600 | 3 | 1 | 1,140 | Off Market | |
1.15 | $85,000 | - | - | - | Recently Sold | |
1.13 | $995,000 | - | - | - | For Sale |
Price and Tax history
| Date | Event | Price |
|---|---|---|
Aug 7, 2026 Source: High Country AOR #263578 | Listed For Sale | $559,900 |
| Year | Property tax | Tax assessment |
|---|---|---|
| 2026 | $2,366 | $434,900 |
Home facts updated by county records
LGBTQ Local Legal Protections
LGBTQ Local Legal Protections



Wallace Greer, Realty One Group Results
Agent Phone: (828) 964-8348
IDX information is provided exclusively for consumers' personal, non-commercial use, that it may not be used for any purpose other than to identify prospective properties consumers may be interested in purchasing. Data is deemed reliable but is not guaranteed accurate by the MLS.
Similar Homes You May Like
 3.05 ACRESRobin Woschkolup
 See more homes for sale inCreston




New Listings near 420 Roaring Fork Road
 NEW - 19 HRS AGO2.38 ACRESRita Perry Spicer
- See more homes for sale inCreston


Frequently asked questions about 420 Roaring Fork Road
- What is the estimated monthly payment for 420 Roaring Fork Road?Based on a $559,900 list price with 20% down at today's rates, the estimated monthly payment for 420 Roaring Fork Road in Creston, NC is approximately $3,344 (about $3,031 principal & interest, $238 property taxes, and $75 homeowner's insurance). This is an estimate. Actual payment depends on your loan terms.
- What are the closest schools to 420 Roaring Fork Road?The closest schools to 420 Roaring Fork Road in Creston, NC are Ashe County High (rated 4/10), Ashe County Middle (rated 10/10), Blue Ridge Elementary (rated 7/10).
- What is 420 Roaring Fork Road estimated to be worth?Trulia's estimated value for 420 Roaring Fork Road in Creston, NC is $545,600.
- Does 420 Roaring Fork Road have air conditioning?Yes, 420 Roaring Fork Road in Creston, NC has air conditioning.
- Does 420 Roaring Fork Road have laundry facilities?Yes, 420 Roaring Fork Road in Creston, NC has in-unit laundry.
- How big is the lot at 420 Roaring Fork Road?The lot at 420 Roaring Fork Road in Creston, NC is about 38 acres.
420 Roaring Fork Road, Creston, NC 28615 is a 3 bedroom, 2 bathroom, 1,738 sqft single-family home built in 1976. This property is currently available for sale and was listed by High Country AOR on Aug 7, 2026. The MLS # for this home is MLS# 263578.