

$759,900
 5 Beds
 3.5 Baths
 3,693 sqft (on 0.33 acres)
420 Eagle Ln SW, Rochester, MN 55902
Est. Refi. Payment $4,881/mo*
Refinance Your HomeCurrently Off Market - Sold May 22, 2026 for $765,000
Home Value
Trulia Estimate
$760KSince last month
Decreased$6K (-0.8%)Since last year
Increased$66K (+9.5%)Since last sale
Decreased$5K (-0.7%)Learn more about this home's value by checking out its Trulia Estimate, the value of nearby homes, and how much similar homes have sold for.
Trulia Estimate
The of this home's value increased by +66% in the last 10 years
| Month | Estimated value |
|---|---|
2026 | |
| September 2026 | $760K |
| August 2026 | $766K |
| July 2026 | $768K |
| June 2026 | $767K |
| May 2026 | $766K |
| April 2026 | $716K |
| March 2026 | $709K |
| February 2026 | $691K |
| January 2026 | $682K |
2025 | |
2024 | |
2023 | |
2022 | |
2021 | |
2020 | |
2019 | |
2018 | |
2017 | |
2016 | |
Comparable sales
These are recently sold homes that have a similar location or other similar features to this home, like bedrooms, bathrooms, and square footage. Get a sense of the expected prices in the area by viewing these homes.Address | Distance | Property Type | Sold Price | Sold Date | Bed | Bath | Sqft |
|---|---|---|---|---|---|---|---|
0.10 | Single-Family Home | $775,000 | 08/14/26 | 4 | 3 | 3,338 | |
0.07 | Single-Family Home | $550,000 | 08/14/26 | 4 | 3.5 | 3,334 | |
0.09 | Single-Family Home | $887,500 | 02/05/26 | 6 | 4.5 | 4,506 | |
0.54 | Single-Family Home | $775,000 | 09/30/25 | 5 | 3.5 | 3,878 | |
0.44 | Single-Family Home | $787,000 | 12/15/25 | 4 | 3.5 | 4,077 | |
0.30 | Single-Family Home | $555,000 | 05/14/26 | 4 | 4 | 3,318 | |
0.41 | Single-Family Home | $774,900 | 09/29/25 | 3 | 2.5 | 3,550 | |
0.47 | Single-Family Home | $575,000 | 01/23/26 | 4 | 3.5 | 2,941 |
Nearby home prices
Get a sense of expected prices in the area by checking the value of nearby homes.Address | Distance | Price | Bed | Bath | Sqft | Status |
|---|---|---|---|---|---|---|
0.04 | $727,200 | 3 | 3 | 3,528 | Off Market | |
0.06 | $1,295,200 | 5 | 4.5 | 5,544 | Off Market | |
0.07 | $550,000 | 4 | 3.5 | 3,334 | Recently Sold | |
0.08 | $754,500 | 6 | 4.5 | 4,176 | Off Market | |
0.09 | $887,500 | 6 | 4.5 | 4,506 | Recently Sold | |
0.10 | $775,000 | 4 | 3 | 3,338 | Recently Sold | |
0.10 | $911,500 | 4 | 3.5 | 5,366 | Off Market | |
0.12 | $880,400 | 6 | 3.5 | 4,130 | Off Market | |
0.15 | $703,300 | 5 | 3.5 | 3,554 | Off Market | |
0.17 | $234,600 | 2 | 1 | 898 | Off Market | |
0.17 | $975,900 | 5 | 4.5 | 4,595 | Off Market |
Local Information
- Map ViewExplore the area around 420 Eagle Ln SW.

- Schools1 Preschool School1 Elementary School1 Middle School1 High School

- Shop & Eat

-- mins to
Home Highlights

Single-Family Home

Built in 1997

0.33 acre lot

3,693 sqft

$207/sqft

3 Car Garage
About this House
420 Eagle Ln SW sits in a quiet southwest Rochester neighborhood known for its mature trees, larger lots, and established homes. It is the kind of neighborhood where people take evening walks, kids ride bikes, and you still feel tucked into a residential setting while being just minutes from downtown Rochester, the Mayo Clinic, cascade lake, restaurants, and everyday shopping.
Since purchasing the home, the current owners have made a number of thoughtful updates that make the space feel fresh, comfortable, and truly move in ready. The main level hard wood floor has been redone and the entire home has been recently painted, giving it a clean, fresh feel as soon as you walk in. The kitchen has been updated with new countertops and backsplash in 2024, creating a space that feels both functional and inviting whether you are making a quick weekday dinner or hosting friends and family. The laundry room/Mud room was completely remodeled in 2023, and water softener was replaced just last year. The roof is only nine years old, offering peace of mind for the next owners.
The primary bathroom has been completely redesigned in 2022 creating a space that feels calm and relaxing at the end of the day. It is the kind of place where you can slow down and recharge. Throughout the home, two gas fireplaces add warmth and character, making the living spaces feel especially cozy during Minnesota winters.
The lower level adds even more flexibility to how the home can be lived in. The guest bedroom includes a Murphy bed, allowing the space to easily shift between a comfortable guest room and a functional everyday room when guests are not
visiting. There is also a bonus room that could work well as a home gym, office, or playroom, along with an additional attached space that could be used as a workshop, hobby room, or extra storage depending on your needs.
Outside, the owners added a sports court in 2025 that creates a great place to spend time outdoors, whether it is shooting hoops, playing games, or simply enjoying time with family and friends. The heated garage is another practical feature that makes everyday life easier during the colder months.
Living here means having the space to spread out while still being incredibly close to everything Rochester has to offer.
Whether it is a quick drive to the Mayo Clinic, meeting friends downtown for dinner, or spending a quiet evening at home by the fire, this home offers a balance of comfort, convenience, and flexibility that makes everyday living feel a little easier.
Since purchasing the home, the current owners have made a number of thoughtful updates that make the space feel fresh, comfortable, and truly move in ready. The main level hard wood floor has been redone and the entire home has been recently painted, giving it a clean, fresh feel as soon as you walk in. The kitchen has been updated with new countertops and backsplash in 2024, creating a space that feels both functional and inviting whether you are making a quick weekday dinner or hosting friends and family. The laundry room/Mud room was completely remodeled in 2023, and water softener was replaced just last year. The roof is only nine years old, offering peace of mind for the next owners.
The primary bathroom has been completely redesigned in 2022 creating a space that feels calm and relaxing at the end of the day. It is the kind of place where you can slow down and recharge. Throughout the home, two gas fireplaces add warmth and character, making the living spaces feel especially cozy during Minnesota winters.
The lower level adds even more flexibility to how the home can be lived in. The guest bedroom includes a Murphy bed, allowing the space to easily shift between a comfortable guest room and a functional everyday room when guests are not
visiting. There is also a bonus room that could work well as a home gym, office, or playroom, along with an additional attached space that could be used as a workshop, hobby room, or extra storage depending on your needs.
Outside, the owners added a sports court in 2025 that creates a great place to spend time outdoors, whether it is shooting hoops, playing games, or simply enjoying time with family and friends. The heated garage is another practical feature that makes everyday life easier during the colder months.
Living here means having the space to spread out while still being incredibly close to everything Rochester has to offer.
Whether it is a quick drive to the Mayo Clinic, meeting friends downtown for dinner, or spending a quiet evening at home by the fire, this home offers a balance of comfort, convenience, and flexibility that makes everyday living feel a little easier.
420 Eagle Ln SW, Rochester, MN 55902 is a 5 bedroom, 4 bathroom, 3,693 sqft single-family home built in 1997. It last sold for the $765,000 asking price on May 22, 2026. This property is not currently displayed as for sale or rent on Trulia. The Trulia Estimate is $759,900, with a rent estimate of $3,377/month.
Last check for updates: about 21 hours ago
Listed by Sandra Reid, (507) 722-9790
Re/Max Results
Bought with: Sandra Reid, (507) 722-9790, Re/Max Results
Source: NorthstarMLS as distributed by MLS GRID, MLS#7037876
Home Details for 420 Eagle Ln SW

|
|---|
Interior Details Basement: Block,Finished,Full,Sump BasketNumber of Rooms: 13Types of Rooms: Bedroom, Bedroom 2, Bedroom 3, Bedroom 4, Bedroom 5, Bonus Room, Dining Room, Exercise Room, Family Room, Kitchen, Laundry, Living Room |
Beds & Baths Number of Bedrooms: 5Number of Bathrooms: 4Number of Bathrooms (full): 3Number of Bathrooms (half): 1 |
Dimensions and Layout Living Area: 3693 Square FeetFoundation Area: 1335 |
Appliances & Utilities Appliances: Cooktop, Dishwasher, Disposal, Double Oven, Dryer, Exhaust Fan, Gas Water Heater, Microwave, Refrigerator, Stainless Steel Appliance(s), Wall Oven, Washer, Water Softener OwnedDishwasherDisposalDryerLaundry: Laundry Closet,Laundry Room,Main Level,SinkMicrowaveRefrigeratorWasher |
Heating & Cooling Heating: Forced Air,Fireplace(s)Has CoolingAir Conditioning: Central AirHas HeatingHeating Fuel: Forced Air |
Fireplace & Spa Number of Fireplaces: 2Fireplace: Family Room, Gas, Living RoomHas a Fireplace |
Gas & Electric Electric: Circuit BreakersGas: Natural Gas |
Levels, Entrance, & Accessibility Stories: 2Levels: TwoAccessibility: None |
View No View |

|
|---|
Exterior Home Features Roof: Age Over 8 YearsPatio / Porch: DeckOther Structures: Workshop |
Parking & Garage Number of Garage Spaces: 3Number of Covered Spaces: 3No CarportHas a GarageHas an Attached GarageHas Open ParkingParking Spaces: 3Parking: Attached,Concrete,Garage Door Opener,Heated Garage,Insulated Garage |
Frontage Road Frontage: City Street, Cul De Sac, No Outlet/Dead End, Sidewalks, Street LightsRoad Surface Type: PavedNot on Waterfront |
Water & Sewer Sewer: City Sewer/Connected |
Finished Area Finished Area (above surface): 2493 Square FeetFinished Area (below surface): 1200 Square Feet |

|
|---|
Year Built Year Built: 1997 |
Property Type / Style Property Type: ResidentialProperty Subtype: Single Family |
Building Not a New ConstructionNot Attached PropertyNo Additional Parcels |
Property Information Parcel Number: 640412055070 |

|
|---|
Price List Price: $765,000Price Per Sqft: $207/sqft |
Status Change & Dates Off Market Date: Thu Apr 30 2026 |

|
|---|
MLS Status: Closed |

|
|---|
Direction & Address City: RochesterCommunity: Eagle Ridge 2nd Subd-Torrens |
School Information Elementary School: Bamber ValleyJr High / Middle School: John AdamsHigh School: MayoHigh School District: Rochester |

|
|---|
Building Area Building Area: 3844 Square Feet |

|
|---|
No HOA |

|
|---|
Lot Area: 0.33 acres |

|
|---|
Contingencies: None |

|
|---|
BasementMls Number: 7037876Above Grade Unfinished Area: 2493 |
Price and Tax history
| Date | Event | Price |
|---|---|---|
May 22, 2026 Source: NorthstarMLS as distributed by MLS GRID #7037876 | Sold | $765,000 |
Apr 30, 2026 Source: NorthstarMLS as distributed by MLS GRID #7037876 | Pending | $765,000 |
Mar 11, 2016 Source: NorthstarMLS as distributed by MLS GRID #5127393 | Sold | $438,000 |
Feb 3, 2016 Source: Agent Provided | Pending | $449,900 |
Oct 2, 2015 Source: Agent Provided | PriceChange | $449,900 Price decreased by 5% |
Aug 13, 2015 Source: Agent Provided | PriceChange | $474,900 Price decreased by 3% |
Jun 23, 2015 Source: Agent Provided | PriceChange | $489,900 Price decreased by 2% |
Jun 3, 2015 Source: Agent Provided | Listed For Sale | $499,900 |
| Year | Property tax | Tax assessment |
|---|---|---|
| 2025 | $9,091 | $629,200 |
Home facts updated by county records
Market trends in Rochester
Last updated August 2026
Avg. sale price
$358K
$13.33KMoM
Sale-to-List Price
100.0%
Price per sq ft
$169
$2MoM
Available listings
593
47MoM
Around this home
What Locals Say about Rochester
At least 589 Trulia users voted on each feature.

92 % Say it's dog friendly

86 % Say car is needed

84 % Say parking is easy

83 % Say there are sidewalks

78 % Say yards are well-kept

75 % Say kids play outside

74 % Say there's holiday spirit

69 % Say streets are well-lit

68 % Say people would walk alone at night

66 % Say it's quiet

55 % Say there's wildlife

54 % Say neighbors are friendly

50 % Say they plan to stay for at least 5 years

42 % Say it's walkable to restaurants

41 % Say it's walkable to grocery stores

34 % Say there are community events
Sourced by Trulia users. Learn more about our methodology.
LGBTQ Local Legal Protections
LGBTQ Local Legal Protections



Based on information submitted to the MLS GRID as of 2026-09-24 13:03:23 PDT. All data is obtained from various sources and may not have been verified by broker or MLS GRID. Supplied Open House Information is subject to change without notice. All information should be independently reviewed and verified for accuracy. Properties may or may not be listed by the office/agent presenting the information. Some IDX listings have been excluded from this website. Click here for more information
By searching NorthstarMLS listings you agree to the NorthstarMLS End User License Agreement
By searching NorthstarMLS listings you agree to the NorthstarMLS End User License Agreement
Frequently asked questions about 420 Eagle Ln SW
- What is 420 Eagle Ln SW estimated to be worth?Trulia's estimated value for 420 Eagle Ln SW in Rochester, MN is $759,900.
- What is the price history for 420 Eagle Ln SW?420 Eagle Ln SW in Rochester, MN last sold for $765,000 in May 2026.
- Is Rochester a buyer's or seller's market?Rochester is currently a balanced market, based on recent for-sale activity.
- What's the median sale price in Rochester?The median sale price in Rochester is $358K. That is up $13.33K from the prior month.
- Does 420 Eagle Ln SW have air conditioning?Yes, 420 Eagle Ln SW in Rochester, MN has air conditioning.
- Does 420 Eagle Ln SW have laundry facilities?Yes, 420 Eagle Ln SW in Rochester, MN has in-unit laundry.
Explore by feature - Pet Friendly
 SPECIAL OFFERPET FRIENDLY
 SPECIAL OFFERPET FRIENDLYTotal price$1,390 - $2,750/moStudio-2 bd1-2 baSilver Lake Crossing | 28 7th St NE,
Rochester, MN 55906 SPECIAL OFFERPET FRIENDLY
 PET FRIENDLY
 SPECIAL OFFERPET FRIENDLY$1,375 - $2,724/mo1-3 bd1-3 baThe Pines | Specials Available | Townhomes For Rent | 4871 Pines View Pl NW,
Rochester, MN 55901 PET FRIENDLY
 NEW - 1 DAY AGOSPECIAL OFFERPET FRIENDLYFURNISHED
 APPLY INSTANTLYPET FRIENDLY
 NEW - 1 DAY AGOSPECIAL OFFERPET FRIENDLY
 PET FRIENDLYFURNISHED
Explore by feature - Garage
- SPECIAL OFFERPET FRIENDLY
- PET FRIENDLY
- SPECIAL OFFERPET FRIENDLY$1,375 - $2,724/mo1-3 bd1-3 baThe Pines | Specials Available | Townhomes For Rent | 4871 Pines View Pl NW,
Rochester, MN 55901 - PET FRIENDLY
 FURNISHED
 $1,545 - $1,725/moStudio-2 bd1-2 baThe Park Apartments in Kutzky Neighborhood | 408 8 1/2 Ave NW,
Rochester, MN 55901 SPECIAL OFFERPET FRIENDLY
- NEW - 1 DAY AGOSPECIAL OFFERPET FRIENDLYFURNISHED
- APPLY INSTANTLYPET FRIENDLY
- PET FRIENDLYFURNISHED
Explore by feature - Air Conditioning
- SPECIAL OFFERPET FRIENDLY
- SPECIAL OFFERPET FRIENDLYTotal price$1,390 - $2,750/moStudio-2 bd1-2 baSilver Lake Crossing | 28 7th St NE,
Rochester, MN 55906 - SPECIAL OFFERPET FRIENDLY
 NEW - 1 DAY AGOSPECIAL OFFERINCOME RESTRICTED
- SPECIAL OFFERPET FRIENDLY$1,375 - $2,724/mo1-3 bd1-3 baThe Pines | Specials Available | Townhomes For Rent | 4871 Pines View Pl NW,
Rochester, MN 55901 - PET FRIENDLY
- FURNISHED
- $1,545 - $1,725/moStudio-2 bd1-2 baThe Park Apartments in Kutzky Neighborhood | 408 8 1/2 Ave NW,
Rochester, MN 55901 - SPECIAL OFFERPET FRIENDLY
- APPLY INSTANTLYPET FRIENDLY
Explore by feature - Pool
- SPECIAL OFFERPET FRIENDLY
- PET FRIENDLY
- SPECIAL OFFERPET FRIENDLY$1,375 - $2,724/mo1-3 bd1-3 baThe Pines | Specials Available | Townhomes For Rent | 4871 Pines View Pl NW,
Rochester, MN 55901 - PET FRIENDLY
- NEW - 1 DAY AGOSPECIAL OFFERPET FRIENDLYFURNISHED
- NEW - 1 DAY AGOSPECIAL OFFERPET FRIENDLY
 SPECIAL OFFERPET FRIENDLYTotal price$3,143 - $4,348/mo2-5 bd2-4 baThe Preserve at West Circle | 4275 Heritage Pl NW,
Rochester, MN 55901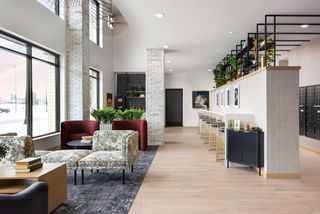 SPECIAL OFFERPET FRIENDLY
 SPECIAL OFFERPET FRIENDLY
 NEW - 1 DAY AGOSPECIAL OFFERPET FRIENDLY
Explore by feature - Washer/dryer
- SPECIAL OFFERPET FRIENDLY
- SPECIAL OFFERPET FRIENDLYTotal price$1,390 - $2,750/moStudio-2 bd1-2 baSilver Lake Crossing | 28 7th St NE,
Rochester, MN 55906 - SPECIAL OFFERPET FRIENDLY
- PET FRIENDLY
- NEW - 1 DAY AGOSPECIAL OFFERINCOME RESTRICTED
- SPECIAL OFFERPET FRIENDLY$1,375 - $2,724/mo1-3 bd1-3 baThe Pines | Specials Available | Townhomes For Rent | 4871 Pines View Pl NW,
Rochester, MN 55901 - PET FRIENDLY
- FURNISHED
- $1,545 - $1,725/moStudio-2 bd1-2 baThe Park Apartments in Kutzky Neighborhood | 408 8 1/2 Ave NW,
Rochester, MN 55901 - SPECIAL OFFERPET FRIENDLY
Explore by feature - Outdoor Space
 SPECIAL OFFERPET FRIENDLY$1,795 - $1,950/mo2 bd2 baPortage Townhomes -Comfort, Style, and a Place to Call Home | 3218 Portage Cir NW,
Rochester, MN 55901 APPLY INSTANTLYPET FRIENDLY
 APPLY INSTANTLYPET FRIENDLY
 APPLY INSTANTLYPET FRIENDLY
 APPLY INSTANTLYPET FRIENDLY
 APPLY INSTANTLYPET FRIENDLY
 APPLY INSTANTLYPET FRIENDLYFURNISHED
 APPLY INSTANTLYPET FRIENDLY
 APPLY INSTANTLY
 PET FRIENDLY
Apartments for Rent
- PET FRIENDLY
- PET FRIENDLY
 INCOME RESTRICTED
- PET FRIENDLY
- PET FRIENDLYTotal price$1,390 - $2,750/moStudio-2 bd1-2 baSilver Lake Crossing | 28 7th St NE,
Rochester, MN 55906 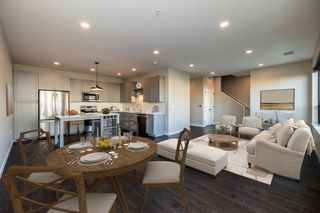 NEW - 1 DAY AGOPET FRIENDLYFURNISHED
- APPLY INSTANTLYPET FRIENDLY
- PET FRIENDLYTotal price$3,143 - $4,348/mo2-5 bd2-4 baThe Preserve at West Circle | 4275 Heritage Pl NW,
Rochester, MN 55901 - PET FRIENDLY$1,795 - $1,950/mo2 bd2 baPortage Townhomes -Comfort, Style, and a Place to Call Home | 3218 Portage Cir NW,
Rochester, MN 55901 - NEW - 1 DAY AGOINCOME RESTRICTED
- PET FRIENDLY
 INCOME RESTRICTED
- FURNISHED
- $1,545 - $1,725/moStudio-2 bd1-2 baThe Park Apartments in Kutzky Neighborhood | 408 8 1/2 Ave NW,
Rochester, MN 55901  See more homes for rent inRochester
Off Market Homes Near 420 Eagle Ln SW
- SOLDSEP 24, 2026Loam Commercial Real Estate
 SOLDSEP 22, 2026Coldwell Banker Realty
 SOLDSEP 18, 2026Edina Realty, Inc.
 SOLDSEP 15, 2026Re/Max Results
 SOLDSEP 15, 2026Dwell Realty Group LLC
- SOLDSEP 15, 2026Coldwell Banker Realty
 SOLDSEP 14, 2026Coldwell Banker Realty
 SOLDSEP 14, 2026Counselor Realty of Rochester
 See more homes for sale inRochester


Homes for sale near 420 Eagle Ln SW
 OPEN SAT, 1-3PM0.36 ACRESEdina Realty, Inc.
 0.33 ACRESDwell Realty Group LLC
 OPEN SAT, 11-12:30PMKeller Williams Premier Realty
 OPEN SAT, 1-2:30PM0.39 ACRESReal Broker, LLC.
 OPEN SUN, 10:30-11:30AMRe/Max Results
 OPEN SUN, 3-5PM0.33 ACRESEdina Realty, Inc.
- See more homes for sale inRochester


- Results are loading