


$859,900
 4 Beds
 4 Baths
 3,105 sqft (on 1.02 acres)
42 Mistletoe Dr, Covington, LA 70433
Home Value
Trulia Estimate
$860KSince last month
Increased$7K (+0.8%)Since last year
Increased$34K (+4.1%)Since last sale
Increased$13K (+1.5%)Learn more about this home's value by checking out its Trulia Estimate, the value of nearby homes, and how much similar homes have sold for.
Trulia Estimate
The of this home's value increased by +62% in the last 10 years
| Month | Estimated value |
|---|---|
2026 | |
| October 2026 | $863K |
| September 2026 | $862K |
| August 2026 | $856K |
| July 2026 | $853K |
| June 2026 | $851K |
| May 2026 | $850K |
| April 2026 | $886K |
| March 2026 | $912K |
| February 2026 | $886K |
| January 2026 | $851K |
2025 | |
2024 | |
2023 | |
2022 | |
2021 | |
2020 | |
2019 | |
2018 | |
2017 | |
2016 | |
Comparable sales
These are recently sold homes that have a similar location or other similar features to this home, like bedrooms, bathrooms, and square footage. Get a sense of the expected prices in the area by viewing these homes.Address | Distance | Property Type | Sold Price | Sold Date | Bed | Bath | Sqft |
|---|---|---|---|---|---|---|---|
0.40 | Single-Family Home | - | 04/20/26 | 4 | 3.5 | 2,979 | |
0.41 | Single-Family Home | - | 11/20/25 | 4 | 3.5 | 3,743 | |
0.40 | Single-Family Home | - | 09/04/26 | 5 | 3.5 | 3,908 | |
0.44 | Single-Family Home | - | 03/20/26 | 4 | 5 | 4,231 | |
0.16 | Single-Family Home | - | 06/10/26 | 6 | 5.5 | 5,951 | |
0.55 | Single-Family Home | - | 01/30/26 | 4 | 3.5 | 5,262 | |
0.57 | Single-Family Home | - | 04/30/26 | 4 | 3.5 | 3,533 | |
0.50 | Single-Family Home | - | 12/23/25 | 5 | 6 | 6,304 |
Nearby home prices
Get a sense of expected prices in the area by checking the value of nearby homes.Address | Distance | Price | Bed | Bath | Sqft | Status |
|---|---|---|---|---|---|---|
0.03 | $550,600 | 3 | 2 | 1,950 | Off Market | |
0.05 | $897,600 | 4 | 3.5 | 2,868 | Off Market | |
0.05 | $721,800 | Studio | - | 3,033 | Off Market | |
0.05 | - | - | - | - | Off Market | |
0.05 | $1,441,000 | 4 | 3 | 3,912 | Off Market | |
0.05 | $883,500 | Studio | - | 3,668 | Off Market | |
0.05 | - | - | - | - | Off Market | |
0.06 | $2,488,700 | Studio | - | 6,056 | Off Market | |
0.06 | - | - | - | - | Off Market | |
0.06 | $904,400 | 5 | 3.5 | 4,606 | Off Market | |
0.06 | $748,700 | Studio | - | 3,382 | Off Market | |
0.07 | - | - | - | - | Recently Sold | |
0.08 | $1,066,200 | Studio | - | 4,767 | Off Market | |
0.09 | $2,168,700 | 4 | 5.5 | 5,489 | Off Market | |
0.09 | $1,497,900 | Studio | - | 4,811 | Off Market | |
0.09 | - | 3 | 3 | 2,980 | Recently Sold | |
0.09 | $1,088,400 | Studio | - | 3,498 | Off Market | |
0.10 | $1,535,500 | Studio | - | 6,064 | Off Market | |
0.10 | $963,700 | 4 | 4 | 3,354 | Off Market | |
0.10 | $560,000 | 3 | 2 | 2,067 | Off Market |
Local Information
- Map ViewExplore the area around 42 Mistletoe Dr.

- Schools1 Preschool School2 Elementary Schools1 Middle School1 High School

- Shop & Eat

-- mins to
Home Highlights

Single-Family Home

Built in 1993

1.02 acre lot

3,105 sqft

$274/sqft

Carport

HOA $325/mo
About this House
What's unique:Desirable split floor planDouble ovensExpansive outdoor spaceRich cypress cabinetryGranite countertopsGenerously sized lot
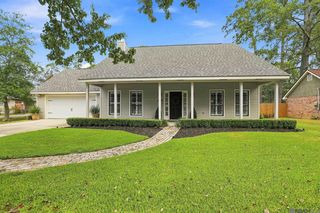
Nestled in the gated community of Tchefuncte Estates, this architectural 4-bedroom, 4 bath
home offers an exceptional opportunity of luxury living. With 3105 square feet of living
space, this home offers a desirable split floor plan and soaring ceilings. Inside, the
open-concept layout is anchored by a spacious kitchen featuring rich cypress cabinetry,
granite countertops, double ovens, with a living area that overlooks the pool – bringing
in natural light and offering a seamless indoor-outdoor connection. Step outside to enjoy
the expansive outdoor space, complete with a pool and a generously sized lot, offering
possibilities for relaxation and recreation. Surrounded by the elegance and charm of
one of the Northshore’s most sought-after communities, this home is great for
entertaining and everyday living.
home offers an exceptional opportunity of luxury living. With 3105 square feet of living
space, this home offers a desirable split floor plan and soaring ceilings. Inside, the
open-concept layout is anchored by a spacious kitchen featuring rich cypress cabinetry,
granite countertops, double ovens, with a living area that overlooks the pool – bringing
in natural light and offering a seamless indoor-outdoor connection. Step outside to enjoy
the expansive outdoor space, complete with a pool and a generously sized lot, offering
possibilities for relaxation and recreation. Surrounded by the elegance and charm of
one of the Northshore’s most sought-after communities, this home is great for
entertaining and everyday living.
42 Mistletoe Dr, Covington, LA 70433 is a 4 bedroom, 4 bathroom, 3,105 sqft single-family home built in 1993. It was last sold on May 15, 2026. This property is not currently displayed as for sale or rent on Trulia. The Trulia Estimate is $859,900, with a rent estimate of $4,445/month.
Last check for updates: about 18 hours ago
Listed by Patrick Roberts, (985) 502-9733
Coldwell Banker TEC
Julie Hingle, (985) 630-9571
Coldwell Banker TEC
Bought with: Julie Hingle, (985) 630-9571, Coldwell Banker TEC
Source: GSREIN, MLS#2548746
Home Details for 42 Mistletoe Dr

|
|---|
Interior Details Number of Rooms: 11Types of Rooms: Master Bedroom, Bedroom, Bonus Room, Dining Room, Kitchen, Laundry, Living Room, Office, Sitting RoomWet Bar |
Beds & Baths Number of Bedrooms: 4Number of Bathrooms: 4Number of Bathrooms (full): 4 |
Dimensions and Layout Living Area: 3105 Square Feet |
Appliances & Utilities Appliances: Cooktop, Dishwasher, Disposal, Microwave, Oven, Range, Refrigerator, Wine CoolerDishwasherDisposalMicrowaveRefrigerator |
Heating & Cooling Heating: Central,Multiple Heating UnitsHas CoolingAir Conditioning: Central Air,3+ UnitsHas HeatingHeating Fuel: Central |
Fireplace & Spa Fireplace: Wood BurningHas a FireplaceHas a SpaJetted Bath Tub |
Levels, Entrance, & Accessibility Stories: 1Levels: One |
Security Security: Smoke Detector(s) |

|
|---|
Exterior Home Features Roof: ShinglePatio / Porch: ConcreteExterior: Fence, Sound SystemFoundation: Slab |
Parking & Garage Has a CarportNo Attached GarageParking Spaces: 2Parking: Carport,Two Spaces |
Pool Pool: In GroundPool |
Frontage Not on Waterfront |
Water & Sewer Sewer: Public Sewer |

|
|---|
Year Built Year Built: 1993 |
Property Type / Style Property Type: ResidentialProperty Subtype: Single Family ResidenceArchitecture: Traditional |
Building Construction Materials: StuccoNot Attached PropertyDoes Not Include Home Warranty |
Property Information Condition: Very Good ConditionParcel Number: 5855 |

|
|---|
Price List Price: $915,000Price Per Sqft: $274/sqft |
Status Change & Dates Off Market Date: Mon May 11 2026 |

|
|---|
MLS Status: Closed |

|
|---|
Direction & Address City: CovingtonCommunity: Tchefuncte Club Estates |

|
|---|
Building Area Building Area: 4095 Square Feet |

|
|---|
Has an HOAHOA Fee: $325/Monthly |

|
|---|
Lot Area: 1.02 Acres |

|
|---|
Special Conditions: None |

|
|---|
Mls Number: 2548746Living Area Range Units: Square FeetAbove Grade Unfinished Area Units: Square FeetBelow Grade Unfinished Area Units: Square FeetUniversal Property Id: US-22103-N-5855-R-N |

|
|---|
Days On Market Replication: 26 |
Price and Tax history
| Date | Event | Price |
|---|---|---|
May 15, 2026 Source: GSREIN #2548746 | Sold | -- |
May 11, 2026 Source: GSREIN #2548746 | Pending | $915,000 |
Apr 30, 2026 Source: GSREIN #2548746 | PendingToActive | $915,000 |
Apr 8, 2026 Source: GSREIN #2548746 | Pending | $915,000 |
Mar 27, 2026 Source: GSREIN #2548746 | Listed For Sale | $915,000 |
Jun 3, 2024 Source: N/A | Sold | -- |
Apr 22, 2010 Source: N/A | Sold | -- |
| Year | Property tax | Tax assessment |
|---|---|---|
| 2025 | $7,191 | $616,226 |
Home facts updated by county records
Market trends in Covington
Last updated August 2026
Avg. sale price
$351K
$5.17KMoM
Sale-to-List Price
98.3%
Price per sq ft
$172
$3MoM
Available listings
418
7MoM
Around this home
What Locals Say about Covington
At least 208 Trulia users voted on each feature.

90 % Say car is needed

88 % Say yards are well-kept

84 % Say parking is easy

84 % Say it's dog friendly

79 % Say there's holiday spirit

73 % Say kids play outside

71 % Say it's quiet

64 % Say people would walk alone at night

56 % Say there's wildlife

54 % Say neighbors are friendly

54 % Say they plan to stay for at least 5 years

44 % Say there are community events

32 % Say streets are well-lit

29 % Say it's walkable to grocery stores

28 % Say there are sidewalks

24 % Say it's walkable to restaurants
Sourced by Trulia users. Learn more about our methodology.
LGBTQ Local Legal Protections
LGBTQ Local Legal Protections



IDX information is provided exclusively for personal, non-commercial use, and may not be used for any purpose other than to identify prospective properties consumers may be interested in purchasing. Information is deemed reliable but not guaranteed.
Frequently asked questions about 42 Mistletoe Dr
- What is 42 Mistletoe Dr estimated to be worth?Trulia's estimated value for 42 Mistletoe Dr in Covington, LA is $859,900.
- What is the price history for 42 Mistletoe Dr?42 Mistletoe Dr in Covington, LA last sold in May 2026.
- Is Covington a buyer's or seller's market?Covington is currently a buyer's market, based on recent for-sale activity.
- What's the median sale price in Covington?The median sale price in Covington is $351K. That is up $5.17K from the prior month.
- Does 42 Mistletoe Dr have air conditioning?Yes, 42 Mistletoe Dr in Covington, LA has air conditioning.
- Does 42 Mistletoe Dr have a pool?Yes, 42 Mistletoe Dr in Covington, LA has a pool.
Explore by feature - Pet Friendly
 NEW - 1 DAY AGOPET FRIENDLYTotal price$1,309 - $1,985/mo1-2 bd1-2 baThe Green at Northpark | 2021 Sullivan Ln,
Covington, LA 70433 PET FRIENDLY
 PET FRIENDLY
 NEW - 2 DAYS AGOPET FRIENDLY
 NEW - 2 DAYS AGOPET FRIENDLYFURNISHED
 PET FRIENDLYFURNISHEDTotal price$1,005 - $1,104/moStudio-1 bd1 baThe Fairlane | 101 Holiday Square Blvd,
Covington, LA 70433 PET FRIENDLY
 SPECIAL OFFERPET FRIENDLYFURNISHED
 PET FRIENDLY
 PET FRIENDLY$1,523 - $2,215/mo1-3 bd1-2 baRetreat at River Chase Apartments | 1776 Continental Dr,
Covington, LA 70433
Explore by feature - Garage
- NEW - 1 DAY AGOPET FRIENDLYTotal price$1,309 - $1,985/mo1-2 bd1-2 baThe Green at Northpark | 2021 Sullivan Ln,
Covington, LA 70433 - PET FRIENDLY
- PET FRIENDLY$1,523 - $2,215/mo1-3 bd1-2 baRetreat at River Chase Apartments | 1776 Continental Dr,
Covington, LA 70433  PET FRIENDLY
 APPLY INSTANTLYPET FRIENDLYFURNISHED
 NEW - 21 HRS AGO
 NEW - 2 DAYS AGOPET FRIENDLY
 PET FRIENDLY
 PET FRIENDLY
Explore by feature - Air Conditioning
- NEW - 2 DAYS AGOPET FRIENDLYFURNISHED
- PET FRIENDLYFURNISHEDTotal price$1,005 - $1,104/moStudio-1 bd1 baThe Fairlane | 101 Holiday Square Blvd,
Covington, LA 70433 - SPECIAL OFFERPET FRIENDLYFURNISHED
- PET FRIENDLY$1,523 - $2,215/mo1-3 bd1-2 baRetreat at River Chase Apartments | 1776 Continental Dr,
Covington, LA 70433  APPLY INSTANTLYPET FRIENDLYFURNISHED
 PET FRIENDLY
 NEW - 1 DAY AGOAPPLY INSTANTLY
 APPLY INSTANTLYFURNISHED
 APPLY INSTANTLYPET FRIENDLYFURNISHED
 APPLY INSTANTLY
Explore by feature - Pool
- NEW - 1 DAY AGOPET FRIENDLYTotal price$1,309 - $1,985/mo1-2 bd1-2 baThe Green at Northpark | 2021 Sullivan Ln,
Covington, LA 70433 - PET FRIENDLY
- PET FRIENDLY
- NEW - 2 DAYS AGOPET FRIENDLY
- NEW - 2 DAYS AGOPET FRIENDLYFURNISHED
- PET FRIENDLYFURNISHEDTotal price$1,005 - $1,104/moStudio-1 bd1 baThe Fairlane | 101 Holiday Square Blvd,
Covington, LA 70433 - PET FRIENDLY
- SPECIAL OFFERPET FRIENDLYFURNISHED
- PET FRIENDLY
- PET FRIENDLY$1,523 - $2,215/mo1-3 bd1-2 baRetreat at River Chase Apartments | 1776 Continental Dr,
Covington, LA 70433
Explore by feature - Washer/dryer
- NEW - 1 DAY AGOPET FRIENDLYTotal price$1,309 - $1,985/mo1-2 bd1-2 baThe Green at Northpark | 2021 Sullivan Ln,
Covington, LA 70433 - PET FRIENDLY
- PET FRIENDLY
- PET FRIENDLY$1,523 - $2,215/mo1-3 bd1-2 baRetreat at River Chase Apartments | 1776 Continental Dr,
Covington, LA 70433 - PET FRIENDLY
 SPECIAL OFFERPET FRIENDLY
 PET FRIENDLYINCOME RESTRICTED
- APPLY INSTANTLYPET FRIENDLYFURNISHED

- PET FRIENDLY
Explore by feature - Outdoor Space
- APPLY INSTANTLY
 NEW - 2 DAYS AGOPET FRIENDLY
 PET FRIENDLY
 PET FRIENDLYFURNISHED
 PET FRIENDLY
 FURNISHED
 PET FRIENDLY
 PET FRIENDLY
 PET FRIENDLY
Apartments for Rent
- PET FRIENDLY
- NEW - 1 DAY AGOPET FRIENDLYTotal price$1,309 - $1,985/mo1-2 bd1-2 baThe Green at Northpark | 2021 Sullivan Ln,
Covington, LA 70433  PET FRIENDLY
- PET FRIENDLY$1,523 - $2,215/mo1-3 bd1-2 baRetreat at River Chase Apartments | 1776 Continental Dr,
Covington, LA 70433 - PET FRIENDLY
 PET FRIENDLYFURNISHEDTotal price$1,092 - $2,010/mo1-3 bd1-3 baBotanica Apartments | 100 Saint Ann Dr,
Mandeville, LA 70471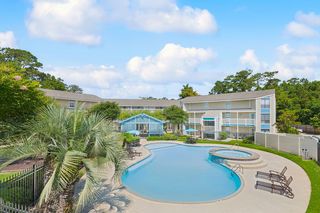 PET FRIENDLY
- NEW - 2 DAYS AGOPET FRIENDLYFURNISHED
- PET FRIENDLYFURNISHED
- PET FRIENDLY
 NEW - 1 DAY AGOPET FRIENDLYFURNISHED
- PET FRIENDLYFURNISHEDTotal price$1,005 - $1,104/moStudio-1 bd1 baThe Fairlane | 101 Holiday Square Blvd,
Covington, LA 70433  PET FRIENDLY
 APPLY INSTANTLYPET FRIENDLY
 See more homes for rent inCovington
Off Market Homes Near 42 Mistletoe Dr
 SOLDOCT 2, 2026Crescent Sotheby's International Realty
 SOLDOCT 2, 2026Keller Williams NOLA Northlake
 SOLDOCT 1, 2026Keller Williams Realty Premier Partners
 SOLDSEP 30, 2026United Real Estate Partners
 SOLDSEP 30, 2026Berkshire Hathaway HomeServices Preferred, REALTOR
 See more homes for sale inCovington


Homes for sale near 42 Mistletoe Dr
 NEWOPEN SAT, 11-1PM0.87 ACRESKeller Williams Realty New Orleans
 NEW CONSTRUCTION0.72 ACRESCrescent Sotheby's International Realty
 0.4 ACRESBerkshire Hathaway HomeServices Preferred, REALTOR
 NEW CONSTRUCTIONBerkshire Hathaway HomeServices Preferred, REALTOR
 0.34 ACRESKeller Williams Realty Services
- See more homes for sale inCovington


- Results are loading