
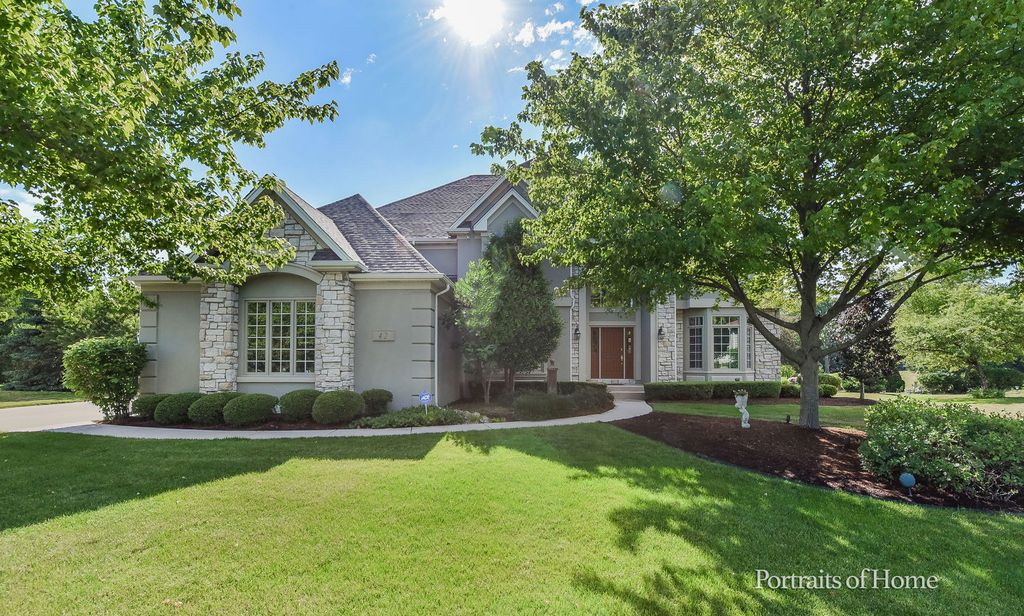


$920,800
 4 Beds
 3.5 Baths
 3,950 sqft
42 Marsh Ln, Batavia, IL 60510
Currently Off Market - Sold Apr 15, 2024 for $850,000
Home Value
Trulia Estimate
$921KSince last month
Decreased$4K (-0.4%)Since last year
Increased$44K (+5%)Since last sale
Increased$70K (+8.2%)Learn more about this home's value by checking out its Trulia Estimate, the value of nearby homes, and how much similar homes have sold for.
Trulia Estimate
The of this home's value increased by +81% in the last 10 years
| Month | Estimated value |
|---|---|
2026 | |
| August 2026 | $920K |
| August 2026 | $919K |
| July 2026 | $924K |
| June 2026 | $938K |
| May 2026 | $916K |
| April 2026 | $913K |
| March 2026 | $897K |
| February 2026 | $875K |
| January 2026 | $860K |
2025 | |
2024 | |
2023 | |
2022 | |
2021 | |
2020 | |
2019 | |
2018 | |
2017 | |
2016 | |
Comparable sales
These are recently sold homes that have a similar location or other similar features to this home, like bedrooms, bathrooms, and square footage. Get a sense of the expected prices in the area by viewing these homes.Address | Distance | Property Type | Sold Price | Sold Date | Bed | Bath | Sqft |
|---|---|---|---|---|---|---|---|
0.07 | Single-Family Home | $804,100 | 05/29/26 | 5 | 4.5 | 3,601 | |
0.09 | Single-Family Home | $580,000 | 05/29/26 | 5 | 4 | 4,370 | |
0.20 | Single-Family Home | $849,000 | 05/08/26 | 5 | 4 | 5,404 | |
0.34 | Single-Family Home | $691,250 | 06/22/26 | 5 | 3.5 | 3,791 | |
0.33 | Single-Family Home | $660,000 | 05/04/26 | 4 | 2.5 | 3,006 | |
0.21 | Single-Family Home | $525,000 | 09/26/25 | 5 | 3.5 | 2,924 | |
0.39 | Single-Family Home | $815,000 | 04/24/26 | 5 | 3.5 | 3,300 | |
0.48 | Single-Family Home | $790,000 | 01/13/26 | 4 | 3 | 3,317 | |
0.57 | Single-Family Home | $840,000 | 07/16/26 | 4 | 2.5 | 3,473 | |
0.55 | Single-Family Home | $692,625 | 09/16/25 | 4 | 2.5 | 3,169 |
Nearby home prices
Get a sense of expected prices in the area by checking the value of nearby homes.Address | Distance | Price | Bed | Bath | Sqft | Status |
|---|---|---|---|---|---|---|
0.07 | $804,100 | 5 | 4.5 | 3,601 | Recently Sold | |
0.04 | $887,000 | 5 | 3.5 | 3,240 | Off Market | |
0.09 | $799,000 | 5 | 4 | 4,370 | For Sale | |
0.14 | $817,700 | 5 | 3.5 | 3,009 | Off Market | |
0.12 | $873,800 | 4 | 5 | 3,800 | Off Market | |
0.10 | $600,000 | 4 | 2.5 | 2,536 | Off Market | |
0.13 | $647,900 | 4 | 3 | 2,523 | Off Market | |
0.14 | $926,900 | 6 | 6.5 | 5,100 | Off Market | |
0.18 | $1,010,900 | 5 | 5 | 4,393 | Off Market | |
0.12 | $613,700 | 3 | 2 | 2,400 | Off Market | |
0.16 | $786,800 | 6 | 3.5 | 3,286 | Off Market |
Local Information
- Map ViewExplore the area around 42 Marsh Ln.

- Schools1 Elementary School1 Middle School1 High School

- Shop & Eat

-- mins to
Home Highlights

Single-Family Home

Built in 1999

3,950 sqft

$233/sqft

3 Car Garage

HOA $63/mo
About this House
Embark on a journey into the epitome of refined living as you explore this exceptional residence, meticulously fashioned by the renowned Patrick Homes. A sprawling 4000 square feet, this opulent haven is discreetly nestled within the exclusive Weaver Landing Subdivision in Batavia. Set against a backdrop of a mature park-like backyard, the allure of this home is elevated by an Aquascape pondless waterfall and two European-style fountains. A boxwood-surround-based fountain graces the rear yard, while another adorns the front courtyard. Revel in the panoramic views of perpetually blooming gardens, accentuated by meticulously updated nightscape lighting that transforms the landscape into a mesmerizing spectacle. Crafted for grandeur, the property seamlessly abuts acres of preserved land with water views, creating an idyllic setting for both daytime gatherings and evening affairs in the garden. Step into a world of sophistication upon entering the residence, where an open floor plan unfolds with versatile spaces, showcasing extensive millwork, 10-foot ceilings on the first floor, hardwood flooring, double crown moldings, arched columns, tray ceilings, and new lighting fixtures throughout. The living and dining rooms open to a grand foyer adorned with beautiful triple-case windows and transoms.The two-story family room is a masterpiece with a "wall of windows," offering sweeping views of the gardens, complemented by a marble raised-hearth fireplace and decorative mantel. Seamlessly connected, the butler's pantry leads to the upgraded gourmet kitchen featuring custom 42" cabinetry, double ovens, new hardware, a custom hood, and an exquisite backsplash, establishing a culinary haven. Every facet of this residence exudes opulence, from the first-floor den/office with custom built-in shelving to the built-in surround sound throughout. The primary bedroom is a true sanctuary, featuring a sitting area, vaulted luxury bath, and three closets, including a substantial walk-in closet. All bedrooms boast volume ceilings, with Bedroom 2 enjoying a private bath, and Bedrooms 3 & 4 sharing a jack-n-jill bath and spacious walk-in closets.The lower level unveils a fully insulated deep-pour basement with rough-ins for a full bath, providing ample storage space for organizational ease. Recent enhancements include a new roof, gutters, and flashing in 2017, as well as newer furnaces and A/C units. Impeccably maintained, this home graces one of the most picturesque lots, offering a harmonious blend of sophistication and natural beauty.
42 Marsh Ln, Batavia, IL 60510 is a 4 bedroom, 4 bathroom, 3,950 sqft single-family home built in 1999. It last sold for the $850,000 asking price on Apr 15, 2024. This property is not currently displayed as for sale or rent on Trulia. The Trulia Estimate is $920,800, with a rent estimate of $5,745/month.
Last check for updates: about 16 hours ago
Listed by Ewelina Rafael, (630) 965-7712
Coldwell Banker Realty
Bought with: Lana Erickson, AHWD,LHC, (630) 201-1080, eXp Realty
Source: MRED as distributed by MLS GRID, MLS#11948182
Home Details for 42 Marsh Ln

|
|---|
MLS Status: Closed |

|
|---|
Interior Details Basement: Unfinished,Bath/Stubbed,9 ft + pour,FullNumber of Rooms: 10Types of Rooms: Master Bedroom, Bedroom 2, Bedroom 3, Bedroom 4, Den, Dining Room, Eating Area, Family Room, Foyer, Kitchen, Laundry, Living Room, Other Room |
Beds & Baths Number of Bedrooms: 4Number of Bathrooms: 4Number of Bathrooms (full): 3Number of Bathrooms (half): 1 |
Dimensions and Layout Living Area: 3950 Square Feet |
Appliances & Utilities Appliances: Double Oven, Range, Microwave, Dishwasher, Refrigerator, Washer, Dryer, Disposal, Stainless Steel Appliance(s), Water Softener, Gas Cooktop, HumidifierDishwasherDisposalDryerLaundry: Main Level,SinkMicrowaveRefrigeratorWasher |
Heating & Cooling Heating: Natural Gas,Forced AirHas CoolingAir Conditioning: Central AirHas HeatingHeating Fuel: Natural Gas |
Fireplace & Spa Number of Fireplaces: 1Fireplace: Gas Log, Gas Starter, Family RoomHas a FireplaceNo Spa |
Windows, Doors, Floors & Walls Window: ScreensFlooring: Hardwood, Carpet |
Levels, Entrance, & Accessibility Stories: 2Accessibility: No Disability AccessFloors: Hardwood, Carpet |
View No View |
Security Security: Security System, Carbon Monoxide Detector(s) |

|
|---|
Exterior Home Features Patio / Porch: PatioExterior: Other, Lighting |
Parking & Garage Number of Garage Spaces: 3Number of Covered Spaces: 3Has a GarageHas an Attached GarageHas Open ParkingParking Spaces: 3Parking: Concrete,Garage Door Opener,On Site,Garage Owned,Attached,Garage |
Frontage Waterfront: PondNot on Waterfront |
Water & Sewer Sewer: Public Sewer |

|
|---|
Year Built Year Built: 1999 |
Property Type / Style Property Type: ResidentialProperty Subtype: Single Family ResidenceArchitecture: Traditional |
Building Construction Materials: Stucco, StoneNot a New Construction |
Property Information Parcel Number: 1220202017Model Home Type: MONARCH III |

|
|---|
Price List Price: $850,000 |
Status Change & Dates Off Market Date: Mon Jan 22 2024Possession Timing: Close Of Escrow |

|
|---|
Direction & Address City: BataviaCommunity: Weaver Landing |
School Information Elementary School: Grace Mcwayne Elementary SchoolElementary School District: 101Jr High / Middle School: Sam Rotolo Middle School Of BatJr High / Middle School District: 101High School: Batavia Sr High SchoolHigh School District: 101 |

|
|---|
Buyer Agent Buyer Company Name: The Luxe Home Team |

|
|---|
Building Details Builder Model: MONARCH III |

|
|---|
Community Features: Park, Lake, Curbs, Sidewalks, Street Lights, Street Paved |

|
|---|
HOA Fee Includes: InsuranceHas an HOAHOA Fee: $750/Annually |

|
|---|
Special Conditions: None |

|
|---|
Listing Terms: Conventional |

|
|---|
Business Information Ownership: Fee Simple w/ HO Assn. |

|
|---|
BasementMls Number: 11948182Activation Date: Mon Apr 15 2024 |

|
|---|
ParkLakeCurbsSidewalksStreet LightsStreet PavedMRD SHARE WITH CLIENTS: YesSource Internet Entire Listing DisplayMRD REMARKSINTERNET: YesSource Internet Address Display |
Price and Tax history
| Date | Event | Price |
|---|---|---|
Apr 15, 2024 Source: MRED as distributed by MLS GRID #11948182 | Sold | $850,000 |
Nov 8, 2023 Source: MRED as distributed by MLS GRID #11848026 | ListingRemoved | |
Nov 3, 2023 Source: MRED as distributed by MLS GRID #11848026 | Contingent | $829,900 |
Sep 15, 2023 Source: MRED as distributed by MLS GRID #11848026 | PriceChange | $829,900 Price decreased by 2% |
Sep 11, 2023 Source: MRED as distributed by MLS GRID #11848026 | PendingToActive | $849,900 |
Sep 3, 2023 Source: MRED as distributed by MLS GRID #11848026 | Contingent | $849,900 |
Aug 1, 2023 Source: MRED as distributed by MLS GRID #11848026 | Listed For Sale | $849,900 |
Jul 20, 2023 Source: MRED as distributed by MLS GRID #11807916 | ListingRemoved | |
Jun 14, 2023 Source: MRED as distributed by MLS GRID #11807916 | Listed For Sale | $879,900 |
May 1, 2000 Source: N/A | Sold | $536,000 |
| Year | Property tax | Tax assessment |
|---|---|---|
| 2025 | $16,709 | $710,703 |
Home facts updated by county records
Market trends in Batavia
Last updated July 2026
Avg. sale price
$452K
$20KMoM
Sale-to-List Price
100.7%
Price per sq ft
$236
$1MoM
Available listings
61
14MoM
Around this home
What Locals Say about Batavia
At least 182 Trulia users voted on each feature.

93 % Say parking is easy

92 % Say it's dog friendly

90 % Say there are sidewalks

87 % Say kids play outside

86 % Say yards are well-kept

86 % Say people would walk alone at night

85 % Say there's holiday spirit

83 % Say streets are well-lit

82 % Say car is needed

75 % Say there's wildlife

73 % Say it's quiet

64 % Say neighbors are friendly

62 % Say they plan to stay for at least 5 years

60 % Say it's walkable to restaurants

59 % Say there are community events

45 % Say it's walkable to grocery stores
Sourced by Trulia users. Learn more about our methodology.
LGBTQ Local Legal Protections
LGBTQ Local Legal Protections



Based on information submitted to the MLS GRID as of 2026. All data is obtained from various sources and may not have been verified by broker or MLS GRID. Supplied Open House Information is subject to change without notice. All information should be independently reviewed and verified for accuracy. Properties may or may not be listed by the office/agent presenting the information. Click here for more information
Frequently asked questions about 42 Marsh Ln
- What is 42 Marsh Ln estimated to be worth?Trulia's estimated value for 42 Marsh Ln in Batavia, IL is $920,800.
- What is the price history for 42 Marsh Ln?42 Marsh Ln in Batavia, IL last sold for $850,000 in April 2024.
- Is Batavia a buyer's or seller's market?Batavia is currently a seller's market, based on recent for-sale activity.
- What's the median sale price in Batavia?The median sale price in Batavia is $452K. That is down $20K from the prior month.
- Does 42 Marsh Ln have air conditioning?Yes, 42 Marsh Ln in Batavia, IL has air conditioning.
- Does 42 Marsh Ln have laundry facilities?Yes, 42 Marsh Ln in Batavia, IL has in-unit laundry.
Explore by feature - Air Conditioning
 PET FRIENDLY
 APPLY INSTANTLYPET FRIENDLY
 APPLY INSTANTLYFURNISHED

 PET FRIENDLY
Explore by feature - Washer/dryer
- PET FRIENDLY
- APPLY INSTANTLYPET FRIENDLY
- APPLY INSTANTLYFURNISHED
Apartments for Rent
 PET FRIENDLY$1,775 - $3,075/moStudio-3 bd1-2 baSeasons at North Aurora | 1780 W Orchard Rd,
North Aurora, IL 60542 PET FRIENDLY
 PET FRIENDLY
 PET FRIENDLY
- PET FRIENDLY

 PET FRIENDLY

 PET FRIENDLY
 NEW - 2 DAYS AGOAPPLY INSTANTLYPET FRIENDLY
 APPLY INSTANTLYPET FRIENDLY
 APPLY INSTANTLYPET FRIENDLY
 See more homes for rent inBatavia
Off Market Homes Near 42 Marsh Ln
 SOLDSEP 4, 2026Berkshire Hathaway HomeServices Chicago, Closed
 SOLDSEP 3, 2026Twin Vines Real Estate Svcs, Closed
 SOLDSEP 2, 2026HomeSmart Connect LLC, Closed
 SOLDSEP 1, 2026Baird & Warner Fox Valley - Geneva, Closed
 SOLDSEP 1, 2026Realstar Realty, Inc, Closed
 SOLDSEP 1, 2026Baird & Warner Fox Valley - Geneva, Closed
 SOLDAUG 31, 2026eXp Realty - Geneva, Closed
 SOLDAUG 31, 2026Baird & Warner Fox Valley - Geneva, Closed
 SOLDAUG 31, 2026Keller Williams Infinity, Closed
 See more homes for sale inBatavia

Homes for sale near 42 Marsh Ln
 NEW CONSTRUCTION
 NEW CONSTRUCTION
 NEW CONSTRUCTION
 NEW CONSTRUCTION
 NEW CONSTRUCTION
 Berkshire Hathaway HomeServices Starck Real Estate, New
 Baird & Warner Fox Valley - Geneva, Active
- See more homes for sale inBatavia


- Results are loading