


$674,999
 3 Beds
 2.5 Baths
 2,088 sqft (on 0.71 acres)
42 Brookside Dr, Uxbridge, MA 01569
Est. Mortgage $4,354/mo*
Get Pre-QualifiedHome Highlights

Single-Family Home

Built in 1991

0.71 acre lot

$323/sqft

2 Car Garage
Local Information
- Map ViewExplore the area around 42 Brookside Dr.

- Schools1 Preschool School2 Elementary Schools2 Middle Schools1 High School

- Shop & Eat

-- mins to
About this House
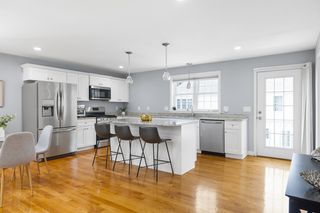
Beautifully updated 3-bedroom, 2.5-bath Colonial offering comfort, style, and functionality throughout. The open-concept kitchen flows seamlessly into the fireplaced family room, creating the perfect space for everyday living and entertaining. A formal living room provides additional gathering space, while the elegant dining room is ideal for special occasions. A convenient half bath with first-floor laundry completes the main level. Upstairs features three generously sized bedrooms, including a spacious primary suite with walk-in closet and private bath with shower, plus a full guest bath with tub. Enjoy the peaceful backyard retreat with an expansive wood deck, perfect for outdoor dining and relaxation. Additional highlights include a 2-car garage and storage shed. Major 2025 updates include roof, siding, trim, gutters, double-pane windows, engineered hardwood floors & remodeled bathrooms. Nothing to do but move in & make this home!
Last check for updates: about 8 hours ago
Listing courtesy of Sug Jandu, (508) 414-0436
Coldwell Banker Realty - Framingham, (508) 872-0084
Source: MLS PIN, MLS#73540637
Also Listed on MLS PIN.
Home Details for 42 Brookside Dr

|
|---|
Interior Details Basement: Full,Garage Access,Radon Remediation System,UnfinishedNumber of Rooms: 7Types of Rooms: Master Bedroom, Bedroom 2, Bedroom 3, Master Bathroom, Bathroom 1, Bathroom 2, Bathroom 3, Dining Room, Family Room, Kitchen, Living Room |
Beds & Baths Number of Bedrooms: 3Number of Bathrooms: 3Number of Bathrooms (full): 2Number of Bathrooms (half): 1 |
Dimensions and Layout Living Area: 2088 Square Feet |
Appliances & Utilities Appliances: Water Heater, Tankless Water Heater, Range, Dishwasher, Disposal, Microwave, RefrigeratorDishwasherDisposalLaundry: First FloorMicrowaveRefrigerator |
Heating & Cooling Heating: Baseboard,OilHas CoolingAir Conditioning: Window Unit(s)Has HeatingHeating Fuel: Baseboard |
Fireplace & Spa Number of Fireplaces: 1Has a FireplaceNo Spa |
Windows, Doors, Floors & Walls Window: Insulated Windows, ScreensFlooring: Tile, Engineered Hardwood |
Levels, Entrance, & Accessibility Floors: Tile, Engineered Hardwood |

|
|---|
Exterior Home Features Roof: ShinglePatio / Porch: Deck - WoodExterior: Deck - Wood, Rain Gutters, Storage, Professional Landscaping, Screens, GardenFoundation: Concrete PerimeterGarden |
Parking & Garage Number of Garage Spaces: 2Number of Covered Spaces: 2Open Parking Spaces: 6No CarportHas a GarageHas an Attached GarageHas Open ParkingParking Spaces: 8Parking: Attached,Under,Garage Door Opener,Paved Drive,Off Street |
Frontage Road Frontage: PublicResponsible for Road Maintenance: Public Maintained RoadRoad Surface Type: PavedNot on Waterfront |
Water & Sewer Sewer: Public Sewer |
Finished Area Finished Area (above surface): 2088 |

|
|---|
Days on Market: 84 |

|
|---|
Year Built Year Built: 1991 |
Property Type / Style Property Type: ResidentialProperty Subtype: Single Family ResidenceArchitecture: Colonial |
Building Not Attached PropertyDoes Not Include Home Warranty |
Property Information Not Included in Sale: Washer/DryerParcel Number: M:018.C B:2527 L:0000.0, 3484222 |

|
|---|
Price List Price: $674,999Price Per Sqft: $323 |
Status Change & Dates Off Market Date: Thu Aug 20 2026 |

|
|---|
MLS Status: Under Agreement |

|
|---|
Direction & Address City: Uxbridge |

|
|---|
Listing Agent Listing ID: 73540637 |

|
|---|
Building Area Building Area: 2088 Square Feet |

|
|---|
Community Features: ShoppingNot Senior Community |

|
|---|
No HOA |

|
|---|
Lot Area: 0.71 acres |

|
|---|
Listing Terms: Contract |

|
|---|
BasementMls Number: 73540637Above Grade Unfinished Area: 2088 |

|
|---|
Shopping |
Around this home
What Locals Say about Uxbridge
At least 48 Trulia users voted on each feature.

95 % Say car is needed

87 % Say people would walk alone at night

84 % Say parking is easy

83 % Say yards are well-kept

81 % Say there's wildlife

78 % Say it's dog friendly

73 % Say there's holiday spirit

70 % Say kids play outside

67 % Say it's quiet

66 % Say there are sidewalks

63 % Say neighbors are friendly

51 % Say they plan to stay for at least 5 years

49 % Say it's walkable to grocery stores

40 % Say there are community events

29 % Say streets are well-lit

27 % Say it's walkable to restaurants
Sourced by Trulia users. Learn more about our methodology.
Market trends in Uxbridge
Last updated August 2026
Avg. sale price
—
Sale-to-List Price
—
Price per sq ft
—
Available listings
46
5MoM
Home Value
Trulia Estimate
$664KSince last month
Decreased$5K (-0.8%)Since last year
Increased$55K (+9%)Since last sale
Increased$398K (+149.7%)Learn more about this home's value by checking out its Trulia Estimate, the value of nearby homes, and how much similar homes have sold for.
Trulia Estimate
The of this home's value increased by +97% in the last 10 years
| Month | Estimated value |
|---|---|
2026 | |
| September 2026 | $663K |
| August 2026 | $664K |
| July 2026 | $669K |
| June 2026 | $635K |
| May 2026 | $632K |
| April 2026 | $625K |
| March 2026 | $616K |
| February 2026 | $599K |
| January 2026 | $591K |
2025 | |
2024 | |
2023 | |
2022 | |
2021 | |
2020 | |
2019 | |
2018 | |
2017 | |
2016 | |
Comparable sales
These are recently sold homes that have a similar location or other similar features to this home, like bedrooms, bathrooms, and square footage. Get a sense of the expected prices in the area by viewing these homes.Address | Distance | Property Type | Sold Price | Sold Date | Bed | Bath | Sqft |
|---|---|---|---|---|---|---|---|
0.26 | Single-Family Home | $474,900 | 07/22/26 | 3 | 2 | 1,510 | |
0.43 | Single-Family Home | $405,000 | 02/10/26 | 3 | 1.5 | 1,546 | |
0.51 | Single-Family Home | $815,900 | 09/25/25 | 3 | 2 | 2,100 | |
0.48 | Single-Family Home | $633,250 | 12/30/25 | 3 | 2.5 | 2,136 | |
0.66 | Single-Family Home | $650,000 | 12/12/25 | 3 | 2.5 | 2,100 | |
0.68 | Single-Family Home | $650,000 | 10/29/25 | 3 | 2.5 | 2,100 | |
0.61 | Single-Family Home | $520,000 | 07/17/26 | 3 | 2 | 2,359 | |
0.25 | Single-Family Home | $334,000 | 06/30/26 | 2 | 1 | 1,090 | |
0.52 | Single-Family Home | $805,000 | 08/31/26 | 4 | 2.5 | 2,674 | |
0.53 | Single-Family Home | $715,000 | 05/11/26 | 4 | 3.5 | 2,454 |
Nearby home prices
Get a sense of expected prices in the area by checking the value of nearby homes.Address | Distance | Price | Bed | Bath | Sqft | Status |
|---|---|---|---|---|---|---|
0.05 | $675,500 | 4 | 2.5 | 2,080 | Off Market | |
0.16 | $697,900 | 5 | 3.5 | 2,314 | Off Market | |
0.17 | $801,900 | 4 | 2.5 | 3,238 | Off Market | |
0.18 | - | 3 | 3 | 3,508 | Off Market | |
0.23 | $496,700 | 3 | 2.5 | 1,785 | Off Market | |
0.25 | $334,000 | 2 | 1 | 1,090 | Recently Sold | |
0.25 | $419,800 | 2 | 1 | 832 | Off Market | |
0.26 | $455,200 | 3 | 1.5 | 2,056 | Off Market | |
0.26 | $474,900 | 3 | 2 | 1,510 | Recently Sold | |
0.28 | $556,700 | 2 | 2 | 1,818 | Off Market | |
0.30 | - | - | - | - | Off Market | |
0.30 | - | - | - | - | Off Market |
Price and Tax history
| Date | Event | Price |
|---|---|---|
Aug 20, 2026 Source: MLS PIN #73540637 | Pending | $674,999 |
Jul 10, 2026 Source: MLS PIN #73540637 | PriceChange | $674,999 Price decreased by 1% |
Jun 24, 2026 Source: MLS PIN #73540637 | Listed For Sale | $679,000 |
Jun 23, 2026 Source: MLS PIN #73526064 | ListingRemoved | $695,000 |
Jun 10, 2026 Source: MLS PIN #73526064 | PendingToActive | $695,000 |
Jun 5, 2026 Source: MLS PIN #73526064 | Pending | $695,000 |
May 28, 2026 Source: MLS PIN #73526064 | Listed For Sale | $695,000 |
Nov 22, 2000 Source: N/A | Sold | $265,700 |
Dec 1, 1998 Source: N/A | Sold | $221,000 |
May 14, 1991 Source: N/A | Sold | $199,900 |
| Year | Property tax | Tax assessment |
|---|---|---|
| 2025 | $6,777 | $516,900 |
Home facts updated by county records
LGBTQ Local Legal Protections
LGBTQ Local Legal Protections



Sug Jandu, Coldwell Banker Realty - Framingham, (508) 872-0084
Agent Phone: (508) 414-0436
The property listing data and information set forth herein were provided to MLS Property Information Network, Inc. from third party sources, including sellers, lessors and public records, and were compiled by MLS Property Information Network, Inc. The property listing data and information are for the personal, non commercial use of consumers having a good faith interest in purchasing or leasing listed properties of the type displayed to them and may not be used for any purpose other than to identify prospective properties which such consumers may have a good faith interest in purchasing or leasing. MLS Property Information Network, Inc. and its subscribers disclaim any and all representations and warranties as to the accuracy of the property listing data and information set forth herein.
The MLS listing information displayed is deemed reliable, but is not guaranteed accurate by the MLS.
The MLS listing information displayed is deemed reliable, but is not guaranteed accurate by the MLS.
Similar Homes You May Like
 0.47 ACRESCatherine Carrara, Realty ONE Group Suburban Lifestyle
 Kelsey & Ireland Team, Lock and Key Realty Inc.
 0.64 ACRESTony Economou, RE/MAX Vision
 KiranKumar Gundavarapu, Key Prime Realty LLC
 FOR SALE BY OWNER0.85 ACRES
 6.08 ACRESThe Biega + Kilgore Team, Compass
 0.45 ACRESMarcia Velis, Five Stars Realty LLC
 0.66 ACRESMoussa Hamadeh, Berkshire Hathaway HomeServices Realty Professionals
 5.75 ACRESThe Macchi Group, William Raveis R.E. & Home Services
 William Fitzpatrick, Wellesley Real Estate, LLC
- William Fitzpatrick, Wellesley Real Estate, LLC
 0.25 ACRESWe Close Deals Team, Lamacchia Realty, Inc.
 Amanda French, Today Real Estate, Inc.
 0.4 ACRESBrian Hickox, Keller Williams Elite
 1.51 ACRESThe Charles King Group, Real Broker MA, LLC
 Henry Capita, Boston Metropolitan Realty
 0.47 ACRESJim Black Group, Real Broker MA, LLC
 Amanda Godbout, Lamacchia Realty, Inc.
 0.25 ACRESThe Riel Estate Team, Keller Williams Pinnacle Central
 OPEN SUN, 11-1PMFawaad Qamar, Whitestone Realty Group LLC
 Sarah Dunlevy, William Raveis R.E. & Home Services
 Ingrid Karp, Coldwell Banker Realty - Worcester
 The Riel Estate Team, Keller Williams Pinnacle Central
 0.51 ACRESJoanna Hochman, Gibson Sotheby's International Realty
 OPEN FRI, 3-4:30PMMaryann Clancy, Berkshire Hathaway HomeServices Commonwealth Real Estate
 OPEN SAT, 12-2PMKiranKumar Gundavarapu, Key Prime Realty LLC
 Robert Smith, Mathieu Newton Sotheby's International Realty
 Justin Panarelli, Panarelli Properties, Inc.
 0.31 ACRESCentury 21 Limitless, My State MLS
 0.35 ACRESLisa Iantosca, Donahue Real Estate Co.
 FOR SALE BY OWNER1.07 ACRES
 The Todaro Team, REMAX Executive Realty
 0.36 ACRESBriana Moreno, eXp Realty LLC
 0.62 ACRESLynda Hafner, ERA Key Realty Services- Spenc
 Michelle Gillespie, Keller Williams Pinnacle MetroWest
 See more homes for sale inUxbridge


New Listings near 42 Brookside Dr
 0.47 ACRESLynn Rossini, REMAX Executive Realty
 1 ACREBobby Capuzziello, Century 21 Custom Home Realty
 NEWOPEN THU, 4:30-6PM1.55 ACRESThe Balestracci Group, Lamacchia Realty, Inc.
 0.31 ACRESBrian O'Neill, Heritage & Main Real Estate Inc.
 1.56 ACRESJamie Fowler, eXp Realty LLC
 0.86 ACRESBrian O'Neill, Heritage & Main Real Estate Inc.
 Izabelle Andre, Conway - Bridgewater
 0.64 ACRESDana Claflin, REMAX Executive Realty
 2.37 ACRESJordan Coderre, Lamacchia Realty, Inc.
 NEWOPEN SAT, 12-2PM0.62 ACRESBEECH HOMES Group, Property Investors & Advisors, LLC
 OPEN SAT, 11-12:30PM1.13 ACRESHERE Realty
 1.43 ACRESAna Loja, Afonso Real Estate
- See more homes for sale inUxbridge


Frequently asked questions about 42 Brookside Dr
- What is the estimated monthly payment for 42 Brookside Dr?Based on a $674,999 list price with 20% down at today's rates, the estimated monthly payment for 42 Brookside Dr in Uxbridge, MA is approximately $4,640 (about $3,681 principal & interest, $686 property taxes, $75 homeowner's insurance, and $198 PMI). This is an estimate. Actual payment depends on your loan terms.
- What do residents say about Uxbridge?Residents describe Uxbridge, MA as easy to park in, well-kept, and dog-friendly. Most residents say you need a car. See homes for sale in Uxbridge, MA.
- What are the closest schools to 42 Brookside Dr?The closest schools to 42 Brookside Dr in Uxbridge, MA are Taft Early Learning Center (Pre-K/Elementary, rated 5/10), Uxbridge High School (Middle, rated 4/10), Whitin Intermediate School (Elementary, rated 6/10).
- What is 42 Brookside Dr estimated to be worth?Trulia's estimated value for 42 Brookside Dr in Uxbridge, MA is $664,100.
- Does 42 Brookside Dr have air conditioning?Yes, 42 Brookside Dr in Uxbridge, MA has air conditioning.
- Does 42 Brookside Dr have laundry facilities?Yes, 42 Brookside Dr in Uxbridge, MA has laundry facilities.
42 Brookside Dr, Uxbridge, MA 01569 is a 3 bedroom, 3 bathroom, 2,088 sqft single-family home built in 1991. This property is currently available for sale and was listed by MLS PIN on Jun 24, 2026. The MLS # for this home is MLS# 73540637.