


$517,800
 3 Beds
 2.5 Baths
 3,543 sqft (on 1.32 acres)
4199 Brookside Dr, Marion, IA 52302
Est. Refi. Payment $3,524/mo*
Refinance Your HomeCurrently Off Market - Sold Apr 15, 2026 for $515,000 (1% above list price)
Home Value
Trulia Estimate
$518KSince last month
Decreased$1K (-0.3%)Since last year
Decreased$14K (-2.5%)Since last sale
Increased$3K (+0.6%)Learn more about this home's value by checking out its Trulia Estimate, the value of nearby homes, and how much similar homes have sold for.
Trulia Estimate
The of this home's value increased by +55% in the last 10 years
| Month | Estimated value |
|---|---|
2026 | |
| September 2026 | $518K |
| August 2026 | $520K |
| July 2026 | $523K |
| June 2026 | $520K |
| May 2026 | $517K |
| April 2026 | $516K |
| January 2026 | $529K |
2025 | |
2024 | |
2023 | |
2022 | |
2021 | |
2020 | |
2019 | |
2018 | |
2017 | |
2016 | |
Comparable sales
These are recently sold homes that have a similar location or other similar features to this home, like bedrooms, bathrooms, and square footage. Get a sense of the expected prices in the area by viewing these homes.Address | Distance | Property Type | Sold Price | Sold Date | Bed | Bath | Sqft |
|---|---|---|---|---|---|---|---|
0.11 | Single-Family Home | $708,500 | 06/12/26 | 3 | 2.5 | 3,797 | |
0.17 | Single-Family Home | $560,000 | 03/31/26 | 4 | 4 | 3,292 | |
0.18 | Single-Family Home | $354,500 | 08/04/26 | 4 | 3 | 2,848 | |
0.09 | Single-Family Home | $389,000 | 05/01/26 | 3 | 3 | 2,446 | |
0.09 | Single-Family Home | $615,000 | 07/10/26 | 5 | 3 | 2,992 | |
0.14 | Single-Family Home | $425,000 | 07/10/26 | 3 | 3 | 2,684 | |
0.19 | Single-Family Home | $615,000 | 07/21/26 | 5 | 3 | 3,226 | |
0.20 | Single-Family Home | $599,900 | 08/24/26 | 5 | 3 | 2,911 | |
0.27 | Single-Family Home | $575,000 | 05/21/26 | 5 | 3 | 2,962 |
Nearby home prices
Get a sense of expected prices in the area by checking the value of nearby homes.Address | Distance | Price | Bed | Bath | Sqft | Status |
|---|---|---|---|---|---|---|
0.05 | $599,000 | 3 | 2.5 | 2,968 | For Sale | |
0.10 | $660,600 | 5 | 3.5 | 4,145 | Off Market | |
0.11 | $708,500 | 3 | 2.5 | 3,797 | Recently Sold | |
0.09 | $615,000 | 5 | 3 | 2,992 | Recently Sold | |
0.09 | $389,000 | 3 | 3 | 2,446 | Recently Sold | |
0.12 | $412,700 | 3 | 3 | 2,535 | Off Market | |
0.11 | $421,400 | 2 | 2 | 1,624 | Off Market | |
0.13 | $350,600 | 3 | 3 | 2,296 | Off Market | |
0.13 | $319,000 | - | - | - | Recently Sold | |
0.14 | $520,000 | 5 | 3 | 2,845 | For Sale | |
0.17 | $560,000 | 4 | 4 | 3,292 | Recently Sold |
Local Information
- Map ViewExplore the area around 4199 Brookside Dr.

- Schools1 Elementary School1 Middle School1 High School

- Shop & Eat

-- mins to
Home Highlights

Single-Family Home

Built in 1995

1.32 acre lot

3,543 sqft

$145/sqft

3 Car Garage
About this House
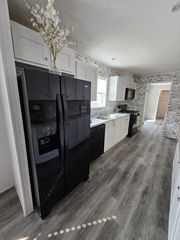
This terrific 3 bedroom, plus den, 2.5-bath home features an open-concept design, has optional one level living and is move-in ready. Situated on 1.3 acres, this in town acreage is a beautiful property has been updated with numerous modern amenities. Inside, the foyer with LPV flooring leads to a grand great room highlighted by volume ceilings, a fireplace, built-ins, and large picturesque windows offering views of the backyard and beautiful sunrises. The great room flows seamlessly into the kitchen, which offers LVP flooring, an island, a large pantry, stainless steel appliances, and a dining area. A slider provides access to a deck, patio, and a backyard featuring a private basketball court and storage shed. The versatile front room includes LVP flooring and is ideal for an office, formal dining area or music room. The spacious main-level primary bedroom features walk-in closet & updated private bathroom with LVP flooring, a custom tiled shower with glass doors, a slipper tub, and a double sink vanity. The laundry room is conveniently located adjacent to the primary suite. The upper level boasts an open loft for additional living space, two bedrooms & a full bath. The lower level includes a family/rec room with new carpeting, dry bar area, space for exercise equipment, and a den (currently has a bed in it). Oversized 3 car garage with extra parking pad. Additional updates include a newer roof, siding, garage doors and HVAC system. This home is located near Linn-Mar schools, Hunters Ridge Golf Course, Lowe Park, YMCA, walking and bike trails & Uptown Marion. A PLACE TO CALL HOME!
4199 Brookside Dr, Marion, IA 52302 is a 3 bedroom, 3 bathroom, 3,543 sqft single-family home built in 1995. It last sold for $515,000 on Apr 15, 2026 (1% above the $509,000 asking price). This property is not currently displayed as for sale or rent on Trulia. The Trulia Estimate is $517,800, with a rent estimate of $2,999/month.
Last check for updates: about 5 hours ago
Listed by Marian Flink, (319) 350-3992
SKOGMAN REALTY
Bought with: Will Brandt, (319) 389-9918, SKOGMAN REALTY
Originating MLS: Cedar Rapids Area Association Of Realtors
Source: CRAAR, CDRMLS, MLS#2601120
Home Details for 4199 Brookside Dr

|
|---|
Interior Details Basement: Full,ConcreteNumber of Rooms: 1 |
Beds & Baths Number of Bedrooms: 3Number of Bathrooms: 3Number of Bathrooms (full): 2Number of Bathrooms (half): 1 |
Dimensions and Layout Living Area: 3543 Square Feet |
Appliances & Utilities Appliances: Dryer, Dishwasher, Disposal, Gas Water Heater, Microwave, Range, Refrigerator, Water Softener Rented, WasherDishwasherDisposalDryerLaundry: Main LevelMicrowaveRefrigeratorWasher |
Heating & Cooling Heating: Forced Air,GasHas CoolingAir Conditioning: Central AirHas HeatingHeating Fuel: Forced Air |
Fireplace & Spa Fireplace: Insert, Gas, Great Room, Wood BurningHas a Fireplace |
Levels, Entrance, & Accessibility Stories: 1Levels: Two |

|
|---|
Exterior Home Features Patio / Porch: Deck, PatioFoundation: Poured |
Parking & Garage Number of Garage Spaces: 3Number of Covered Spaces: 3Has a GarageHas an Attached GarageParking Spaces: 3Parking: Attached,Garage,Garage Door Opener |
Frontage Not on Waterfront |
Water & Sewer Sewer: Public Sewer |
Finished Area Finished Area (above surface): 2603 Square FeetFinished Area (below surface): 940 Square Feet |

|
|---|
Year Built Year Built: 1995 |
Property Type / Style Property Type: ResidentialProperty Subtype: Single Family ResidenceArchitecture: Ranch,Two Story |
Building Building: See RemarksConstruction Materials: Frame, Stone, Vinyl SidingNot a New Construction |
Property Information Parcel Number: 103010300100000 |

|
|---|
Price List Price: $509,000Price Per Sqft: $145/sqft |
Status Change & Dates Off Market Date: Fri Feb 20 2026Possession Timing: Negotiable |

|
|---|
MLS Status: Closed |

|
|---|

|
|---|
Direction & Address City: Marion |
School Information Elementary School: Indian CreekJr High / Middle School: ExcelsiorHigh School: Linn Mar |

|
|---|
Association for this Listing: Cedar Rapids Area Association Of RealtorsNo HOA |

|
|---|
Lot Area: 1.32 Acres |

|
|---|
Listing Terms: Cash, Conventional |

|
|---|
BasementMls Number: 2601120Living Area Range Units: Square FeetAbove Grade Unfinished Area: 2603Above Grade Unfinished Area Units: Square FeetBelow Grade Unfinished Area Units: Square FeetUniversal Property Id: US-19113-N-103010300100000-R-N |

|
|---|
Days On Market Replication: 0 |
Price and Tax history
| Date | Event | Price |
|---|---|---|
Apr 15, 2026 Source: CRAAR, CDRMLS #2601120 | Sold | $515,000 |
Feb 20, 2026 Source: CRAAR, CDRMLS #2601120 | Pending | $509,000 |
Feb 20, 2026 Source: CRAAR, CDRMLS #2601120 | Listed For Sale | $509,000 |
Nov 2, 2025 Source: CRAAR, CDRMLS #2505978 | ListingRemoved | $549,900 |
Sep 1, 2025 Source: CRAAR, CDRMLS #2505978 | PriceChange | $549,900 Price decreased by 3% |
Jul 8, 2025 Source: CRAAR, CDRMLS #2505978 | Listed For Sale | $565,000 |
Jul 8, 2025 Source: CRAAR, CDRMLS #2503233 | ListingRemoved | $578,000 |
Jun 5, 2025 Source: CRAAR, CDRMLS #2503233 | PriceChange | $578,000 Price decreased by 3% |
May 6, 2025 Source: CRAAR, CDRMLS #2503233 | Listed For Sale | $598,000 |
| Year | Property tax | Tax assessment |
|---|---|---|
| 2025 | $8,580 | $518,700 |
Home facts updated by county records
Market trends in Marion
Last updated August 2026
Avg. sale price
$282K
$7KMoM
Sale-to-List Price
99.7%
Price per sq ft
$138
$1MoM
Available listings
120
27MoM
Around this home
What Locals Say about Marion
At least 173 Trulia users voted on each feature.

93 % Say it's dog friendly

91 % Say car is needed

88 % Say parking is easy

88 % Say yards are well-kept

84 % Say there are sidewalks

84 % Say there's holiday spirit

81 % Say kids play outside

80 % Say people would walk alone at night

65 % Say it's quiet

61 % Say streets are well-lit

59 % Say neighbors are friendly

51 % Say there's wildlife

50 % Say they plan to stay for at least 5 years

34 % Say it's walkable to grocery stores

33 % Say it's walkable to restaurants

26 % Say there are community events
Sourced by Trulia users. Learn more about our methodology.
LGBTQ Local Legal Protections
LGBTQ Local Legal Protections



IDX information is provided exclusively for personal, non-commercial use, and may not be used for any purpose other than to identify prospective properties consumers may be interested in purchasing. Information is deemed reliable but not guaranteed.
Frequently asked questions about 4199 Brookside Dr
- What is 4199 Brookside Dr estimated to be worth?Trulia's estimated value for 4199 Brookside Dr in Marion, IA is $517,800.
- What is the price history for 4199 Brookside Dr?4199 Brookside Dr in Marion, IA last sold for $515,000 in April 2026.
- Is Marion a buyer's or seller's market?Marion is currently a seller's market, based on recent for-sale activity.
- What's the median sale price in Marion?The median sale price in Marion is $282K. That is up $7K from the prior month.
- Does 4199 Brookside Dr have air conditioning?Yes, 4199 Brookside Dr in Marion, IA has air conditioning.
- Does 4199 Brookside Dr have laundry facilities?Yes, 4199 Brookside Dr in Marion, IA has in-unit laundry.
Explore by feature - Pet Friendly
 PET FRIENDLY
 SENIOR HOUSINGPET FRIENDLY
 SPECIAL OFFERPET FRIENDLY
 PET FRIENDLY
 NEW - 1 DAY AGOPET FRIENDLY
 APPLY INSTANTLYPET FRIENDLY
 APPLY INSTANTLYPET FRIENDLY
 NEW - 15 HRS AGOPET FRIENDLY
 PET FRIENDLY
 PET FRIENDLY
Explore by feature - Garage
- PET FRIENDLY

 NEW - 1 DAY AGOAPPLY INSTANTLYPET FRIENDLY
 APPLY INSTANTLY
 APPLY INSTANTLY
 APPLY INSTANTLY
- APPLY INSTANTLYPET FRIENDLY
- APPLY INSTANTLYPET FRIENDLY
 APPLY INSTANTLYPET FRIENDLY
 APPLY INSTANTLY
Explore by feature - Air Conditioning
- PET FRIENDLY
- SENIOR HOUSINGPET FRIENDLY
 PET FRIENDLY
- SPECIAL OFFERPET FRIENDLY
- NEW - 1 DAY AGOPET FRIENDLY
- NEW - 1 DAY AGOAPPLY INSTANTLYPET FRIENDLY
 APPLY INSTANTLY
- APPLY INSTANTLY
- APPLY INSTANTLY
Explore by feature - Washer/dryer
- PET FRIENDLY
- SPECIAL OFFERPET FRIENDLY
- NEW - 1 DAY AGOPET FRIENDLY

- NEW - 1 DAY AGOAPPLY INSTANTLYPET FRIENDLY
- APPLY INSTANTLY
- APPLY INSTANTLY
- APPLY INSTANTLY
- APPLY INSTANTLY
Apartments for Rent
- PET FRIENDLY

- SENIOR HOUSINGPET FRIENDLY
- PET FRIENDLY
- PET FRIENDLY
- APPLY INSTANTLYPET FRIENDLY
 See more homes for rent inMarion
Off Market Homes Near 4199 Brookside Dr
 SOLDSEP 21, 2026Debra Callahan, RE/MAX CONCEPTS
 SOLDSEP 18, 2026Denver Meinert, Pinnacle Realty LLC
 SOLDSEP 18, 2026Rachel Franck, RE/MAX CONCEPTS
 SOLDSEP 18, 2026Laura Merchan, SKOGMAN REALTY
 SOLDSEP 18, 2026Stefan Doerrfeld-Twenty40 Sales Team, Twenty40 Real Estate + Development
 SOLDSEP 16, 2026Jason Naaktgeboren, Pinnacle Realty LLC
 SOLDSEP 16, 2026Mindy Martin, SKOGMAN REALTY
 SOLDSEP 16, 2026Brooke Kauffman, Urban Acres Real Estate Corridor
 SOLDSEP 16, 2026David Berry, Realty87
 SOLDSEP 15, 2026JJ Johannes, Epique Realty
 See more homes for sale inMarion
Homes for sale near 4199 Brookside Dr
 OPEN SUN, 2-4PM0.28 ACRESJulie Junge, IOWA REALTY
 NEW CONSTRUCTION0.4 ACRESMindy Martin, SKOGMAN REALTY
 NEW CONSTRUCTION0.29 ACRESKevin Heinbuch, PRK Williams Realty
 NEW CONSTRUCTION0.27 ACRESKevin Heinbuch, PRK Williams Realty
 0.97 ACRES
 0.28 ACRESWill Brandt, SKOGMAN REALTY
 NEW CONSTRUCTION0.28 ACRESMary Zalesky, SKOGMAN REALTY
 0.43 ACRESLaura Merchan, SKOGMAN REALTY
 0.61 ACRESMarian Flink, SKOGMAN REALTY
 NEW CONSTRUCTIONJessie Arp, SKOGMAN REALTY
- See more homes for sale inMarion

- Results are loading