


$784,000
Original price: $799,000
 3 Beds
 3.5 Baths
 1,944 sqft (on 0.45 acres)
4194 Longview Ln, Boulder, CO 80301
Est. Mortgage $5,102/mo*
Get Pre-QualifiedHome Highlights

Townhouse

Built in 2011

0.45 acre lot

$403/sqft

2 Car Garage

HOA $496/mo
Local Information
- Map ViewExplore the area around 4194 Longview Ln.

- Schools1 Elementary School1 Middle School1 High School

- Shop & Eat

-- mins to
About this House
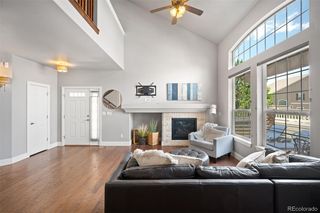
**MOTIVATED SELLERS** Don't miss this chance to own a lovely, well maintained, sun filled, end unit townhome in Boulder's Northfield Village with Flatiron and Foothill views, abundant natural light, and an ideal lock-and-leave lifestyle. This bright 3b/4b home features soaring ceilings, hardwood floors, and an open-concept main level perfect for everyday living and entertaining.The gourmet kitchen includes stainless steel appliances, granite countertops, ample cabinetry, and a premium refrigerator with specialty ice. A brand-new HVAC system adds comfort and peace of mind. The versatile lower level offers flexible space for a home gym, media room, or guest suite, complete with a steam shower for a spa-like retreat. Enjoy added privacy and light from the coveted end-unit location, plus the convenience of an attached 2-car garage with great storage for all your outdoor gear. Ideally located near trails, parks, open space, and just minutes to downtown, CU, and shopping/dining. Low-maintenance living with unbeatable access to everything Boulder has to offer.
Last check for updates: about 14 hours ago
Listing courtesy of Jessica Fitzer, (303) 258-3686
8z Real Estate
Source: IRES as distributed by MLS GRID, MLS#1062031
Home Details for 4194 Longview Ln

|
|---|
Interior Details Basement: Partially FinishedNumber of Rooms: 8Types of Rooms: Primary Bedroom, Bedroom 2, Bedroom 3, Dining Room, Kitchen, Laundry, Living Room, Recreation Room |
Beds & Baths Number of Bedrooms: 3Number of Bathrooms: 4Number of Bathrooms (full): 1Number of Bathrooms (three quarters): 2Number of Bathrooms (half): 1Number of Bathrooms (main level): 1 |
Dimensions and Layout Living Area: 1944 Square Feet |
Appliances & Utilities Utilities: Natural Gas Available, Electricity Available, Cable Available, High Speed AvailAppliances: Gas Range, Dishwasher, Refrigerator, Washer, Dryer, Microwave, DisposalDishwasherDisposalDryerMicrowaveRefrigeratorWasher |
Heating & Cooling Heating: Forced AirHas CoolingAir Conditioning: Central Air,Ceiling Fan(s)Has HeatingHeating Fuel: Forced Air |
Gas & Electric Has Electric on Property |
Windows, Doors, Floors & Walls Window: Skylight(s), Window CoveringsFlooring: Wood |
Levels, Entrance, & Accessibility Stories: 2Levels: TwoAccessibility: Level Lot, Near Bus, Low CarpetFloors: Wood |
View Has a ViewView: Hills |
Security Security: Fire Sprinkler System, Fire Alarm |

|
|---|
Exterior Home Features Roof: CompositionPatio / Porch: PatioFencing: Wood |
Parking & Garage Number of Garage Spaces: 2Number of Covered Spaces: 2Other Parking: AttachedNo CarportHas a GarageHas an Attached GarageParking Spaces: 2Parking: Attached |
Frontage Road Frontage: City StreetRoad Surface Type: AsphaltNot on Waterfront |
Water & Sewer Sewer: Public Sewer |
Farm & Range Does Not Include Irrigation Water Rights |
Finished Area Finished Area (above surface): 1397 Square Feet |

|
|---|
Days on Market: 96 |

|
|---|
Year Built Year Built: 2011 |
Property Type / Style Property Type: ResidentialProperty Subtype: TownhouseStructure Type: Outside EntryArchitecture: Outside Entry |
Building Construction Materials: FrameNot a New ConstructionAttached To Another Structure |
Property Information Parcel Number: R0601117 |

|
|---|
Price List Price: $784,000Price Per Sqft: $403 |

|
|---|
MLS Status: Active |

|
|---|

|
|---|
Direction & Address City: BoulderCommunity: Northfield Village Rowhouse Condos Bldg 2 |
School Information Elementary School: CreeksideJr High / Middle School: CentennialHigh School: BoulderHigh School District: Boulder Valley Dist RE2 |

|
|---|
Listing Agent Listing ID: 1062031 |

|
|---|
Building Area Building Area: 1397 Square Feet |

|
|---|
Community Features: Park |

|
|---|
HOA Fee Includes: Common Amenities, Trash, Snow Removal, Maintenance Grounds, Exterior Maintenance, Water, SewerHOA Name: Northfield Village Row HouseHOA Phone: 720-684-7799HOA Name (second): Northfield Village CommunityHOA Fee (second): 46HOA Fee Frequency (second): MonthlyHas an HOAHOA Fee: $496/Monthly |

|
|---|
Lot Area: 0.45 acres |

|
|---|
Special Conditions: Private Owner |

|
|---|
Listing Terms: Cash, Conventional, FHA, VA Loan |

|
|---|
Energy Efficiency Features: Windows |

|
|---|
BasementMls Number: 1062031Attribution Contact: 303-258-3686Above Grade Unfinished Area: 1397Activation Date: Wed Jun 17 2026Showing Service Name: ShowingTime |

|
|---|
Park |
Around this home
Neighborhood Overview

Neighborhood stats provided by third party data sources.
What Locals Say about Four Mile Creek
At least 3 Trulia users voted on each feature.

100 % Say people would walk alone at night

100 % Say it's dog friendly

100 % Say kids play outside

100 % Say there's holiday spirit

100 % Say yards are well-kept

100 % Say parking is easy

100 % Say there's wildlife

100 % Say there are sidewalks

89 % Say it's quiet

75 % Say car is needed

63 % Say neighbors are friendly

50 % Say there are community events

43 % Say they plan to stay for at least 5 years

40 % Say streets are well-lit
Sourced by Trulia users. Learn more about our methodology.
Market trends in Boulder
Last updated August 2026
Avg. sale price
$904K
$6.67KMoM
Sale-to-List Price
98.2%
0.2%MoM
Price per sq ft
$489
$10MoM
Available listings
765
3MoM
Home Value
Trulia Estimate
$773KSince last month
Increased$5K (+0.7%)Since last year
Increased$600 (+0.1%)Since last sale
Increased$38K (+5.2%)Learn more about this home's value by checking out its Trulia Estimate, the value of nearby homes, and how much similar homes have sold for.
Trulia Estimate
The of this home's value increased by +28% in the last 10 years
| Month | Estimated value |
|---|---|
2026 | |
| September 2026 | $773K |
| August 2026 | $768K |
| July 2026 | $785K |
| June 2026 | $794K |
| May 2026 | $800K |
| April 2026 | $759K |
| March 2026 | $766K |
| February 2026 | $763K |
| January 2026 | $747K |
2025 | |
2024 | |
2023 | |
2022 | |
2021 | |
2020 | |
2019 | |
2018 | |
2017 | |
2016 | |
Comparable sales
These are recently sold homes that have a similar location or other similar features to this home, like bedrooms, bathrooms, and square footage. Get a sense of the expected prices in the area by viewing these homes.Address | Distance | Property Type | Sold Price | Sold Date | Bed | Bath | Sqft |
|---|---|---|---|---|---|---|---|
0.04 | Townhouse | $835,000 | 06/24/26 | 3 | 3.5 | 2,087 | |
0.13 | Townhouse | $645,000 | 11/12/25 | 2 | 2.5 | 1,853 | |
0.65 | Townhouse | $371,500 | 11/04/25 | 2 | 3.5 | 1,872 | |
0.63 | Townhouse | $695,700 | 06/25/26 | 4 | 3 | 1,524 | |
0.89 | Townhouse | $675,000 | 05/18/26 | 3 | 2.5 | 2,470 | |
0.80 | Townhouse | $620,000 | 03/25/26 | 3 | 2.5 | 1,715 | |
0.81 | Townhouse | $675,000 | 02/13/26 | 3 | 1.5 | 2,121 | |
0.83 | Townhouse | $599,000 | 03/25/26 | 3 | 2 | 2,024 | |
0.62 | Townhouse | $490,000 | 07/17/26 | 4 | 2 | 1,524 | |
1.07 | Townhouse | $944,450 | 09/09/26 | 3 | 3 | 2,014 |
Nearby home prices
Get a sense of expected prices in the area by checking the value of nearby homes.Address | Distance | Price | Bed | Bath | Sqft | Status |
|---|---|---|---|---|---|---|
0.04 | $835,000 | 3 | 3.5 | 2,087 | Recently Sold | |
0.05 | $1,188,700 | 5 | 3.5 | 3,628 | Off Market | |
0.07 | $206,813 | 2 | 2 | 1,190 | Recently Sold | |
0.09 | $232,850 | 3 | 2 | 1,199 | Recently Sold | |
0.09 | $2,135,600 | 4 | 4.5 | 5,047 | Off Market | |
0.10 | $1,300,000 | 3 | 2 | 2,417 | Recently Sold | |
0.10 | $646,900 | 3 | 3.5 | 1,897 | Off Market | |
0.11 | $646,900 | 3 | 3.5 | 1,897 | Off Market | |
0.12 | $1,871,500 | 5 | 3 | 3,640 | Off Market | |
0.12 | $277,600 | 3 | 2 | 1,430 | Off Market | |
0.12 | $1,434,200 | 3 | 1 | 1,757 | Off Market |
Price and Tax history
| Date | Event | Price |
|---|---|---|
Aug 18, 2026 Source: REcolorado as distributed by MLS GRID #IR1062031 | PriceChange | $784,000 Price decreased by 2% |
Jun 23, 2026 Source: REcolorado as distributed by MLS GRID #IR1062031 | PriceChange | $799,000 Price decreased by 1% |
Jun 17, 2026 Source: IRES as distributed by MLS GRID #1062031 | Listed For Sale | $810,000 |
Jun 16, 2026 Source: IRES as distributed by MLS GRID #1057991 | ListingRemoved | $810,000 |
May 19, 2026 Source: IRES as distributed by MLS GRID #1057991 | PriceChange | $810,000 Price decreased by 2% |
May 7, 2026 Source: IRES as distributed by MLS GRID #1057991 | Listed For Sale | $825,000 |
Mar 5, 2021 Source: IRES as distributed by MLS GRID #932759 | Sold | $735,000 |
Feb 4, 2021 Source: IRES as distributed by MLS GRID #932759 | Listed For Sale | $720,000 |
Oct 7, 2020 Source: Agent Provided | ListingRemoved | $720,000 |
Sep 9, 2020 Source: Agent Provided | PriceChange | $720,000 Price decreased by 2% |
Aug 20, 2020 Source: Agent Provided | PriceChange | $735,000 Price decreased by 1% |
Aug 5, 2020 Source: Agent Provided | PriceChange | $744,900 Price decreased by 1% |
Jul 3, 2020 Source: Agent Provided | Listed For Sale | $749,000 |
Jun 5, 2019 Source: IRES as distributed by MLS GRID #878982 | Sold | $685,000 |
May 17, 2019 Source: Agent Provided | Pending | $690,000 |
Apr 25, 2019 Source: Agent Provided | Listed For Sale | $690,000 |
Jul 1, 2014 Source: IRES as distributed by MLS GRID #735759 | Sold | $465,000 |
May 15, 2014 Source: Agent Provided | Listed For Sale | $464,900 |
Jun 5, 2012 Source: N/A | Sold | $404,900 |
| Year | Property tax | Tax assessment |
|---|---|---|
| 2025 | $4,460 | $845,200 |
Home facts updated by county records
LGBTQ Local Legal Protections
LGBTQ Local Legal Protections



Jessica Fitzer, 8z Real Estate
Agent Phone: (303) 258-3686
Based on information submitted to the MLS GRID as of 2026-09-21 13:48:35 PDT. All data is obtained from various sources and may not have been verified by broker or MLS GRID. Supplied Open House Information is subject to change without notice. All information should be independently reviewed and verified for accuracy. Properties may or may not be listed by the office/agent presenting the information. Some IDX listings have been excluded from this website. Click here for more information
Similar Homes You May Like
 LIV Sotheby's International Realty, MLS#3067591
 Leslie Herz, Coldwell Banker Realty-Boulder
 Jill Marum, Your Castle Real Estate LLC
 Sara Vaughn, LIV Sotheby's Intl Realty
 West and Main Homes Inc, MLS#6352738
 Justen Staufer, Staufer Team Real Estate
 Real Broker, LLC DBA Real, MLS#5212860
 OPEN SAT, 10-12PMCompass - Denver, MLS#9756449
 Libby Earthman, LoKation Real Estate-Longmont
 NeXstep Real Estate Group, MLS#5904286
 Connor Martin, eXp Realty - Northern CO
 Coldwell Banker Realty 14, MLS#7974115
 Your Castle Real Estate Inc, MLS#3683051
 Jennifer Arbuckle, RE/MAX Northwest
 Heather Groff, LIV Sotheby's Intl Realty
 The Bernardi Group, Coldwell Banker Realty-Boulder
 Compass Colorado, LLC - Boulder, MLS#7640155
 Alana Childre, RE/MAX of Boulder, Inc
 Patrick Dolan, RE/MAX of Boulder, Inc
 MB Bellissimo Homes, MLS#6242779
 Christopher Martinez, RE/MAX Alliance-Longmont
 Redfin Corporation, MLS#6981027
 LIV Sotheby's International Realty, MLS#1990500
 RE/MAX Professionals, MLS#7999903
 Madison & Company Properties, MLS#1503567
 LIV Sotheby's International Realty, MLS#9156934
 See more homes for sale inBoulder


New Listings near 4194 Longview Ln
 Karla Bielanski, RE/MAX of Boulder, Inc
 0.74 ACRESCompass - Denver, MLS#4609761
 0.26 ACRESUrban Companies, MLS#5453607
 0.25 ACRESJeff Hebeler, Live West Realty
 Christopher Botsy Phillips, Compass - Boulder
- See more homes for sale inBoulder


Frequently asked questions about 4194 Longview Ln
- What is the estimated monthly payment for 4194 Longview Ln?Based on a $784,000 list price with 20% down at today's rates, the estimated monthly payment for 4194 Longview Ln in Boulder, CO is approximately $4,680 (about $4,259 principal & interest, $346 property taxes, and $75 homeowner's insurance). This is an estimate. Actual payment depends on your loan terms.
- How does the list price for 4194 Longview Ln compare to homes in Boulder?4194 Longview Ln in Boulder, CO is listed at $784,000, about 13% below the $904K median sale price in Boulder.
- What are the closest schools to 4194 Longview Ln?The closest schools to 4194 Longview Ln in Boulder, CO are Boulder High School (rated 9/10), Centennial Middle School (rated 6/10), Crest View Elementary School (rated 9/10).
- What is 4194 Longview Ln estimated to be worth?Trulia's estimated value for 4194 Longview Ln in Boulder, CO is $772,900.
- Does 4194 Longview Ln have air conditioning?Yes, 4194 Longview Ln in Boulder, CO has air conditioning.
- Does 4194 Longview Ln have laundry facilities?Yes, 4194 Longview Ln in Boulder, CO has in-unit laundry.
4194 Longview Ln, Boulder, CO 80301 is a 3 bedroom, 4 bathroom, 1,944 sqft townhouse built in 2011. 4194 Longview Ln is located in Four Mile Creek, Boulder. This property is currently available for sale and was listed by IRES as distributed by MLS GRID on Jun 17, 2026. The MLS # for this home is MLS# 1062031.