

$424,100
 3 Beds
 2 Baths
 1,349 sqft
4194 Eagle Crest Dr, Stockton, CA 95215
Est. Refi. Payment $2,708/mo*
Refinance Your HomeCurrently Off Market - Sold Dec 21, 2009 for $116,000
Home Value
Trulia Estimate
$424KSince last month
Decreased$14K (-3.3%)Since last year
Decreased$9K (-2.1%)Since last sale
Increased$306K (+263.9%)Learn more about this home's value by checking out its Trulia Estimate, the value of nearby homes, and how much similar homes have sold for.
Trulia Estimate
The of this home's value decreased by -1% in the last 10 years
| Month | Estimated value |
|---|---|
2026 | |
| September 2026 | $422K |
| August 2026 | $436K |
| July 2026 | $425K |
| June 2026 | $436K |
| May 2026 | $440K |
| April 2026 | $433K |
| March 2026 | $432K |
| February 2026 | $429K |
| January 2026 | $421K |
2025 | |
Comparable sales
These are recently sold homes that have a similar location or other similar features to this home, like bedrooms, bathrooms, and square footage. Get a sense of the expected prices in the area by viewing these homes.Address | Distance | Property Type | Sold Price | Sold Date | Bed | Bath | Sqft |
|---|---|---|---|---|---|---|---|
0.38 | Single-Family Home | $190,000 | 04/23/26 | 3 | 2 | 1,294 | |
0.32 | Single-Family Home | $403,000 | 09/26/25 | 3 | 2 | 990 | |
0.36 | Single-Family Home | $419,000 | 02/27/26 | 3 | 2 | 1,192 | |
0.38 | Single-Family Home | $360,000 | 12/03/25 | 3 | 2 | 1,845 | |
0.32 | Single-Family Home | $493,000 | 06/02/26 | 3 | 2 | 1,501 | |
0.26 | Single-Family Home | $380,000 | 12/03/25 | 3 | 1 | 1,257 | |
0.44 | Single-Family Home | $350,000 | 06/23/26 | 2 | 2 | 1,404 |
Nearby home prices
Get a sense of expected prices in the area by checking the value of nearby homes.Address | Distance | Price | Bed | Bath | Sqft | Status |
|---|---|---|---|---|---|---|
0.03 | $404,300 | 3 | 2 | 1,343 | Off Market | |
0.03 | $431,500 | 3 | 2 | 1,347 | Off Market | |
0.05 | $422,900 | 3 | 2 | 1,343 | Off Market | |
0.04 | $448,600 | 3 | 2 | 1,343 | Off Market | |
0.07 | $409,400 | 3 | 2 | 1,235 | Off Market | |
0.07 | $434,500 | 3 | 2 | 1,235 | Off Market | |
0.04 | $439,700 | 3 | 2 | 1,211 | Off Market | |
0.05 | $424,300 | 3 | 2 | 1,347 | Off Market | |
0.07 | $431,300 | 3 | 2 | 1,347 | Off Market | |
0.05 | $431,500 | 3 | 2 | 1,347 | Off Market | |
0.06 | $426,000 | 3 | 2 | 1,300 | Off Market |
Local Information
- Map ViewExplore the area around 4194 Eagle Crest Dr.

- Schools3 Elementary Schools4 Middle Schools1 High School

- Shop & Eat

-- mins to
Home Highlights

Single-Family Home

Built in 1990

1,349 sqft

$314/sqft

2 Car Garage
About this House
Fantastic 3 bedroom, 2 bath home. Living room features venting for wood stove (missing stove). Tile floor entry. New interior paint. Professionally cleaned carpets. Vaulted ceilings. Kitchen has tile counters. Private Master, separate from other two bedrooms. Large yard with RV access and huge RV storage awning. Storage shed with electricity and two oversize doors. Outdoor drinking fountain. Grape vines. Large concrete patio. A must see home!!
4194 Eagle Crest Dr, Stockton, CA 95215 is a 3 bedroom, 2 bathroom, 1,349 sqft single-family home built in 1990. It last sold for $116,000 on Dec 21, 2009 (29% above the $89,900 asking price). This property is not currently displayed as for sale or rent on Trulia. The Trulia Estimate is $424,100, with a rent estimate of $2,481/month.
Last check for updates: about 13 hours ago
Listed by Alicia Rios DRE #01369621, (209) 915-1461
Century 21 MM
Bought with: Sharon Donahue DRE #01337188, (209) 609-5122, Werner Properties
Originating MLS: MetroList Services, Inc.
Source: MetroList Services of CA, MLS#90090378
Home Details for 4194 Eagle Crest Dr

|
|---|
Interior Details Number of Rooms: 4Types of Rooms: Master Bedroom, Master Bathroom, Dining Room, Kitchen |
Beds & Baths Number of Bedrooms: 3Number of Bathrooms: 2Number of Bathrooms (full): 2 |
Dimensions and Layout Living Area: 1349 Square Feet |
Appliances & Utilities Utilities: Public, Cable Available, Natural Gas Connected, Sewer In & ConnectedAppliances: Free-Standing Gas Oven, Free-Standing Gas RangeLaundry: In Garage |
Heating & Cooling Heating: CentralHas CoolingAir Conditioning: Central AirHas HeatingHeating Fuel: Central |
Fireplace & Spa Number of Fireplaces: 1Fireplace: See RemarksHas a Fireplace |
Gas & Electric Electric: 220 Volts, 220 Volts in Laundry |
Windows, Doors, Floors & Walls Flooring: Carpet, Tile, Linoleum/Vinyl |
Levels, Entrance, & Accessibility Floors: Carpet, Tile, Linoleum Vinyl |

|
|---|
Exterior Home Features Roof: CompositionOther Structures: OutbuildingFoundation: Slab |
Parking & Garage Number of Garage Spaces: 2Number of Covered Spaces: 2No CarportHas a GarageHas an Attached GarageParking Spaces: 2Parking: Attached,RV Access/Parking,RV Possible |
Frontage Responsible for Road Maintenance: Public Maintained Road |
Surface & Elevation Topography: Trees Many |

|
|---|
Year Built Year Built: 1990 |
Property Type / Style Property Type: ResidentialProperty Subtype: Single Family ResidenceArchitecture: A-Frame |
Building Construction Materials: WoodNot Attached Property |

|
|---|
Price List Price: $89,900 |

|
|---|
MLS Status: Closed |

|
|---|
Direction & Address City: StocktonCommunity: Eaglecrest |

|
|---|
Association for this Listing: MetroList Services, Inc. |

|
|---|
Lot Area: 9583.2 sqft |

|
|---|
Special Conditions: Real Estate Owned |

|
|---|
Mobile Home Park Mobile Home Units: Feet |

|
|---|
Mls Number: 90090378 |
Price and Tax history
| Date | Event | Price |
|---|---|---|
Dec 21, 2009 Source: MetroList Services of CA #90090378 | Sold | $116,000 |
Market trends in Garden Acres
Last updated August 2026
Avg. sale price
—
Sale-to-List Price
—
Price per sq ft
—
Available listings
10
1MoM
Around this home
What Locals Say about Garden Acres
At least 45 Trulia users voted on each feature.

87 % Say yards are well-kept

78 % Say car is needed

76 % Say there's holiday spirit

69 % Say parking is easy

58 % Say kids play outside

57 % Say it's dog friendly

51 % Say they plan to stay for at least 5 years

47 % Say neighbors are friendly

45 % Say it's walkable to grocery stores

41 % Say it's quiet

35 % Say there's wildlife

31 % Say people would walk alone at night

23 % Say streets are well-lit

20 % Say it's walkable to restaurants

18 % Say there are sidewalks

15 % Say there are community events
Sourced by Trulia users. Learn more about our methodology.
LGBTQ Local Legal Protections
LGBTQ Local Legal Protections



Frequently asked questions about 4194 Eagle Crest Dr
- What is 4194 Eagle Crest Dr estimated to be worth?Trulia's estimated value for 4194 Eagle Crest Dr in Stockton, CA is $424,100.
- What is the price history for 4194 Eagle Crest Dr?4194 Eagle Crest Dr in Stockton, CA last sold for $116,000 in December 2009.
- Is Stockton a buyer's or seller's market?Stockton is currently a seller's market, based on recent for-sale activity.
- What do residents say about Stockton?Residents describe Stockton, CA as well-kept, easy to park in, and dog-friendly. Most residents say you need a car. See recently sold homes in Stockton, CA.
- Does 4194 Eagle Crest Dr have air conditioning?Yes, 4194 Eagle Crest Dr in Stockton, CA has air conditioning.
- Does 4194 Eagle Crest Dr have laundry facilities?Yes, 4194 Eagle Crest Dr in Stockton, CA has laundry facilities.
Explore by feature - Pet Friendly
 SPECIAL OFFERPET FRIENDLY
 NEW - 1 DAY AGOSPECIAL OFFERPET FRIENDLY
 NEW - 1 DAY AGOPET FRIENDLY$1,850 - $2,445/mo1-2 bd1-2 baStratford Villas Apartments | 1223 W Stratford Cir,
Stockton, CA 95207 PET FRIENDLY
 PET FRIENDLY
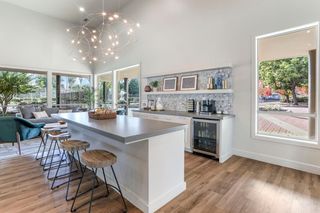 PET FRIENDLY
 SPECIAL OFFERPET FRIENDLYFURNISHED
 SPECIAL OFFERPET FRIENDLY
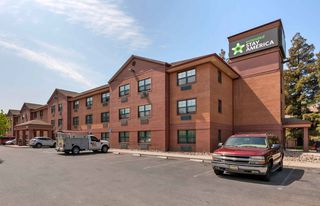 PET FRIENDLYFURNISHED
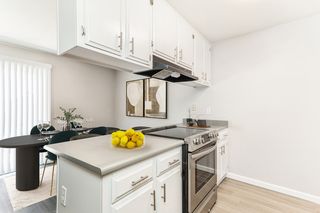 SPECIAL OFFERPET FRIENDLY
Explore by feature - Garage
- PET FRIENDLY
- PET FRIENDLY
- PET FRIENDLYFURNISHED
- SPECIAL OFFERPET FRIENDLY
 SPECIAL OFFERPET FRIENDLY
 PET FRIENDLY
 APPLY INSTANTLYPET FRIENDLY
 PET FRIENDLY
 APPLY INSTANTLYPET FRIENDLY
 PET FRIENDLY
Explore by feature - Air Conditioning
- NEW - 1 DAY AGOSPECIAL OFFERPET FRIENDLY
- NEW - 1 DAY AGOPET FRIENDLY$1,850 - $2,445/mo1-2 bd1-2 baStratford Villas Apartments | 1223 W Stratford Cir,
Stockton, CA 95207 - PET FRIENDLY
- PET FRIENDLY
- PET FRIENDLY
- SPECIAL OFFERPET FRIENDLYFURNISHED
- SPECIAL OFFERPET FRIENDLY
- PET FRIENDLYFURNISHED
- SPECIAL OFFERPET FRIENDLY

Explore by feature - Pool
- SPECIAL OFFERPET FRIENDLY
- NEW - 1 DAY AGOSPECIAL OFFERPET FRIENDLY
- NEW - 1 DAY AGOPET FRIENDLY$1,850 - $2,445/mo1-2 bd1-2 baStratford Villas Apartments | 1223 W Stratford Cir,
Stockton, CA 95207 - PET FRIENDLY
- PET FRIENDLY
- SPECIAL OFFERPET FRIENDLYFURNISHED
- SPECIAL OFFERPET FRIENDLY

- SPECIAL OFFERPET FRIENDLY
 PET FRIENDLY
Explore by feature - Washer/dryer
- NEW - 1 DAY AGOSPECIAL OFFERPET FRIENDLY
- PET FRIENDLY
- PET FRIENDLY
- SPECIAL OFFERPET FRIENDLYFURNISHED
- SPECIAL OFFERPET FRIENDLY
- SPECIAL OFFERPET FRIENDLY
- SPECIAL OFFERPET FRIENDLY
- PET FRIENDLY
- PET FRIENDLY
 NEW - 1 DAY AGOPET FRIENDLY
Explore by feature - Outdoor Space
- PET FRIENDLY
- PET FRIENDLY
 PET FRIENDLY
 PET FRIENDLY
 APPLY INSTANTLYPET FRIENDLY
 APPLY INSTANTLY
 APPLY INSTANTLYPET FRIENDLY
 APPLY INSTANTLYPET FRIENDLY
 APPLY INSTANTLYPET FRIENDLY
 APPLY INSTANTLY
Apartments for Rent
- APPLY INSTANTLYPET FRIENDLY
 APPLY INSTANTLYPET FRIENDLY
 NEW - 1 DAY AGOAPPLY INSTANTLYPET FRIENDLY
 NEW - 9 HRS AGOAPPLY INSTANTLYPET FRIENDLY
 APPLY INSTANTLYPET FRIENDLY
 APPLY INSTANTLYPET FRIENDLY
 APPLY INSTANTLYPET FRIENDLY
 APPLY INSTANTLYPET FRIENDLYFURNISHED
 NEW - 1 DAY AGOROOM FOR RENT
 ROOM FOR RENT
 See more homes for rent inStockton
Off Market Homes Near 4194 Eagle Crest Dr
 SOLDSEP 22, 2026
 SOLDSEP 21, 2026
 SOLDSEP 21, 2026
 SOLDSEP 21, 2026
 SOLDSEP 18, 2026
 SOLDSEP 18, 2026
 SOLDSEP 18, 2026
 SOLDSEP 18, 2026
 SOLDSEP 18, 2026
 SOLDSEP 18, 2026
 See more homes for sale inStockton
Homes for sale near 4194 Eagle Crest Dr
 NEW CONSTRUCTIONLGI Realty - California, Inc.
 NEW CONSTRUCTIONLGI Realty - California, Inc.
- NEW CONSTRUCTIONLGI Realty - California, Inc.
 NEW CONSTRUCTIONLGI Realty - California, Inc.
 NEW CONSTRUCTIONLGI Realty - California, Inc.
 NEW CONSTRUCTIONLGI Realty - California, Inc.
 NEW CONSTRUCTIONLGI Realty - California, Inc.
- See more homes for sale inStockton

- Results are loading