
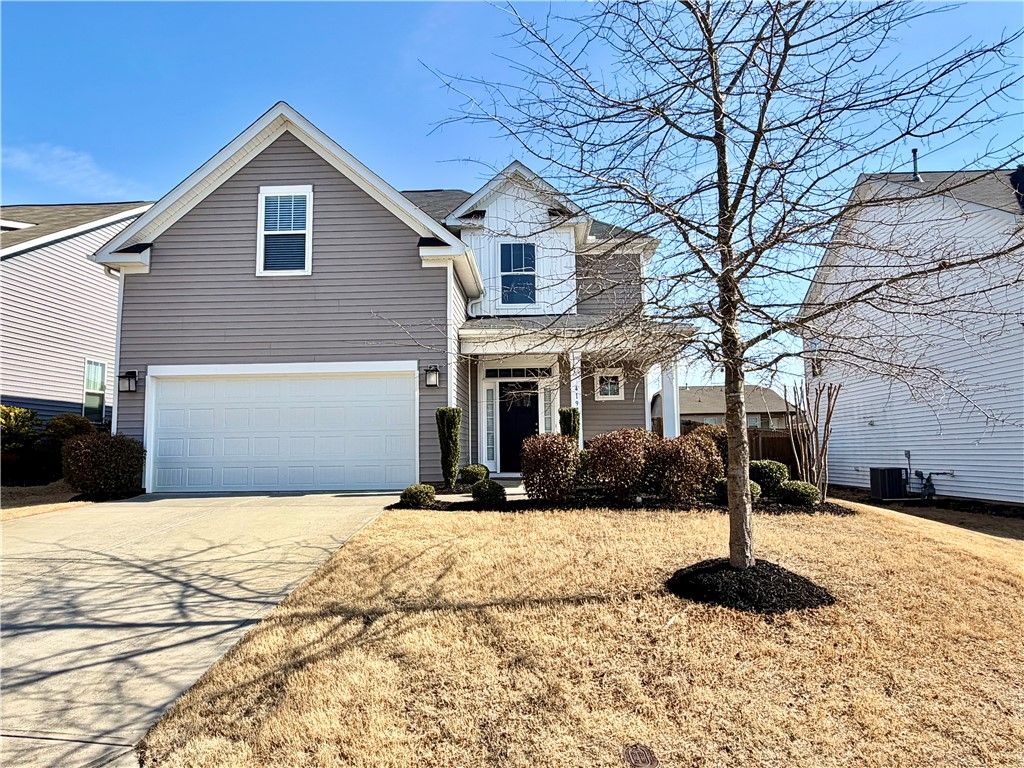


$291,300
 4 Beds
 2.5 Baths
 1,855 sqft
419 Vestry Pl, Moore, SC 29369
Est. Refi. Payment $1,775/mo*
Refinance Your HomeCurrently Off Market - Sold Apr 30, 2026 for $295,560 (2% above list price)
Home Value
Trulia Estimate
$291KSince last month
Decreased$3K (-0.9%)Since last year
Increased$13K (+4.7%)Since last sale
Decreased$4K (-1.4%)Learn more about this home's value by checking out its Trulia Estimate, the value of nearby homes, and how much similar homes have sold for.
Trulia Estimate
The of this home's value increased by +30% in the last 10 years
| Month | Estimated value |
|---|---|
2026 | |
| September 2026 | $291K |
| August 2026 | $294K |
| July 2026 | $294K |
| June 2026 | $294K |
| May 2026 | $296K |
| April 2026 | $287K |
| March 2026 | $288K |
| February 2026 | $299K |
| January 2026 | $276K |
2025 | |
2024 | |
2023 | |
2022 | |
2021 | |
Comparable sales
These are recently sold homes that have a similar location or other similar features to this home, like bedrooms, bathrooms, and square footage. Get a sense of the expected prices in the area by viewing these homes.Address | Distance | Property Type | Sold Price | Sold Date | Bed | Bath | Sqft |
|---|---|---|---|---|---|---|---|
0.03 | Single-Family Home | $276,500 | 12/22/25 | 4 | 2 | 1,742 | |
0.09 | Single-Family Home | $265,000 | 12/16/25 | 3 | 2 | 1,344 | |
0.09 | Single-Family Home | $269,900 | 01/27/26 | 3 | 2 | 1,561 | |
0.11 | Single-Family Home | $302,900 | 01/28/26 | 4 | 3 | 2,056 | |
0.26 | Single-Family Home | $332,500 | 06/09/26 | 3 | 2 | 2,137 | |
0.19 | Single-Family Home | $320,000 | 09/30/25 | 3 | 2.5 | 2,826 | |
0.23 | Single-Family Home | $460,000 | 04/08/26 | 5 | 3.5 | 3,585 | |
0.08 | Single-Family Home | $255,000 | 07/10/26 | 4 | 2.5 | 1,900 | |
0.63 | Single-Family Home | $247,500 | 11/20/25 | 3 | 2 | 1,862 |
Nearby home prices
Get a sense of expected prices in the area by checking the value of nearby homes.Address | Distance | Price | Bed | Bath | Sqft | Status |
|---|---|---|---|---|---|---|
0.03 | $268,800 | 3 | 2 | 1,435 | Off Market | |
0.03 | $276,500 | 4 | 2 | 1,742 | Recently Sold | |
0.05 | $288,800 | 3 | 2 | 1,556 | Off Market | |
0.04 | $315,400 | 4 | 2.5 | 2,267 | Off Market | |
0.05 | $252,600 | 3 | 2 | 1,221 | Off Market | |
0.07 | $291,300 | 3 | 2 | 1,709 | Off Market | |
0.08 | $269,900 | 4 | 2.5 | 1,900 | For Sale | |
0.09 | $265,000 | 3 | 2 | 1,344 | Recently Sold | |
0.09 | $269,900 | 3 | 2 | 1,561 | Recently Sold | |
0.10 | $318,700 | 4 | 2.5 | 2,500 | Off Market | |
0.11 | $302,900 | 4 | 3 | 2,056 | Recently Sold |
Local Information
- Map ViewExplore the area around 419 Vestry Pl.

- Schools1 Preschool School1 Elementary School1 Middle School1 High School

- Shop & Eat

-- mins to
Home Highlights

Single-Family Home

Built in 2019

1,855 sqft

$159/sqft

2 Car Garage

HOA $41/mo
About this House
What's unique:Freshly paintedTile backsplashCharming spacious front porchConvenient upstairs laundry roomThree additional bedroomsUpgraded trim package
Welcome to 419 Vestry Place in Moore, SC — where style, comfort, and convenience come together beautifully.
This freshly painted 4-bedroom, 2.5-bath two-story home offers the space you need and the finishes you want, starting with a charming, spacious front porch that sets the tone before you even walk inside.
Step through the door and you’ll immediately notice the upgraded trim package and luxury vinyl plank flooring flowing throughout the entire main level, creating a clean, modern feel that’s both durable and easy to maintain. The living room is warm and inviting, featuring a gas log fireplace that turns on with a simple wall switch — perfect for cozy evenings without the hassle.
The living area opens seamlessly into the kitchen, making this home ideal for entertaining. The kitchen features granite countertops, a center island with cabinets and drawers for added storage, stainless steel appliances including a gas range, tile backsplash, pantry, and staggered Aristokraft designer cabinets with pulls for a polished look. Plenty of windows and recessed lighting throughout the main level create a bright and welcoming atmosphere.
The dining area includes a sliding glass door that leads to the covered back patio, complete with a ceiling fan and roller shades — a perfect setup for relaxing, grilling, or enjoying game days outdoors. The fenced backyard also includes a 12x8 storage building for additional space.
Upstairs, you’ll appreciate the boxed oak stair treads with spindles and rails adding architectural character. The large primary suite features a walk-in closet with custom built-ins for hanging and organization. The en-suite bathroom includes double sinks, tile floors, a linen closet, and a beautiful tile shower with glass doors, niche, and block windows for natural light and privacy.
Three additional bedrooms, a full bathroom, and a convenient upstairs laundry room complete the second floor. Brand new carpet and pads upstairs, along with 2-inch blinds throughout the home, make this one truly move-in ready.
Located in a neighborhood that offers a swimming pool and cabana, and zoned for highly sought-after Spartanburg County District 6 schools, including Dorman High School. You’re also just minutes from Westgate Mall, Costco, Walmart, restaurants, and everyday conveniences.
If you’ve been looking for a well-maintained home with thoughtful upgrades in a prime location — this is one you won’t want to miss.
This freshly painted 4-bedroom, 2.5-bath two-story home offers the space you need and the finishes you want, starting with a charming, spacious front porch that sets the tone before you even walk inside.
Step through the door and you’ll immediately notice the upgraded trim package and luxury vinyl plank flooring flowing throughout the entire main level, creating a clean, modern feel that’s both durable and easy to maintain. The living room is warm and inviting, featuring a gas log fireplace that turns on with a simple wall switch — perfect for cozy evenings without the hassle.
The living area opens seamlessly into the kitchen, making this home ideal for entertaining. The kitchen features granite countertops, a center island with cabinets and drawers for added storage, stainless steel appliances including a gas range, tile backsplash, pantry, and staggered Aristokraft designer cabinets with pulls for a polished look. Plenty of windows and recessed lighting throughout the main level create a bright and welcoming atmosphere.
The dining area includes a sliding glass door that leads to the covered back patio, complete with a ceiling fan and roller shades — a perfect setup for relaxing, grilling, or enjoying game days outdoors. The fenced backyard also includes a 12x8 storage building for additional space.
Upstairs, you’ll appreciate the boxed oak stair treads with spindles and rails adding architectural character. The large primary suite features a walk-in closet with custom built-ins for hanging and organization. The en-suite bathroom includes double sinks, tile floors, a linen closet, and a beautiful tile shower with glass doors, niche, and block windows for natural light and privacy.
Three additional bedrooms, a full bathroom, and a convenient upstairs laundry room complete the second floor. Brand new carpet and pads upstairs, along with 2-inch blinds throughout the home, make this one truly move-in ready.
Located in a neighborhood that offers a swimming pool and cabana, and zoned for highly sought-after Spartanburg County District 6 schools, including Dorman High School. You’re also just minutes from Westgate Mall, Costco, Walmart, restaurants, and everyday conveniences.
If you’ve been looking for a well-maintained home with thoughtful upgrades in a prime location — this is one you won’t want to miss.
419 Vestry Pl, Moore, SC 29369 is a 4 bedroom, 3 bathroom, 1,855 sqft single-family home built in 2019. It last sold for $295,560 on Apr 30, 2026 (2% above the $289,000 asking price). More recently, it was listed as a rental in November 2022 with an asking price of $2,000 per month. That rental listing was removed on February 6, 2024. This property is not currently displayed as for sale or rent on Trulia. The Trulia Estimate is $291,300, with a rent estimate of $1,924/month.
Last check for updates: 43 minutes ago
Listed by Victor Amadi, (864) 525-0201
PRODUCER Realty LLC
Bought with: Josh Gerber, (980) 213-9580, Epique Realty Inc
Originating MLS: Western Upstate Association of Realtors
Source: WUMLS, MLS#20297581
Home Details for 419 Vestry Pl

|
|---|
Interior Details Basement: NoneNumber of Rooms: 8Types of Rooms: Master Bedroom, Bedroom 2, Bedroom 3, Bedroom 4, Dining Room, Kitchen, Laundry, Living Room |
Beds & Baths Number of Bedrooms: 4Number of Bathrooms: 3Number of Bathrooms (full): 2Number of Bathrooms (half): 1 |
Dimensions and Layout Living Area: 1855 Square Feet |
Appliances & Utilities Utilities: Electricity Available, Natural Gas Available, Sewer Available, Water Available, Underground UtilitiesAppliances: Dishwasher, Disposal, Gas Oven, Gas Range, Gas Water Heater, Microwave, Refrigerator, Plumbed For Ice MakerDishwasherDisposalLaundry: Washer Hookup,Electric Dryer HookupMicrowaveRefrigerator |
Heating & Cooling Heating: Central,Forced Air,GasHas CoolingAir Conditioning: Central Air,ElectricHas HeatingHeating Fuel: Central |
Fireplace & Spa Fireplace: Gas, Gas Log, OptionHas a Fireplace |
Windows, Doors, Floors & Walls Window: Blinds, Tilt-In WindowsFlooring: Carpet, Ceramic Tile, Luxury Vinyl Plank, Vinyl |
Levels, Entrance, & Accessibility Stories: 2Levels: TwoFloors: Carpet, Ceramic Tile, Luxury Vinyl Plank, Vinyl |

|
|---|
Exterior Home Features Roof: Composition ShinglePatio / Porch: Front Porch, Patio, PorchFencing: Yard FencedExterior: Fence, Porch, PatioFoundation: Slab |
Parking & Garage Number of Garage Spaces: 2Number of Covered Spaces: 2Has a GarageHas an Attached GarageParking Spaces: 2Parking: Attached,Garage,Driveway,Garage Door Opener |
Pool Pool: Community |
Frontage Not on Waterfront |
Water & Sewer Sewer: Public Sewer |
Finished Area Finished Area (above surface): 1855 Square Feet |

|
|---|
Cumulative Days on Market: 71 |

|
|---|
Year Built Year Built: 2019 |
Property Type / Style Property Type: ResidentialProperty Subtype: Single Family ResidenceArchitecture: Craftsman |
Building Construction Materials: Vinyl Siding |
Property Information Parcel Number: 6280004974 |

|
|---|
Price List Price: $289,000Price Per Sqft: $159/sqft |
Status Change & Dates Off Market Date: Thu Apr 30 2026 |

|
|---|
MLS Status: Closed |

|
|---|
Direction & Address City: MooreCommunity: The Village At Anderson Mill |
School Information Elementary School: Anderson Mill ElementaryJr High / Middle School: Dawkins MiddleHigh School: Dorman High |

|
|---|
Building Area Building Area: 1806 Square Feet |

|
|---|
Community Features: Common Grounds/Area, Pool |

|
|---|
Association for this Listing: Western Upstate Association of RealtorsHas an HOAHOA Fee: $495/Annually |

|
|---|
Lot Area: 6969.6 sqft |

|
|---|
Listing Agreement Type: Exclusive Right To Sell |

|
|---|
Mls Number: 20297581Living Area Range: 1750-1999Living Area Range Units: Square FeetAbove Grade Unfinished Area: 1855Universal Property Id: US-45083-N-6280004974-R-N |

|
|---|
Common Grounds/AreaPool |
Price and Tax history
| Date | Event | Price |
|---|---|---|
Apr 30, 2026 Source: WUMLS #20297581 | Sold | $295,560 |
Mar 30, 2026 Source: SAR as distributed by MLS GRID #333780 | Pending | $289,000 |
Mar 30, 2026 Source: WUMLS #20297581 | Contingent | $289,000 |
Mar 20, 2026 Source: Greater Greenville AOR #1582348 | PriceChange | $289,000 Price decreased by 2% |
Mar 6, 2026 Source: Greater Greenville AOR #1582348 | PriceChange | $295,000 Price decreased by 2% |
Feb 19, 2026 Source: WUMLS #20297581 | Listed For Sale | $299,900 |
Feb 6, 2024 Source: Zillow Rentals | ListingRemoved | |
Dec 27, 2023 Source: Zillow Rentals | PriceChange | $2,150 Price increased by 8% |
Nov 29, 2022 Source: Zillow Rental Network Premium | Listed For Rent | $2,000 |
Jan 28, 2020 Source: N/A | Sold | $209,790 |
| Year | Property tax | Tax assessment |
|---|---|---|
| 2025 | Unavailable | $261,500 |
Home facts updated by county records
Market trends in Moore
Last updated August 2026
Avg. sale price
—
Sale-to-List Price
—
Price per sq ft
—
Available listings
113
4MoM
Around this home
What Locals Say about Moore
At least 39 Trulia users voted on each feature.

90 % Say car is needed

77 % Say kids play outside

76 % Say yards are well-kept

74 % Say parking is easy

72 % Say there's holiday spirit

72 % Say it's dog friendly

70 % Say it's quiet

67 % Say people would walk alone at night

54 % Say they plan to stay for at least 5 years

52 % Say neighbors are friendly

49 % Say there's wildlife

34 % Say streets are well-lit

27 % Say there are community events

22 % Say it's walkable to grocery stores

17 % Say it's walkable to restaurants

17 % Say there are sidewalks
Sourced by Trulia users. Learn more about our methodology.
LGBTQ Local Legal Protections
LGBTQ Local Legal Protections



The data relating to real estate for sale on this Web site comes in part from the Broker Reciprocity Program of the Western Upstate Association of REALTORS®, Inc. and the Western Upstate Multiple Listing Service, Inc
This information is deemed reliable, but not guaranteed. Neither, the Western Upstate Association of REALTORS®, Inc. or Western Upstate Multiple Listing Service of South Carolina, Inc., nor the listing broker, nor their agents or subagents are responsible for the accuracy of the information. The buyer is responsible for verifying all information. This information is provided by the Western Upstate Association of REALTORS®, Inc. and Western Upstate Multiple Listing Service of South Carolina, Inc. for use by its members and is not intended for the use for any other purpose.
This information is deemed reliable, but not guaranteed. Neither, the Western Upstate Association of REALTORS®, Inc. or Western Upstate Multiple Listing Service of South Carolina, Inc., nor the listing broker, nor their agents or subagents are responsible for the accuracy of the information. The buyer is responsible for verifying all information. This information is provided by the Western Upstate Association of REALTORS®, Inc. and Western Upstate Multiple Listing Service of South Carolina, Inc. for use by its members and is not intended for the use for any other purpose.
Frequently asked questions about 419 Vestry Pl
- What is 419 Vestry Pl estimated to be worth?Trulia's estimated value for 419 Vestry Pl in Moore, SC is $291,300.
- What is the price history for 419 Vestry Pl?419 Vestry Pl in Moore, SC last sold for $295,560 in April 2026.
- Is Moore a buyer's or seller's market?Moore is currently a buyer's market, based on recent for-sale activity.
- What do residents say about Moore?Residents describe Moore, SC as well-kept, easy to park in, and dog-friendly. Most residents say you need a car. See recently sold homes in Moore, SC.
- Does 419 Vestry Pl have air conditioning?Yes, 419 Vestry Pl in Moore, SC has air conditioning.
- Does 419 Vestry Pl have a pool?Yes, 419 Vestry Pl in Moore, SC has a pool.
Explore by feature - Pet Friendly
 SPECIAL OFFERPET FRIENDLY
 APPLY INSTANTLYPET FRIENDLY
 APPLY INSTANTLYPET FRIENDLY
 PET FRIENDLY
 NEW - 1 DAY AGOPET FRIENDLY
- NEW - 1 DAY AGOPET FRIENDLY
- NEW - 1 DAY AGOPET FRIENDLY
 PET FRIENDLY
 NEW - 1 DAY AGOPET FRIENDLY
 PET FRIENDLY
Explore by feature - Garage
- APPLY INSTANTLYPET FRIENDLY
- APPLY INSTANTLYPET FRIENDLY
- PET FRIENDLY
- NEW - 1 DAY AGOPET FRIENDLY
- NEW - 1 DAY AGOPET FRIENDLY
- NEW - 1 DAY AGOPET FRIENDLY
- PET FRIENDLY
- NEW - 1 DAY AGOPET FRIENDLY
- PET FRIENDLY
 PET FRIENDLY
Explore by feature - Air Conditioning
- APPLY INSTANTLYPET FRIENDLY
- APPLY INSTANTLYPET FRIENDLY
- PET FRIENDLY
- NEW - 1 DAY AGOPET FRIENDLY
- NEW - 1 DAY AGOPET FRIENDLY
- NEW - 1 DAY AGOPET FRIENDLY
- NEW - 1 DAY AGOPET FRIENDLY
 PET FRIENDLY
 PET FRIENDLY
- PET FRIENDLY
Explore by feature - Pool
- PET FRIENDLY
- PET FRIENDLY
 PET FRIENDLY
 PET FRIENDLY
 APPLY INSTANTLYROOM FOR RENT
 APPLY INSTANTLYPET FRIENDLYFURNISHED
 PET FRIENDLY
 PET FRIENDLY

Explore by feature - Washer/dryer
- SPECIAL OFFERPET FRIENDLY
- APPLY INSTANTLYPET FRIENDLY
- APPLY INSTANTLYPET FRIENDLY
- PET FRIENDLY
- NEW - 1 DAY AGOPET FRIENDLY
- NEW - 1 DAY AGOPET FRIENDLY
- NEW - 1 DAY AGOPET FRIENDLY
- PET FRIENDLY
- NEW - 1 DAY AGOPET FRIENDLY
- PET FRIENDLY
Explore by feature - Outdoor Space
- SPECIAL OFFERPET FRIENDLY
- NEW - 1 DAY AGOPET FRIENDLY
- NEW - 1 DAY AGOPET FRIENDLY
- NEW - 1 DAY AGOPET FRIENDLY
- NEW - 1 DAY AGOPET FRIENDLY
- PET FRIENDLY
- PET FRIENDLY
- PET FRIENDLY
- PET FRIENDLY
 PET FRIENDLY
Apartments for Rent
 PET FRIENDLY
 PET FRIENDLY$1,160 - $1,760/mo1-3 bd1-2 baRiver Run Apartment Homes | 901 Meridian River Run,
Spartanburg, SC 29301 PET FRIENDLY
 PET FRIENDLY$899 - $1,449/mo1-3 bd1-2 baGeorgetown Luxury Townhomes and Apartments | 106 Kensington Dr,
Spartanburg, SC 29306 NEW - 1 DAY AGOPET FRIENDLY
 PET FRIENDLY
 PET FRIENDLY
 PET FRIENDLY
 NEW - 13 HRS AGO
- PET FRIENDLY
 PET FRIENDLYINCOME RESTRICTED
 PET FRIENDLY
 See more homes for rent inMoore
Off Market Homes Near 419 Vestry Pl
 SOLDSEP 25, 2026Shulikov Realty & Associates
 SOLDSEP 25, 2026Katherine Jarrett, Lennar Carolinas LLC
 SOLDSEP 24, 2026Keller Williams Realty
 See more homes for sale inMoore


Homes for sale near 419 Vestry Pl


- Results are loading