

$899,900
 4 Beds
 3 Baths
 2,331 sqft
419 Highland Ct, Concord, CA 94520
Est. Refi. Payment $5,722/mo*
Refinance Your HomeCurrently Off Market - Sold Aug 27, 2026 for $900,000 (3% below list price)
Home Value
Trulia Estimate
$900KSince last month
Decreased$4K (-0.4%)Since last year
Increased$45K (+5.3%)Since last sale
Decreased$4K (-0.4%)Learn more about this home's value by checking out its Trulia Estimate, the value of nearby homes, and how much similar homes have sold for.
Trulia Estimate
The of this home's value increased by +54% in the last 10 years
| Month | Estimated value |
|---|---|
2026 | |
| September 2026 | $896K |
| August 2026 | $900K |
| July 2026 | $919K |
| June 2026 | $970K |
| May 2026 | $867K |
| April 2026 | $865K |
| March 2026 | $880K |
| February 2026 | $873K |
| January 2026 | $843K |
2025 | |
2024 | |
2023 | |
2022 | |
2021 | |
2020 | |
2019 | |
2018 | |
2017 | |
2016 | |
Comparable sales
These are recently sold homes that have a similar location or other similar features to this home, like bedrooms, bathrooms, and square footage. Get a sense of the expected prices in the area by viewing these homes.Address | Distance | Property Type | Sold Price | Sold Date | Bed | Bath | Sqft |
|---|---|---|---|---|---|---|---|
0.03 | Single-Family Home | $580,000 | 03/27/26 | 4 | 3 | 2,303 | |
0.06 | Single-Family Home | $810,000 | 12/19/25 | 4 | 2 | 1,770 | |
0.15 | Single-Family Home | $705,000 | 06/25/26 | 2 | 2 | 1,454 | |
0.49 | Single-Family Home | $780,000 | 09/04/26 | 4 | 3 | 1,764 | |
0.49 | Single-Family Home | $709,400 | 10/15/25 | 3 | 3 | 1,483 | |
0.15 | Single-Family Home | $480,000 | 01/13/26 | 2 | 1 | 797 | |
0.17 | Single-Family Home | $480,000 | 09/25/25 | 1 | 1 | 729 | |
0.37 | Single-Family Home | $535,000 | 07/15/26 | 2 | 1 | 883 |
Nearby home prices
Get a sense of expected prices in the area by checking the value of nearby homes.Address | Distance | Price | Bed | Bath | Sqft | Status |
|---|---|---|---|---|---|---|
0.06 | $810,000 | 4 | 2 | 1,770 | Recently Sold | |
0.03 | $580,000 | 4 | 3 | 2,303 | Recently Sold | |
0.11 | $610,500 | 2 | 2 | 1,500 | Off Market | |
0.12 | $753,100 | 3 | 2 | 2,221 | Off Market | |
0.15 | $705,000 | 2 | 2 | 1,454 | Recently Sold | |
0.17 | $477,700 | 1 | 1 | 729 | Off Market | |
0.18 | $485,400 | 2 | 1 | 768 | Off Market | |
0.15 | $480,000 | 2 | 1 | 797 | Recently Sold | |
0.21 | $689,700 | 3 | 2 | 1,439 | Off Market | |
0.22 | $599,000 | 3 | 2 | 1,401 | For Sale | |
0.23 | $609,800 | 3 | 2 | 1,263 | Off Market |
Local Information
- Map ViewExplore the area around 419 Highland Ct.

- Schools1 Elementary School1 Middle School1 High School

- Shop & Eat

-- mins to
Home Highlights

Single-Family Home

Built in 1991

2,331 sqft

$386/sqft

3 Car Garage
About this House
What's unique:Cozy fireplaceProducing orange treeQuiet cul de sacBreakfast barSpacious primary suiteLush gardens
Tucked away on a quiet cul de sac in Concord's sought-after Clyde neighborhood, this stunning tri-level home delivers the perfect blend of elegance and everyday comfort across 2,331 square feet of thoughtfully designed living space. From the moment you step inside, soaring vaulted ceilings, rich laminate floors, and classic Bay windows set a tone of warmth and sophistication. Recessed lighting throughout gives the home a bright, move-in-ready feel, while the airy, open layout flows effortlessly from the formal living room to the inviting family room with a cozy fireplace and dedicated formal dining room. The chef's kitchen is the heart of the home, outfitted with a professional Viking 8-burner range, stainless steel appliances, granite countertops, stone tile, and a breakfast bar perfect for casual mornings. A separate eat-in area makes everyday dining a pleasure. Retreat to the spacious primary suite featuring a generous walk-in closet and a spa-inspired bathroom with a deep soaking tub. Three additional bedrooms with mirrored closets offer flexible space for guests, family, or a home office with coveted hill views. Step outside to your private 8,960 sq ft lot, complete with multiple sitting areas, lush gardens, a producing orange tree, and a grassy lawn ideal for entertaining or simply unwinding. An attached 3-car garage and oversized driveway ensure parking is never a concern. Minutes from parks, hiking trails, Diablo Creek golf course, Whole Foods, Trader Joe's, top dining, BART, and easy access to Hwy 4 and 680, this is Concord living at its finest.
419 Highland Ct, Concord, CA 94520 is a 4 bedroom, 3 bathroom, 2,331 sqft single-family home in Clyde, built in 1991. It last sold for $900,000 on Aug 27, 2026 (3% below the $925,000 asking price). This property is not currently displayed as for sale or rent on Trulia. The Trulia Estimate is $899,900, with a rent estimate of $4,561/month.
Last check for updates: about 9 hours ago
Listed by Vincent Rossi DRE #01921563, (925) 876-9090
Keller Williams Realty
Bought with: Hakan Cildir DRE #01434541, (650) 346-5836, Realty One Group Extreme
Source: CCAR, MLS#41139364
Home Details for 419 Highland Ct

|
|---|
Interior Details Number of Rooms: 9Types of Rooms: Kitchen |
Beds & Baths Number of Bedrooms: 4Number of Bathrooms: 3Number of Bathrooms (full): 2Number of Bathrooms (partial): 1 |
Dimensions and Layout Living Area: 2331 Square Feet |
Appliances & Utilities Appliances: Dishwasher, Gas Range, Microwave, RefrigeratorDishwasherLaundry: Laundry ClosetMicrowaveRefrigerator |
Heating & Cooling Heating: Forced AirHas CoolingAir Conditioning: Central AirHas HeatingHeating Fuel: Forced Air |
Fireplace & Spa Number of Fireplaces: 1Fireplace: Family RoomHas a Fireplace |
Gas & Electric Electric: No Solar |
Windows, Doors, Floors & Walls Flooring: Laminate, Tile |
Levels, Entrance, & Accessibility Stories: 2Levels: TwoFloors: Laminate, Tile |
View Has a ViewView: Hills |

|
|---|
Exterior Home Features Roof: CompositionNo Private Pool |
Parking & Garage Number of Garage Spaces: 3Number of Covered Spaces: 3No CarportHas a GarageHas an Attached GarageParking Spaces: 3Parking: Attached |
Pool Pool: None |
Water & Sewer Sewer: Public Sewer |

|
|---|
Year Built Year Built: 1991 |
Property Type / Style Property Type: ResidentialProperty Subtype: Single Family ResidenceArchitecture: Contemporary |
Building Construction Materials: StuccoNot a New ConstructionNot Attached Property |
Property Information Condition: ExistingParcel Number: 1004010300 |

|
|---|
Price List Price: $925,000Price Per Sqft: $386/sqft |
Status Change & Dates Possession Timing: Close Of Escrow |

|
|---|
MLS Status: Sold |

|
|---|
Direction & Address City: ConcordCommunity: Clyde |

|
|---|
Building Area Building Area: 2331 Square Feet |

|
|---|
No HOA |

|
|---|
Lot Area: 9147.6 sqft |

|
|---|
Special Conditions: Standard |

|
|---|
Mls Number: 41139364 |
Price and Tax history
| Date | Event | Price |
|---|---|---|
Aug 27, 2026 Source: CCAR #41139364 | Sold | $900,000 |
Jul 28, 2026 Source: CCAR #41139364 | Pending | $925,000 |
Jul 13, 2026 Source: CCAR #41139364 | PriceChange | $925,000 Price decreased by 3% |
Jun 24, 2026 Source: CCAR #41139364 | Listed For Sale | $950,000 |
Aug 12, 2022 Source: CCAR #40998526 | Sold | $830,000 |
Aug 1, 2022 Source: bridgeMLS/CCAR/Bay East AOR #40998526 | Pending | $849,999 |
Jul 26, 2022 Source: bridgeMLS/CCAR/Bay East AOR #40998526 | PriceChange | $849,999 Price decreased by 6% |
Jun 21, 2022 Source: bridgeMLS/CCAR/Bay East AOR #40998526 | Listed For Sale | $899,999 |
Jul 17, 2008 Source: CCAR #40342371 | Sold | $416,000 |
Apr 23, 2008 Source: N/A | Sold | $526,820 |
| Year | Property tax | Tax assessment |
|---|---|---|
| 2026 | Unavailable | $709,283 |
Home facts updated by county records
Market trends in Concord
Last updated August 2026
Avg. sale price
$780K
$4.33KMoM
Sale-to-List Price
100.3%
0.4%MoM
Price per sq ft
$509
$7MoM
Available listings
303
7MoM
Around this home
Neighborhood Overview

Neighborhood stats provided by third party data sources.
What Locals Say about Clyde
At least 2 Trulia users voted on each feature.

100 % Say neighbors are friendly

100 % Say yards are well-kept

100 % Say it's quiet

100 % Say there's wildlife

100 % Say car is needed

100 % Say people would walk alone at night

100 % Say kids play outside

100 % Say it's dog friendly

100 % Say there's holiday spirit

80 % Say parking is easy

67 % Say there are community events

60 % Say there are sidewalks

33 % Say they plan to stay for at least 5 years
Sourced by Trulia users. Learn more about our methodology.
LGBTQ Local Legal Protections
LGBTQ Local Legal Protections



CCAR ©2026. Bay East ©2026. bridgeMLS ©2026. Information Deemed Reliable But Not Guaranteed. This information is being provided by the CCAR MLS, or Bay East MLS, or bridgeMLS. The listings presented here may or may not be listed by the Broker/Agent operating this website. This information is intended for the personal use of consumers and may not be used for any purpose other than to identify prospective properties consumers may be interested in purchasing. Data last updated at 2026-09-22 12:24:42 PDT
Frequently asked questions about 419 Highland Ct
- What is 419 Highland Ct estimated to be worth?Trulia's estimated value for 419 Highland Ct in Concord, CA is $899,900.
- What is the price history for 419 Highland Ct?419 Highland Ct in Concord, CA last sold for $900,000 in August 2026.
- Is Concord a buyer's or seller's market?Concord is currently a buyer's market, based on recent for-sale activity.
- What's the median sale price in Concord?The median sale price in Concord is $780K. That is up $4.33K from the prior month.
- Does 419 Highland Ct have air conditioning?Yes, 419 Highland Ct in Concord, CA has air conditioning.
- Does 419 Highland Ct have laundry facilities?Yes, 419 Highland Ct in Concord, CA has laundry facilities.
Explore by feature - Pet Friendly
 SPECIAL OFFERPET FRIENDLY
 PET FRIENDLYFURNISHED
 PET FRIENDLY
 SPECIAL OFFERPET FRIENDLY
 PET FRIENDLY
 PET FRIENDLY
 SPECIAL OFFERPET FRIENDLY
 NEW - 1 DAY AGOPET FRIENDLY
 PET FRIENDLY
 PET FRIENDLY
Explore by feature - Garage
- PET FRIENDLY
 PET FRIENDLY
 PET FRIENDLYINCOME RESTRICTED
 APPLY INSTANTLYPET FRIENDLYFURNISHED
 APPLY INSTANTLY
 APPLY INSTANTLY
 APPLY INSTANTLY
 APPLY INSTANTLYPET FRIENDLY
 APPLY INSTANTLYPET FRIENDLY
 APPLY INSTANTLYPET FRIENDLY
Explore by feature - Air Conditioning
- SPECIAL OFFERPET FRIENDLY
 SPECIAL OFFER
- PET FRIENDLYFURNISHED
 PET FRIENDLY
- PET FRIENDLY
- PET FRIENDLY


 SPECIAL OFFER
Explore by feature - Pool
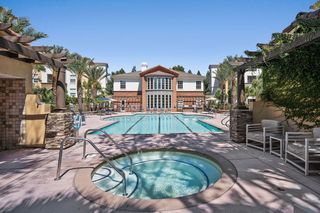
 $2,395 - $3,015/mo1-3 bd1-2 baPalm Terrace Condominium Rentals | 2925 Monument Blvd,
Concord, CA 94520- SPECIAL OFFER
- PET FRIENDLYFURNISHED
- PET FRIENDLY
- PET FRIENDLY
 PET FRIENDLY
- SPECIAL OFFERPET FRIENDLY
- PET FRIENDLY
- SPECIAL OFFER
Explore by feature - Washer/dryer
- $2,395 - $3,015/mo1-3 bd1-2 baPalm Terrace Condominium Rentals | 2925 Monument Blvd,
Concord, CA 94520 - SPECIAL OFFER
- PET FRIENDLY
- SPECIAL OFFERPET FRIENDLY
- PET FRIENDLY
- PET FRIENDLY
- SPECIAL OFFER

- PET FRIENDLY
Explore by feature - Outdoor Space
 PET FRIENDLY
 APPLY INSTANTLYPET FRIENDLY
 PET FRIENDLY
 PET FRIENDLY
 PET FRIENDLY
 PET FRIENDLY
 PET FRIENDLY
 PET FRIENDLY
 PET FRIENDLY
Apartments for Rent

 PET FRIENDLY
 PET FRIENDLY
- APPLY INSTANTLY
 APPLY INSTANTLYPET FRIENDLY
 PET FRIENDLY
 PET FRIENDLY
 See more homes for rent inConcord
Off Market Homes Near 419 Highland Ct
 SOLDSEP 22, 2026
 SOLDSEP 22, 2026
 SOLDSEP 21, 2026
 SOLDSEP 21, 2026
 SOLDSEP 18, 2026
 SOLDSEP 18, 2026
 SOLDSEP 17, 2026
 SOLDSEP 17, 2026
 SOLDSEP 17, 2026
 SOLDSEP 17, 2026
 See more homes for sale inConcord
Homes for sale near 419 Highland Ct

 OPEN SUN, 1-4PMColdwell Banker Solano Pacific


 NEWCOMING SOON
 OPEN SAT, 11-1PM
- See more homes for sale inConcord


- Results are loading