

Listed by Senka Plese, Re/Max Premier Realty, (949) 451-1200 . Bought with Douglas Elliman Of California
419 Gloucester Dr
Costa Mesa, CA 92627
 2 Beds
 2 Baths
 1,064 sqft
2 Beds
2 Baths
1,064 sqft
Local Information
- Map ViewExplore the area around 419 Gloucester Dr.

- Schools2 Elementary Schools1 Middle School1 High School

- Shop & Eat

-- mins to
Home Highlights

Property Type
Single-Family Home

Year Built
1964
Living Area
1,064 sqft

Price/Sqft
$1,037

Parking
Garage

HOA
$535/Monthly
About this House
This Beautiful Eastside Costa Mesa, single-level 2-bedroom, 2-bath Cape Cod-style cottage is situated in the heart of a quiet, park-like community of just 35 homes. Spanning 5.5 acres of lush grounds, this serene enclave features a pool, clubhouse, mature trees, and expansive green spaces, with ample guest parking—all while being uniquely surrounded by Newport Beach on three sides!
Move-in ready and designed for luxury, comfort, and convenience, this home boasts luxury laminate “wood” flooring and recessed lighting throughout. The beautifully upgraded kitchen offers ample storage with shaker-style self-closing cabinets, quartz countertops, a stylish subway tile backsplash, a spacious island, and stainless steel appliances that are less than a year old.
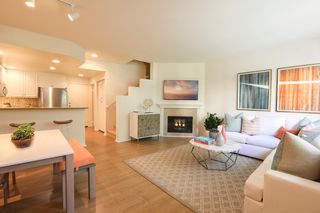
The inviting living room features a charming white brick electric fireplace and a stunning floor-to-ceiling window that fills the space with natural light. The primary bedroom includes a mirrored wardrobe, custom built-ins, and a stylish barn door leading to the en-suite bath. The generous secondary bedroom is complemented by elegant plantation shutters.
For added convenience, the in-unit laundry is discreetly housed in a separate closet on the private patio. Newer sliding glass doors open to a spacious patio that spans the entire length of the home, lined with tall hedges for exceptional privacy. Additionally, the home includes central heating and air conditioning.
A large two-car garage is just steps away, and mail is delivered right through the front door’s mail slot—adding a touch of charm and ease to daily life. The HOA maintains the beautifully landscaped grounds and covers both water and trash.
Located in the highly rated Newport Mesa School District, this prime spot is less than a mile from 17th Street and just minutes from major freeways, Newport Beach, Balboa Island, Fashion Island, the OC Fairgrounds, John Wayne Airport, world-class dining, shopping, entertainment, golf courses, and stunning beaches. Outdoor enthusiasts will love the nearby Upper Newport Bay Nature Preserve (Back Bay), offering miles of scenic trails.
This is a rare opportunity to own a meticulously upgraded, turn-key home in one of the most desirable locations!
Move-in ready and designed for luxury, comfort, and convenience, this home boasts luxury laminate “wood” flooring and recessed lighting throughout. The beautifully upgraded kitchen offers ample storage with shaker-style self-closing cabinets, quartz countertops, a stylish subway tile backsplash, a spacious island, and stainless steel appliances that are less than a year old.
The inviting living room features a charming white brick electric fireplace and a stunning floor-to-ceiling window that fills the space with natural light. The primary bedroom includes a mirrored wardrobe, custom built-ins, and a stylish barn door leading to the en-suite bath. The generous secondary bedroom is complemented by elegant plantation shutters.
For added convenience, the in-unit laundry is discreetly housed in a separate closet on the private patio. Newer sliding glass doors open to a spacious patio that spans the entire length of the home, lined with tall hedges for exceptional privacy. Additionally, the home includes central heating and air conditioning.
A large two-car garage is just steps away, and mail is delivered right through the front door’s mail slot—adding a touch of charm and ease to daily life. The HOA maintains the beautifully landscaped grounds and covers both water and trash.
Located in the highly rated Newport Mesa School District, this prime spot is less than a mile from 17th Street and just minutes from major freeways, Newport Beach, Balboa Island, Fashion Island, the OC Fairgrounds, John Wayne Airport, world-class dining, shopping, entertainment, golf courses, and stunning beaches. Outdoor enthusiasts will love the nearby Upper Newport Bay Nature Preserve (Back Bay), offering miles of scenic trails.
This is a rare opportunity to own a meticulously upgraded, turn-key home in one of the most desirable locations!
419 Gloucester Dr, Costa Mesa, CA 92627 is a 2 bedroom, 2 bathroom, 1,064 sqft single-family home built in 1964. It last sold for $1,080,000 on May 5, 2025 (2% below the $1,099,000 asking price). It is currently off market. The Trulia Estimate is $1,103,300, with a rent estimate of $3,945/month.
Home Details for 419 Gloucester Dr

|
|---|
Interior Details Number of Rooms: 8Types of Rooms: Master Bedroom, Bedroom, Bathroom, Dining Room, Kitchen, Living Room |
Beds & Baths Number of Bedrooms: 2Main Level Bedrooms: 2Number of Bathrooms: 2Number of Bathrooms (full): 2Number of Bathrooms (main level): 2 |
Dimensions and Layout Living Area: 1064 Square Feet |
Appliances & Utilities Utilities: Cable Connected, Sewer Connected, Water AvailableAppliances: Dishwasher, Electric Oven, Electric Range, Disposal, Microwave, Refrigerator, Water HeaterDishwasherDisposalLaundry: Laundry ClosetMicrowaveRefrigerator |
Heating & Cooling Heating: CentralHas CoolingAir Conditioning: Central AirHas HeatingHeating Fuel: Central |
Fireplace & Spa Fireplace: Electric, Living RoomSpa: NoneHas a FireplaceNo Spa |
Windows, Doors, Floors & Walls Window: Double Pane Windows, Plantation Shutters, ScreensDoor: French DoorsFlooring: Tile, WoodCommon Walls: 1 Common Wall, No One Above, No One Below |
Levels, Entrance, & Accessibility Stories: 1Number of Stories: 1Levels: OneEntry Location: 1Floors: Tile, Wood |
View Has a ViewView: Trees/Woods |
Security Security: Carbon Monoxide Detector(s), Smoke Detector(s) |

|
|---|
Exterior Home Features Roof: CompositionPatio / Porch: Rear Porch, ConcreteFencing: Excellent Condition, WoodExterior: Rain GuttersFoundation: SlabNo Private Pool |
Parking & Garage Number of Garage Spaces: 2Number of Covered Spaces: 2Has a GarageNo Attached GarageParking Spaces: 2Parking: Door-Single,Garage |
Pool Pool: Fenced, In Ground, Association |
Frontage Road Frontage: Private RoadNot on Waterfront |
Water & Sewer Sewer: Sewer Assessment(s) |
Surface & Elevation Elevation Units: Feet |

|
|---|
Cumulative Days on Market: 5 |

|
|---|
Year Built Year Built: 1964 |
Property Type / Style Property Type: ResidentialProperty Subtype: Single Family ResidenceStructure Type: HouseArchitecture: Bungalow,Patio Home |
Building Construction Materials: ConcreteNot a New ConstructionAttached To Another StructureNo Additional Parcels |
Property Information Condition: Updated/RemodeledParcel Number: 42624411 |

|
|---|
Price List Price: $1,099,000 |
Status Change & Dates Off Market Date: Wed Mar 12 2025Possession Timing: Close Plus 3 Days |

|
|---|
MLS Status: Closed |

|
|---|

|
|---|
Direction & Address City: Costa MesaCommunity: Cape Series (Eccs) |
School Information Elementary School: KaiserJr High / Middle School: Horace EnsignHigh School: Newport HarborHigh School District: Newport Mesa Unified |

|
|---|
Community Features: Storm Drain(s), Street Lights, SidewalksNot Senior CommunityUnits in Building: 35 |

|
|---|
HOA Name: Cape SerieisHOA Phone: 714-845-7959Association for this Listing: California Regional MLSHas an HOAHOA Fee: $535/Monthly |

|
|---|
Lot Area: 1862 sqft |

|
|---|
Special Conditions: Standard |

|
|---|
Listing Terms: Cash, Cash to New Loan |

|
|---|
Mls Number: OC25043424Living Area Range Units: Square FeetAttribution Contact: 949-521-9896Activation Date: Fri Mar 07 2025Common Interest: Planned DevelopmentStart Showing Date: Fri Mar 07 2025Universal Property Id: US-06059-N-42624411-R-N |

|
|---|
HOA Amenities: Clubhouse,Pool,Pet Restrictions,Trash,Water |
Last check for updates: about 4 hours ago
Listed by Senka Plese DRE #01999051, (949) 521-9896
Re/Max Premier Realty
Hannah Song DRE #01512141, (949) 451-1200
Re/Max Premier Realty
Bought with: Breanna Lepante DRE #01919560, (949) 233-2508, Douglas Elliman Of California
Originating MLS: California Regional MLS
Source: CRMLS, MLS#OC25043424
Price History for 419 Gloucester Dr
| Date | Price | Event | Source |
|---|---|---|---|
| 05/05/2025 | $1,080,000 | Sold | CRMLS #OC25043424 |
| 03/13/2025 | $1,099,000 | Pending | CRMLS #OC25043424 |
| 03/07/2025 | $1,099,000 | Listed For Sale | CRMLS #OC25043424 |
| 05/23/2019 | $725,000 | Sold | N/A |
| 05/15/2019 | $725,000 | Pending | Agent Provided |
| 05/15/2019 | $725,000 | Listed For Sale | Agent Provided |
| 01/13/2018 | $725,000 | ListingRemoved | Agent Provided |
| 01/01/2018 | $725,000 | Pending | Agent Provided |
| 12/12/2017 | $725,000 | Listed For Sale | Agent Provided |
| 01/12/2017 | $620,000 | Sold | N/A |
| 12/14/2016 | $629,000 | Pending | Agent Provided |
| 11/29/2016 | $629,000 | Listed For Sale | Agent Provided |
| 10/27/1995 | $165,000 | Sold | N/A |
Market trends in Costa Mesa
Last updated June 2026
Avg. sale price
$1.38M
$22.67KMoM
Sale-to-List Price
100.1%
0.2%MoM
Price per sq ft
$847
$22MoM
Available listings
165
6MoM

- Results are loading
Property Tax and Assessment
| Year | 2025 |
|---|---|
| Tax | $9,182 |
| Assessment | $808,749 |
Home facts updated by county records
Comparable Sales for 419 Gloucester Dr
Address | Distance | Property Type | Sold Price | Sold Date | Bed | Bath | Sqft |
|---|---|---|---|---|---|---|---|
0.14 | Single-Family Home | $1,650,000 | 02/17/26 | 2 | 1.5 | 1,035 | |
0.33 | Single-Family Home | $1,712,500 | 08/22/25 | 3 | 2.5 | 1,657 | |
0.26 | Single-Family Home | $1,425,000 | 06/23/26 | 3 | 1 | 1,069 | |
0.56 | Single-Family Home | $1,650,000 | 04/15/26 | 2 | 2 | 1,323 | |
0.43 | Single-Family Home | $1,750,000 | 10/15/25 | 3 | 2 | 1,047 | |
0.35 | Single-Family Home | $1,850,000 | 04/27/26 | 3 | 2 | 1,512 | |
0.38 | Single-Family Home | $2,450,000 | 02/20/26 | 2 | 2 | 1,520 | |
0.41 | Single-Family Home | $1,750,000 | 12/18/25 | 3 | 1.5 | 1,352 | |
0.45 | Single-Family Home | $1,552,500 | 11/17/25 | 3 | 2 | 1,440 |
Nearby homes
Get a sense of prices in the area by checking nearby homes. OFF MARKETColdwell Banker Realty
 OFF MARKETRe/Max Premier Realty
 OFF MARKETColdwell Banker Realty
 OFF MARKETPacific Sotheby's Int'l Realty
 SOLDAPR 10, 2026Marterra Real Estate
 OFF MARKETTekoop Properties, Inc.
 OFF MARKETSurterre Properties Inc.


Assigned Schools
These are the assigned schools for 419 Gloucester Dr.
- Horace Ensign Intermediate School
- 7-8
- Public
- 875 Students
9/10GreatSchools RatingParent Rating AveragePretty typical school. Some teachers are better, nicer, more challenging, more reasonable, etc. than others. Communication could improve for certain programs such as sports. I had to call the school office to inquire when tryouts were for a sport because there was zero notice from the school. Biggest complaint personally is my child didn’t get their selected elective (Art, a semester class) in 7th grade and now can’t take Art 2 (a year long class) on 8th grade. I’d emailed the school counselor a couple times but never received a response. We’re very disappointed.Parent Review4y ago - Heinz Kaiser Elementary School
- 3-6
- Public
- 539 Students
8/10GreatSchools RatingParent Rating AverageIt's a poor reflection of our school system. The facilities are awful. The emphasis is just on getting by and not creating true leaders.Parent Review6y ago - Newport Harbor High School
- 9-12
- Public
- 2084 Students
9/10GreatSchools RatingParent Rating AverageI would never recommend this school full of drug addicts.Parent Review4y ago - Woodland Elementary School
- K-2
- Public
- 487 Students
NAGreatSchools RatingParent Rating AverageI have to be honest, I was a bit hesitant of taking my kid to a public school. Although my husband and my older daughter (NHHS alumnis) and I came from public schools, I felt that my son needed to be in a smaller classroom so that he can receive more attention from the teacher. After being here for 2 years, we are loving this school! A lot of parent and teacher involvement, enrichment and Stem programs are impressive, teachers and staff have been great, and all of the parents I have met are so friendly and down-to-earth. I think the school has done a great job of keeping everything organized from the drop offs and pick ups (I don’t think it’s chaotic at all), knowing all the kids names, dealing with after-school programs and child care/nannies all the way to ensuring safety and keeping a solid educational program for our children. Keep up the good work Woodland staff and PFO!Parent Review6y ago  Check out schools near 419 Gloucester Dr.
What Locals Say about Costa Mesa
At least 986 Trulia users voted on each feature.

92 % Say it's dog friendly

89 % Say there are sidewalks

84 % Say car is needed

78 % Say it's walkable to restaurants

71 % Say there's holiday spirit

70 % Say it's walkable to grocery stores

66 % Say streets are well-lit

66 % Say people would walk alone at night

62 % Say yards are well-kept

61 % Say parking is easy

61 % Say kids play outside

55 % Say neighbors are friendly

54 % Say they plan to stay for at least 5 years

54 % Say it's quiet

50 % Say there's wildlife

27 % Say there are community events
Sourced by Trulia users. Learn more about our methodology.
LGBTQ Local Legal Protections
LGBTQ Local Legal Protections



Apartments for Rent
 PET FRIENDLY$2,995 - $6,145/moStudio-3 bd1-4 baNewport Bluffs Apartment Village | 100 Vilaggio,
Newport Beach, CA 92660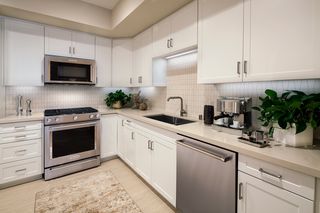 PET FRIENDLY
 NEW - 1 DAY AGOPET FRIENDLY
 NEW - 1 DAY AGOPET FRIENDLY$4,035 - $5,860/mo1-2 bd1-2 baPromontory Point Apartment Homes | 200 Promontory Dr W,
Newport Beach, CA 92660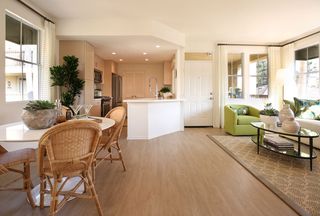 NEW - 1 DAY AGOPET FRIENDLY$3,540 - $4,785/mo1-2 bd1-2 baBaypointe Apartment Homes | 2500 Baypointe Dr,
Newport Beach, CA 92660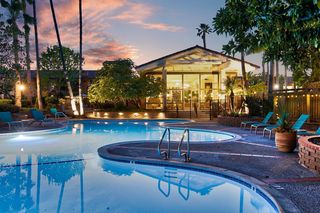 PET FRIENDLY$2,404 - $3,802/mo1-2 bd1-3 baMediterranean Village Costa Mesa | 2400 Harbor Blvd,
Costa Mesa, CA 92626 NEW - 1 DAY AGOPET FRIENDLY
 PET FRIENDLY
 PET FRIENDLY
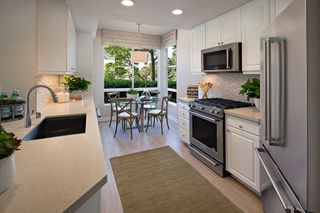 PET FRIENDLY
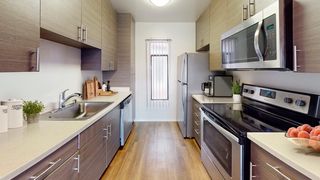 PET FRIENDLY
 PET FRIENDLY$2,500 - $3,020/mo1-2 bd1-2 baMadison Newport Apartment Homes | 2345 Newport Blvd,
Costa Mesa, CA 92627 PET FRIENDLY
 PET FRIENDLY
 PET FRIENDLYFURNISHED
 See more homes for rent inCosta Mesa
Explore by feature - Pet Friendly
 NEW - 1 DAY AGOPET FRIENDLY
 NEW - 1 DAY AGOPET FRIENDLY
- PET FRIENDLY
- PET FRIENDLY
- NEW - 1 DAY AGOPET FRIENDLY
- SPECIAL OFFERPET FRIENDLY$2,404 - $3,802/mo1-2 bd1-3 baMediterranean Village Costa Mesa | 2400 Harbor Blvd,
Costa Mesa, CA 92626 - PET FRIENDLY
- PET FRIENDLY$2,500 - $3,020/mo1-2 bd1-2 baMadison Newport Apartment Homes | 2345 Newport Blvd,
Costa Mesa, CA 92627  PET FRIENDLY
- PET FRIENDLY
Explore by feature - Garage
- NEW - 1 DAY AGOPET FRIENDLY
- PET FRIENDLY$2,500 - $3,020/mo1-2 bd1-2 baMadison Newport Apartment Homes | 2345 Newport Blvd,
Costa Mesa, CA 92627 - PET FRIENDLY
 PET FRIENDLY
 NEW - 1 DAY AGOPET FRIENDLY$2,270 - $3,010/moStudio-2 bd1 baThe Village at South Coast | 845 Paularino Ave,
Costa Mesa, CA 92626 PET FRIENDLY
 PET FRIENDLYFURNISHED
 SPECIAL OFFERINCOME RESTRICTED
 SPECIAL OFFERPET FRIENDLY
 NEW - 1 DAY AGOSPECIAL OFFERPET FRIENDLYFURNISHED
Explore by feature - Air Conditioning
- NEW - 1 DAY AGOPET FRIENDLY
- PET FRIENDLY
- PET FRIENDLY
- NEW - 1 DAY AGOPET FRIENDLY
- SPECIAL OFFERPET FRIENDLY$2,404 - $3,802/mo1-2 bd1-3 baMediterranean Village Costa Mesa | 2400 Harbor Blvd,
Costa Mesa, CA 92626  NEW - 1 DAY AGOPET FRIENDLY
 SPECIAL OFFERSENIOR HOUSINGPET FRIENDLYFURNISHED$2,940 - $3,181/mo1 bd1 baAzulon at Mesa Verde, a 55+ Apartment Community | 1500 Mesa Verde Dr E,
Costa Mesa, CA 92626- NEW - 1 DAY AGOPET FRIENDLY$2,270 - $3,010/moStudio-2 bd1 baThe Village at South Coast | 845 Paularino Ave,
Costa Mesa, CA 92626 - PET FRIENDLY
- PET FRIENDLYFURNISHED
Explore by feature - Pool
- NEW - 1 DAY AGOPET FRIENDLY
- NEW - 1 DAY AGOPET FRIENDLY
- PET FRIENDLY
- NEW - 1 DAY AGOPET FRIENDLY
- SPECIAL OFFERPET FRIENDLY$2,404 - $3,802/mo1-2 bd1-3 baMediterranean Village Costa Mesa | 2400 Harbor Blvd,
Costa Mesa, CA 92626 - PET FRIENDLY
- PET FRIENDLY$2,500 - $3,020/mo1-2 bd1-2 baMadison Newport Apartment Homes | 2345 Newport Blvd,
Costa Mesa, CA 92627 - PET FRIENDLY
- PET FRIENDLY
- NEW - 1 DAY AGOPET FRIENDLY
Explore by feature - Washer/dryer
- NEW - 1 DAY AGOPET FRIENDLY
- SPECIAL OFFERPET FRIENDLY$2,404 - $3,802/mo1-2 bd1-3 baMediterranean Village Costa Mesa | 2400 Harbor Blvd,
Costa Mesa, CA 92626 - PET FRIENDLY
- NEW - 1 DAY AGOPET FRIENDLY
- SPECIAL OFFERSENIOR HOUSINGPET FRIENDLYFURNISHED$2,940 - $3,181/mo1 bd1 baAzulon at Mesa Verde, a 55+ Apartment Community | 1500 Mesa Verde Dr E,
Costa Mesa, CA 92626 - NEW - 1 DAY AGOPET FRIENDLY$2,270 - $3,010/moStudio-2 bd1 baThe Village at South Coast | 845 Paularino Ave,
Costa Mesa, CA 92626 - PET FRIENDLY
- PET FRIENDLYFURNISHED
 SPECIAL OFFER
 PET FRIENDLY
Explore by feature - Outdoor Space
- PET FRIENDLY
 APPLY INSTANTLYPET FRIENDLY
 APPLY INSTANTLYPET FRIENDLY
 NEW - 2 DAYS AGO
 PET FRIENDLY
 FURNISHED


 NEW - 2 DAYS AGOAPPLY INSTANTLYROOM FOR RENT

Homes for sale near 419 Gloucester Dr


Off Market Homes Near 419 Gloucester Dr
 SOLDJUL 31, 2026Veranda Realty
 SOLDJUL 31, 2026Coldwell Banker Realty
- SOLDJUL 31, 2026Regency Real Estate Brokers
 SOLDJUL 31, 2026Coldwell Banker Realty
 SOLDJUL 30, 2026Keller Williams Realty Irvine
 SOLDJUL 30, 2026Christie's International R.E. Southern California
 SOLDJUL 30, 2026Engel & Voelkers Pasadena
 SOLDJUL 29, 2026Coldwell Banker Realty
 See more homes for sale inCosta Mesa


The multiple listing data appearing on this website, or contained in reports produced therefrom, is owned and copyrighted by California Regional Multiple Listing Service, Inc. ("CRMLS") and is protected by all applicable copyright laws. Information provided is for viewer's personal, non-commercial use and may not be used for any purpose other than to identify prospective properties the viewer may be interested in purchasing. All listing data, including but not limited to square footage and lot size is believed to be accurate, but the listing Agent, listing Broker and CRMLS and its affiliates do not warrant or guarantee such accuracy. The viewer should independently verify the listed data prior to making any decisions based on such information by personal inspection and/or contacting a real estate professional.
Based on information from California Regional Multiple Listing Service, Inc. as of 2026-08-02 15:47:17 PDT and /or other sources. All data, including all measurements and calculations of area, is obtained from various sources and has not been, and will not be, verified by broker or MLS. All information should be independently reviewed and verified for accuracy. Properties may or may not be listed by the office/agent presenting the information
Based on information from California Regional Multiple Listing Service, Inc. as of 2026-08-02 15:47:17 PDT and /or other sources. All data, including all measurements and calculations of area, is obtained from various sources and has not been, and will not be, verified by broker or MLS. All information should be independently reviewed and verified for accuracy. Properties may or may not be listed by the office/agent presenting the information