

419 East BEECH STREET
Edgar, WI 54426
 4 Beds
 2.5 Baths
 3,344 sqft (on 0.37 acres)
4 Beds
2.5 Baths
3,344 sqft
(on 0.37 acres)
Home Value
Trulia Estimate
$353KSince last month
Decreased$9K (-2.4%)Since last year
Increased$65K (+22.2%)Since last sale
Increased$85K (+31.2%)Learn more about this home's value by checking out its Trulia Estimate, the value of nearby homes, and how much similar homes have sold for.
Trulia Estimate
The of this home's value increased by +84% in the last 10 years
| Month | Estimated value |
|---|---|
2026 | |
| August 2026 | $356K |
| July 2026 | $346K |
| June 2026 | $364K |
| May 2026 | $365K |
| April 2026 | $358K |
| March 2026 | $353K |
| February 2026 | $344K |
| January 2026 | $341K |
2025 | |
2024 | |
2023 | |
2022 | |
2021 | |
2020 | |
2019 | |
2018 | |
2017 | |
2016 | |
Comparable sales
These are recently sold homes that have a similar location or other similar features to this home, like bedrooms, bathrooms, and square footage. Get a sense of the expected prices in the area by viewing these homes.Address | Distance | Property Type | Sold Price | Sold Date | Bed | Bath | Sqft |
|---|---|---|---|---|---|---|---|
0.05 | Single-Family Home | $263,000 | 10/24/25 | 3 | 2.5 | 3,128 | |
0.23 | Single-Family Home | $194,000 | 06/23/26 | 4 | 2 | 1,680 | |
0.47 | Single-Family Home | $275,000 | 12/12/25 | 3 | 1.5 | 2,390 | |
0.34 | Single-Family Home | $170,000 | 02/11/26 | 4 | 1.5 | 1,356 | |
0.72 | Single-Family Home | $265,000 | 10/25/25 | 4 | 1.5 | 2,212 | |
0.22 | Single-Family Home | $164,000 | 09/22/25 | 4 | 1 | 1,344 | |
0.70 | Single-Family Home | $295,000 | 01/23/26 | 2 | 3 | 2,208 | |
0.78 | Single-Family Home | $315,000 | 09/19/25 | 4 | 3 | 2,016 | |
0.38 | Single-Family Home | $210,000 | 10/10/25 | 3 | 1 | 1,460 |
Nearby home prices
Get a sense of expected prices in the area by checking the value of nearby homes.Address | Distance | Price | Bed | Bath | Sqft | Status |
|---|---|---|---|---|---|---|
0.05 | $263,000 | 3 | 2.5 | 3,128 | Recently Sold | |
0.19 | $196,700 | 2 | 2 | 1,196 | Off Market | |
0.22 | $168,800 | 4 | 1 | 1,344 | Off Market | |
0.23 | $194,000 | 4 | 2 | 1,680 | Recently Sold | |
0.27 | $282,600 | 4 | 2 | 2,642 | Off Market | |
0.27 | $97,400 | 3 | 1 | 1,260 | Off Market | |
0.26 | $166,800 | 4 | 1 | 1,915 | Off Market | |
0.30 | $231,800 | 4 | 1.5 | 1,732 | Off Market | |
0.34 | $234,100 | 3 | 1.5 | 1,200 | Off Market | |
0.34 | $170,000 | 4 | 1.5 | 1,356 | Recently Sold | |
0.36 | $260,200 | 4 | 1.5 | 1,652 | Off Market |
Local Information
- Map ViewExplore the area around 419 East BEECH STREET.

- Schools1 Preschool School1 Elementary School1 Middle School1 High School

- Shop & Eat

-- mins to
Home Highlights

Property Type
Single-Family Home

Year Built
1974

Lot Size
0.37 acres
Living Area
3,344 sqft

Price/Sqft
$106

Parking
2 Car Garage
About this House
Home Sweet Home! Custom built sprawling ranch features 3,344 s.f. finished. Enjoy both the space and privacy of this wonderful 4-bedroom, 2.5-bathroom home, with over 2,100 s.f. of main level living. Glorious natural light throughout the home with many large windows. You will find many spaces that provide a great gathering area for family and friends. The living room boasts a pretty brick fireplace, built-ins; and is adjacent to the formal dining room. All overlook the lush backyard. The spacious kitchen has sophisticated stainless steel appliances, which are included. The large dinette area has additional cabinetry and counter space which could be used when entertaining or as a buffet cabinet. The master suite has an adjoining bathroom combined with the main level laundry for convenience. The remaining three bedrooms are nicely sized and offer ample closet space. Each room has a separate heat control for you, your family, or guests? comfort. In addition, the foyer and hallway provide an abundance of closet space and built-in hampers which is always welcomed.,The large lower-level family room offers many possibilities from a movie room, dedicated office area, work out area, playroom, or any combination thereof. Currently there is a faux fireplace, dance area, stage, a wet bar with refrigerator, and half bathroom. Also, there is an unfinished basement area which gives you the opportunity to either create more living space or use it as storage for all your essentials. Relax in the backyard on the half-moon shaped concrete patio with your morning brew or while cooking out. Extra bonus? the oversized garage could easily store 3 to 4 cars tandem style, based on the size. Edgar is a wonderful community with great schools, churches, local stores, and restaurants among other amenities. Being centrally located, it is an easy highway commute to Wausau or Marshfield. This one owner, first time on the market home, has solid bones and is waiting for its new owner. The opportunity to personalize the home with flooring, paint, or whatever else you desire is ready and waiting for you. Call for your private tour today.
419 East BEECH STREET, Edgar, WI 54426 is a 4 bedroom, 3 bathroom, 3,344 sqft single-family home built in 1974. It last sold for $271,000 on Jul 31, 2025 (10% below the $299,999 asking price). It is currently off market. The Trulia Estimate is $353,400, with a rent estimate of $2,631/month.
Home Details for 419 East BEECH STREET

|
|---|
MLS Status: Closed |

|
|---|
Interior Details Basement: Partially Finished,Full,Sump Pump,ConcreteNumber of Rooms: 9Types of Rooms: Master Bedroom, Bedroom 2, Bedroom 3, Bedroom 4, Bathroom, Dining Room, Family Room, Kitchen, Living RoomWet Bar |
Beds & Baths Number of Bedrooms: 4Main Level Bedrooms: 4Number of Bathrooms: 3Number of Bathrooms (full): 2Number of Bathrooms (half): 1 |
Dimensions and Layout Living Area: 3344 Square Feet |
Appliances & Utilities Appliances: Refrigerator, Range/Oven, Dishwasher, Microwave, Disposal, Washer, Dryer, HumidifierDishwasherDisposalDryerMicrowaveRefrigeratorWasher |
Heating & Cooling Heating: Electric,Natural Gas,Forced Air,BaseboardHas CoolingAir Conditioning: Central AirHas HeatingHeating Fuel: Electric |
Windows, Doors, Floors & Walls Window: Window CoveringsFlooring: Carpet, Vinyl |
Levels, Entrance, & Accessibility Stories: 1Levels: OneFloors: Carpet, Vinyl |
Security Security: Smoke Detector(s) |

|
|---|
Exterior Home Features Roof: ShinglePatio / Porch: Deck |
Parking & Garage Number of Garage Spaces: 2Number of Covered Spaces: 2No CarportHas a GarageHas an Attached GarageParking Spaces: 2Parking: 2 Car,Attached,Garage Door Opener |
Frontage Not on Waterfront |
Water & Sewer Sewer: Public Sewer |
Finished Area Finished Area (above surface): 2128 Square FeetFinished Area (below surface): 1216 Square Feet |

|
|---|
Year Built Year Built: 1974 |
Property Type / Style Property Type: ResidentialProperty Subtype: Single Family ResidenceArchitecture: Ranch |
Building Construction Materials: Brick, Wood SidingNot a New Construction |
Property Information Condition: 21+ YearsParcel Number: 12128050731126 |

|
|---|
Price List Price: $299,999 |

|
|---|
Direction & Address City: Edgar |
School Information Elementary School: EdgarElementary School District: EdgarJr High / Middle School: EdgarJr High / Middle School District: EdgarHigh School: EdgarHigh School District: Edgar |

|
|---|
Building Area Building Area: 3344 Square Feet |

|
|---|
Association for this Listing: Central WI Board of REALTORS |

|
|---|
Lot Area: 0.37 acres |

|
|---|
Special Conditions: Arms Length |

|
|---|
Listing Terms: Arms Length Sale |

|
|---|
BasementMls Number: 22502301Living Area Range: 3001-3500Living Area Range Units: Square FeetMunicipality: EdgarAttribution Contact: Main: 715-359-0521Above Grade Unfinished Area: 2128 |
Last check for updates: about 7 hours ago
Listed by RENEE BRANDT, (715) 359-0521
COLDWELL BANKER ACTION
Bought with: Renee K Brandt
Originating MLS: Central WI Board of REALTORS
Source: WIREX MLS, MLS#22502301
Price and Tax history
| Date | Event | Price |
|---|---|---|
Jul 31, 2025 Source: WIREX MLS #22502301 | Sold | $271,000 |
Jun 30, 2025 Source: WIREX MLS #22502301 | Contingent | $299,999 |
May 30, 2025 Source: WIREX MLS #22502301 | Listed For Sale | $299,999 |
| Year | Property tax | Tax assessment |
|---|---|---|
| 2024 | $3,236 | $189,900 |
Home facts updated by county records
Market trends in Edgar
Last updated July 2026
Avg. sale price
—
Sale-to-List Price
—
Price per sq ft
—
Available listings
—

- Results are loading
Around this home
The GreatSchools Rating compares schools on a variety of school quality indicators including test scores, college readiness, equity and more. Learn more.

What Locals Say about Edgar
At least 2 Trulia users voted on each feature.

100 % Say parking is easy

100 % Say kids play outside

100 % Say there are sidewalks

100 % Say people would walk alone at night

100 % Say it's dog friendly

71 % Say it's walkable to grocery stores

67 % Say they plan to stay for at least 5 years

60 % Say there are community events

58 % Say neighbors are friendly

50 % Say it's quiet

50 % Say car is needed

50 % Say there's holiday spirit

50 % Say it's walkable to restaurants

50 % Say streets are well-lit

50 % Say yards are well-kept
Sourced by Trulia users. Learn more about our methodology.
LGBTQ Local Legal Protections
LGBTQ Local Legal Protections



Apartments for Rent
 PET FRIENDLY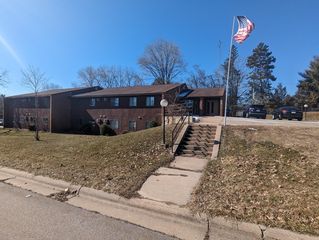
 See more homes for rent inEdgar
Homes for sale near 419 East BEECH STREET
 119 ACRES
 See more homes for sale inEdgar

Off Market Homes Near 419 East BEECH STREET
 SOLDJUN 23, 2026
 SOLDFEB 16, 2026
- SOLDJAN 29, 2026
- SOLDDEC 3, 2025
- SOLDNOV 3, 2025
- See more homes for sale inEdgar


Frequently asked questions about 419 East BEECH STREET
- What is 419 East BEECH STREET estimated to be worth?Trulia's estimated value for 419 East BEECH STREET in Edgar, WI is $353,400.
- What is the price history for 419 East BEECH STREET?419 East BEECH STREET in Edgar, WI last sold for $271,000 in July 2025.
- Is Edgar a buyer's or seller's market?Edgar is currently a seller's market, based on recent for-sale activity.
- What are the closest schools to 419 East BEECH STREET?The closest schools to 419 East BEECH STREET in Edgar, WI are Edgar Elementary School (Pre-K, rated 5/10), Edgar High School (rated 5/10), Edgar Middle School (rated 8/10).
- Does 419 East BEECH STREET have air conditioning?Yes, 419 East BEECH STREET in Edgar, WI has air conditioning.
- Does 419 East BEECH STREET have laundry facilities?Yes, 419 East BEECH STREET in Edgar, WI has in-unit laundry.
Information is supplied by seller and other third parties and has not been verified. Copyright 2026 – WiREx – All Rights Reserved