


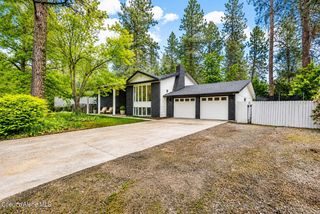
4180 E Evergreen Dr
Post Falls, ID 83854
 4 Beds
 2 Baths
 2,302 sqft (on 0.27 acres)
4 Beds
2 Baths
2,302 sqft
(on 0.27 acres)
Home Value
Trulia Estimate
$654KSince last month
Decreased$3K (-0.5%)Since last year
Increased$88K (+15.4%)Learn more about this home's value by checking out its Trulia Estimate, the value of nearby homes, and how much similar homes have sold for.
Trulia Estimate
The of this home's value increased by +194% in the last 10 years
| Month | Estimated value |
|---|---|
2026 | |
| August 2026 | $655K |
| July 2026 | $659K |
| June 2026 | $654K |
| May 2026 | $651K |
| April 2026 | $648K |
| March 2026 | $649K |
| February 2026 | $591K |
| January 2026 | $581K |
2025 | |
2024 | |
2023 | |
2022 | |
2021 | |
2020 | |
2019 | |
2018 | |
2017 | |
2016 | |
Comparable sales
These are recently sold homes that have a similar location or other similar features to this home, like bedrooms, bathrooms, and square footage. Get a sense of the expected prices in the area by viewing these homes.Address | Distance | Property Type | Sold Price | Sold Date | Bed | Bath | Sqft |
|---|---|---|---|---|---|---|---|
0.12 | Single-Family Home | - | 07/24/26 | 4 | 2 | 2,033 | |
0.19 | Single-Family Home | - | 10/03/25 | 4 | 3 | 2,586 | |
0.27 | Single-Family Home | - | 04/15/26 | 5 | 2 | 2,440 | |
0.07 | Single-Family Home | - | 09/22/25 | 5 | 3 | 2,862 | |
0.17 | Single-Family Home | - | 08/20/25 | 6 | 3 | 2,884 | |
0.25 | Single-Family Home | - | 03/26/26 | 3 | 2 | 2,199 | |
0.33 | Single-Family Home | - | 04/17/26 | 4 | 3 | 1,908 | |
0.38 | Single-Family Home | - | 11/24/25 | 3 | 2 | 1,995 | |
0.36 | Single-Family Home | - | 12/02/25 | 3 | 3 | 2,656 |
Nearby home prices
Get a sense of expected prices in the area by checking the value of nearby homes.Address | Distance | Price | Bed | Bath | Sqft | Status |
|---|---|---|---|---|---|---|
0.04 | $438,900 | 3 | 2 | 1,580 | Off Market | |
0.07 | $765,600 | 6 | 3 | 2,800 | Off Market | |
0.07 | $651,300 | 5 | 3 | 2,862 | Off Market | |
0.13 | $894,400 | 6 | 4 | 3,720 | Off Market | |
0.12 | $598,200 | 3 | 2 | 2,580 | Off Market | |
0.12 | - | 4 | 2 | 2,033 | Recently Sold | |
0.12 | $439,100 | 3 | 2 | 1,204 | Off Market | |
0.12 | $622,100 | 6 | 3 | 3,016 | Off Market | |
0.13 | - | - | - | - | Recently Sold | |
0.17 | $494,700 | 4 | 2 | 2,288 | Off Market | |
0.16 | $555,000 | 3 | 2 | 2,884 | For Sale |
Local Information
- Map ViewExplore the area around 4180 E Evergreen Dr.

- Schools1 Preschool School1 Elementary School1 Middle School1 High School

- Shop & Eat

-- mins to
Home Highlights

Property Type
Single-Family Home

Year Built
1969

Lot Size
0.27 acres
Living Area
2,302 sqft

Price/Sqft
$284

Parking
Attached Garage
About this House
Step inside this stunning 2,300+ sq. ft. retreat, where luxury meets utility. The gourmet kitchen serves as the home's centerpiece, showcasing custom knotty
alder cabinetry, sleek granite, and an expansive bar perfect for hosting. Beyond the living space, awaits a master suite designed for relaxation, featuring a jetted tub, walk-in shower, and a private lower-level sauna. The property is a hobbyist's dream, boasting an attached 2-car garage plus a massive 30'x30' insulated shop equipped with 220 power. Set on a sprawling lot just steps from the Park, this home offers the perfect balance of peace and performance. With a high-efficiency heat pump and A/C, comfort is guaranteed year-round. This rare find won't last long! Some things that could be added to description. Greenhouse, garden boxes, berry bushes, apple tree. No city ordinances to restrict chickens. Natural gas heater partially installed. Natural gas plumbed to greenhouse. Shop has a large awning in back. Climate controlled insulated garage with mini split, tankless water heater and utility sink.
alder cabinetry, sleek granite, and an expansive bar perfect for hosting. Beyond the living space, awaits a master suite designed for relaxation, featuring a jetted tub, walk-in shower, and a private lower-level sauna. The property is a hobbyist's dream, boasting an attached 2-car garage plus a massive 30'x30' insulated shop equipped with 220 power. Set on a sprawling lot just steps from the Park, this home offers the perfect balance of peace and performance. With a high-efficiency heat pump and A/C, comfort is guaranteed year-round. This rare find won't last long! Some things that could be added to description. Greenhouse, garden boxes, berry bushes, apple tree. No city ordinances to restrict chickens. Natural gas heater partially installed. Natural gas plumbed to greenhouse. Shop has a large awning in back. Climate controlled insulated garage with mini split, tankless water heater and utility sink.
4180 E Evergreen Dr, Post Falls, ID 83854 is a 4 bedroom, 2 bathroom, 2,302 sqft single-family home built in 1969. It last sold for the $649,000 asking price on Apr 29, 2026. It is currently off market. The Trulia Estimate is $654,200, with a rent estimate of $2,895/month.
Listed by Duane Oliver, (208) 640-6773
Berkshire Hathaway HomeServices Jacklin Real Estate
Bought with: Derick Garland, (208) 819-7615, RE/MAX Centennial
Co-Buyer's Agent: Melissa Garland, (208) 660-7509, RE/MAX Centennial
Source: Coeur d'Alene MLS, MLS#26-2677
Home Details for 4180 E Evergreen Dr

|
|---|
MLS Status: Closed |

|
|---|
Interior Details Basement: Finished |
Beds & Baths Number of Bedrooms: 4Main Level Bedrooms: 1Number of Bathrooms: 2Number of Bathrooms (main level): 2 |
Dimensions and Layout Living Area: 2302 Square Feet |
Appliances & Utilities Appliances: Gas Water Heater, Wall Oven, Disposal, Dishwasher, CooktopDishwasherDisposalLaundry: Washer Hookup |
Heating & Cooling Heating: Natural Gas,Fireplace(s),Electric,Wood,Forced Air,Gas Stove,Heat Pump,Furnace,Mini-Split,Electric StoveHas CoolingAir Conditioning: Mini-Split A/CHeating Fuel: Natural Gas |
Fireplace & Spa Fireplace: Gas Stove, Electric StoveSpa: BathHas a FireplaceHas a Spa |
Windows, Doors, Floors & Walls Flooring: Tile, Stone, CarpetCommon Walls: No Common Walls |
Levels, Entrance, & Accessibility Floors: Tile, Stone, Carpet |
View Has a ViewView: Neighborhood |

|
|---|
Exterior Home Features Roof: CompositionPatio / Porch: DeckOther Structures: Shed(s), Workshop, Storage, GreenhouseExterior: Lighting, Rain Gutters, LawnFoundation: Concrete PerimeterNo Private PoolLawn |
Parking & Garage Has a GarageHas an Attached GarageParking: Garage Attached |
Frontage Responsible for Road Maintenance: Public Maintained Road |

|
|---|
Year Built Year Built: 1969Year Renovated: 2011 |
Property Type / Style Property Type: ResidentialProperty Subtype: Single Family Residence |
Building Construction Materials: Lap Siding, T1-11, Brick, Frame |
Property Information Parcel Number: 06220003003A |

|
|---|
Price List Price: $649,000 |
Status Change & Dates Off Market Date: Wed Apr 29 2026 |

|
|---|
Direction & Address City: Post FallsCommunity: Pinevilla |
School Information High School District: Post Falls - 273 |

|
|---|
Building Area Building Area: 2302 Square Feet |

|
|---|
No HOA |

|
|---|
Lot Area: 0.27 acres |

|
|---|
BasementMls Number: 26-2677 |
Price and Tax history
| Date | Event | Price |
|---|---|---|
Apr 29, 2026 Source: Coeur d'Alene MLS #26-2677 | Sold | -- |
Apr 3, 2026 Source: Coeur d'Alene MLS #26-2677 | Pending | $649,000 |
Mar 26, 2026 Source: Coeur d'Alene MLS #26-2677 | PriceChange | $649,000 Price increased by 71% |
Apr 18, 2019 Source: Agent Provided | Listed For Sale | $379,900 |
| Year | Property tax | Tax assessment |
|---|---|---|
| 2025 | $113 | $504,030 |
Home facts updated by county records
Market trends in Post Falls
Last updated July 2026
Avg. sale price
$536K
$22.33KMoM
Sale-to-List Price
99.8%
0.2%MoM
Price per sq ft
$308
$2MoM
Available listings
259
21MoM
Around this home
What Locals Say about Post Falls
At least 224 Trulia users voted on each feature.

93 % Say car is needed

90 % Say it's dog friendly

86 % Say yards are well-kept

86 % Say parking is easy

81 % Say kids play outside

79 % Say there's holiday spirit

78 % Say people would walk alone at night

72 % Say there are sidewalks

62 % Say it's quiet

56 % Say neighbors are friendly

55 % Say streets are well-lit

46 % Say they plan to stay for at least 5 years

40 % Say there's wildlife

38 % Say it's walkable to grocery stores

35 % Say it's walkable to restaurants

27 % Say there are community events
Sourced by Trulia users. Learn more about our methodology.
LGBTQ Local Legal Protections
LGBTQ Local Legal Protections



IDX information is provided exclusively for personal, non-commercial use, and may not be used for any purpose other than to identify prospective properties consumers may be interested in purchasing. Information is deemed reliable but not guaranteed.
Frequently asked questions about 4180 E Evergreen Dr
- What is 4180 E Evergreen Dr estimated to be worth?Trulia's estimated value for 4180 E Evergreen Dr in Post Falls, ID is $654,200.
- What is the price history for 4180 E Evergreen Dr?4180 E Evergreen Dr in Post Falls, ID last sold in April 2026.
- Is Post Falls a buyer's or seller's market?Post Falls is currently a balanced market, based on recent for-sale activity.
- What's the median sale price in Post Falls?The median sale price in Post Falls is $536K. That is up $22.33K from the prior month.
- Does 4180 E Evergreen Dr have air conditioning?Yes, 4180 E Evergreen Dr in Post Falls, ID has air conditioning.
- Does 4180 E Evergreen Dr have laundry facilities?Yes, 4180 E Evergreen Dr in Post Falls, ID has laundry facilities.
Explore by feature - Pet Friendly
 PET FRIENDLY
 PET FRIENDLY
 SPECIAL OFFERPET FRIENDLY$1,250 - $1,585/moStudio-2 bd1-2 baThe Amelia Apartments, LLC | 5130 W Expo Pkwy,
Post Falls, ID 83854 PET FRIENDLY
 SPECIAL OFFERPET FRIENDLY
 SPECIAL OFFERPET FRIENDLY
 NEW - 1 DAY AGOSPECIAL OFFERPET FRIENDLY
 SPECIAL OFFERPET FRIENDLYTotal price$1,550 - $2,095/mo1-3 bd1-2 baBluegrass Farms Apartments | 4185 E Poleline Ave,
Post Falls, ID 83854 SPECIAL OFFERPET FRIENDLY
 NEW - 1 DAY AGOPET FRIENDLY
Explore by feature - Garage
- PET FRIENDLY
- PET FRIENDLY
- SPECIAL OFFERPET FRIENDLY$1,250 - $1,585/moStudio-2 bd1-2 baThe Amelia Apartments, LLC | 5130 W Expo Pkwy,
Post Falls, ID 83854 - PET FRIENDLY
- SPECIAL OFFERPET FRIENDLYTotal price$1,550 - $2,095/mo1-3 bd1-2 baBluegrass Farms Apartments | 4185 E Poleline Ave,
Post Falls, ID 83854 - SPECIAL OFFERPET FRIENDLY
 PET FRIENDLY
 PET FRIENDLY
 PET FRIENDLY
 NEW - 1 DAY AGOSPECIAL OFFERPET FRIENDLY
Explore by feature - Air Conditioning
- PET FRIENDLY
- SPECIAL OFFERPET FRIENDLY
- SPECIAL OFFERPET FRIENDLY
- SPECIAL OFFERPET FRIENDLYTotal price$1,550 - $2,095/mo1-3 bd1-2 baBluegrass Farms Apartments | 4185 E Poleline Ave,
Post Falls, ID 83854 - SPECIAL OFFERPET FRIENDLY
 PET FRIENDLYINCOME RESTRICTED
 PET FRIENDLY
- PET FRIENDLY
- PET FRIENDLY
- PET FRIENDLY
Explore by feature - Pool
- SPECIAL OFFERPET FRIENDLYTotal price$1,550 - $2,095/mo1-3 bd1-2 baBluegrass Farms Apartments | 4185 E Poleline Ave,
Post Falls, ID 83854 - SPECIAL OFFERPET FRIENDLY
- NEW - 1 DAY AGOSPECIAL OFFERPET FRIENDLY
 PET FRIENDLY
 PET FRIENDLYFURNISHED
 PET FRIENDLYFURNISHED
 PET FRIENDLYFURNISHED
 APPLY INSTANTLY
 PET FRIENDLY
Explore by feature - Washer/dryer
- PET FRIENDLY
- PET FRIENDLY
- PET FRIENDLY
- SPECIAL OFFERPET FRIENDLY
- SPECIAL OFFERPET FRIENDLY
- SPECIAL OFFERPET FRIENDLYTotal price$1,550 - $2,095/mo1-3 bd1-2 baBluegrass Farms Apartments | 4185 E Poleline Ave,
Post Falls, ID 83854 - SPECIAL OFFERPET FRIENDLY
- NEW - 1 DAY AGOPET FRIENDLY
- PET FRIENDLYINCOME RESTRICTED
- PET FRIENDLY
Explore by feature - Outdoor Space
 PET FRIENDLY
 APPLY INSTANTLYPET FRIENDLY
 NEW - 1 DAY AGO
 PET FRIENDLY
- PET FRIENDLYFURNISHED
 PET FRIENDLY
 APPLY INSTANTLYPET FRIENDLY
 PET FRIENDLY
 PET FRIENDLY
 PET FRIENDLY
Apartments for Rent
 PET FRIENDLYTotal price$1,600 - $2,170/mo1-3 bd1-2 baRivers Edge Apartments | 3404 W Seltice Way,
Coeur D Alene, ID 83814- PET FRIENDLY
- PET FRIENDLYTotal price$1,550 - $2,095/mo1-3 bd1-2 baBluegrass Farms Apartments | 4185 E Poleline Ave,
Post Falls, ID 83854  PET FRIENDLY
- PET FRIENDLY
- NEW - 1 DAY AGOPET FRIENDLY
- PET FRIENDLY
- PET FRIENDLY
- NEW - 1 DAY AGOPET FRIENDLY
 PET FRIENDLY
- PET FRIENDLY
- PET FRIENDLY
- PET FRIENDLY
 See more homes for rent inPost Falls
Off Market Homes Near 4180 E Evergreen Dr
 SOLDAUG 18, 2026CENTURY 21 Beutler & Associates
 SOLDAUG 18, 2026Keller Williams Realty Coeur d'Alene
 SOLDAUG 17, 2026Tomlinson Sotheby's International Realty (Idaho)
 SOLDAUG 17, 2026Tomlinson Sotheby's International Realty (Idaho)
 SOLDAUG 17, 2026CENTURY 21 Beutler & Associates
 SOLDAUG 17, 2026CENTURY 21 Beutler & Associates
 SOLDAUG 17, 2026CENTURY 21 Beutler & Associates
 SOLDAUG 14, 2026Coldwell Banker Schneidmiller Realty
 SOLDAUG 14, 2026Coldwell Banker Schneidmiller Realty
 See more homes for sale inPost Falls

Homes for sale near 4180 E Evergreen Dr
 0.3 ACRESBerkshire Hathaway HomeServices Jacklin Real Estate
 OPEN FRI, 11-1PM0.66 ACRESWindermere/Hayden, LLC
 0.38 ACRESKeller Williams Realty Coeur d'Alene
- See more homes for sale inPost Falls


- Results are loading