


$559,900
 4 Beds
 3 Baths
 2,048 sqft (on 0.25 acres)
418 Kingston Dr, Cherry Hill, NJ 08034
Est. Mortgage $4,145/mo*
Get Pre-QualifiedHome Highlights

Single-Family Home

Built in 1956

0.25 acre lot

$273/sqft

Open Parking
Local Information
- Map ViewExplore the area around 418 Kingston Dr.

- Schools1 Preschool School2 Elementary Schools1 Middle School1 High School

- Shop & Eat

-- mins to
About this House
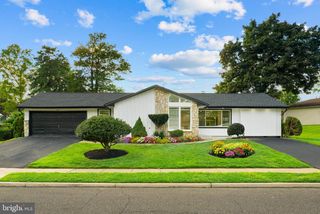
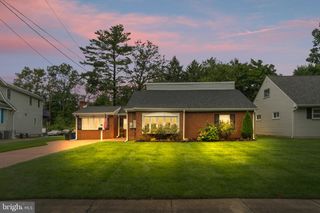
Welcome to your turn-key oasis in Cherry Hill! From the moment you arrive, this stunningly renovated 4-bedroom, 3-full-bath home captivates with timeless brick-front curb appeal and a charming front porch ideal for your morning coffee. Inside, the main level features crisp fresh paint and sleek new LVP flooring throughout an open, light-filled layout. Gather in the cozy family room anchored by a classic brick fireplace, or entertain seamlessly in the newly updated gourmet kitchen—complete with new modern cabinetry, quartz countertops, a stylish tile backsplash, and stainless steel appliances. A flexible main-floor 4th bedroom, a fully renovated full bath, a spacious living room, dining room, and laundry room complete the first level. Upstairs, retreat to the luxurious owner’s suite featuring a generous closet and an exquisite private bath. Two additional spacious bedrooms share a beautifully appointed guest bath. Both upper-level bathrooms boast new cabinetry, quartz surfaces, updated fixtures, and custom tile-work. Step off the dining room into a sun-drenched sunroom that flows directly onto a massive new deck—perfect for outdoor dining overlooking your private, fully fenced backyard. Total peace of mind: The roof, air conditioner, furnace, and windows were all replaced in 2026. This home shows impeccably and won't stay on the market long. Schedule your tour today!
Last check for updates: about 2 hours ago
Listing courtesy of Samuel Rifkin, (609) 315-9119
Keller Williams Realty - Cherry Hill
Source: Bright MLS, MLS#NJCD2126602
Also Listed on Bright MLS.
Home Details for 418 Kingston Dr

|
|---|
Interior Details Number of Rooms: 5Types of Rooms: Dining Room, Family Room, Kitchen, Living Room, Sun Florida Room |
Beds & Baths Number of Bedrooms: 4Main Level Bedrooms: 1Number of Bathrooms: 3Number of Bathrooms (full): 3Number of Bathrooms (main level): 1 |
Dimensions and Layout Living Area: 2048 Square Feet |
Appliances & Utilities Appliances: Gas Water HeaterLaundry: Main Level |
Heating & Cooling Heating: Forced Air,Natural GasHas CoolingAir Conditioning: Central Air,ElectricHas HeatingHeating Fuel: Forced Air |
Fireplace & Spa Number of Fireplaces: 1Has a Fireplace |
Levels, Entrance, & Accessibility Stories: 2Levels: TwoAccessibility: None |
View No View |

|
|---|
Exterior Home Features Roof: Architectural ShinglePatio / Porch: Deck, Enclosed, PorchFencing: Chain Link, PartialOther Structures: Above Grade, Below GradeExterior: Sidewalks, Street LightsFoundation: PermanentNo Private Pool |
Parking & Garage No CarportNo GarageNo Attached GarageHas Open ParkingParking: Concrete,Driveway |
Pool Pool: None |
Frontage Not on Waterfront |
Water & Sewer Sewer: Public Sewer |
Finished Area Finished Area (above surface): 2048 Square Feet |

|
|---|
Days on Market: 12 |

|
|---|
Year Built Year Built: 1956Year Renovated: 2026 |
Property Type / Style Property Type: ResidentialProperty Subtype: Single Family ResidenceStructure Type: DetachedArchitecture: Colonial |
Building Construction Materials: Aluminum Siding, BrickNot a New Construction |
Property Information Condition: ExcellentParcel Number: 0900339 1000019 |

|
|---|
Price List Price: $559,900Price Per Sqft: $273 |
Status Change & Dates Possession Timing: 0-30 Days CD, 31-60 Days CD, Close Of Escrow |

|
|---|
MLS Status: ACTIVE |

|
|---|

|
|---|
Direction & Address City: CHERRY HILLCommunity: Kingston |
School Information Elementary School District: Cherry Hill Township Public SchoolsJr High / Middle School District: Cherry Hill Township Public SchoolsHigh School District: Cherry Hill Township Public Schools |

|
|---|
Listing Agent Listing ID: NJCD2126602 |

|
|---|
Building Area Building Area: 2048 Square Feet |

|
|---|
Not Senior Community |

|
|---|
No HOA |

|
|---|
Lot Area: 10877 sqft |

|
|---|
Special Conditions: Standard |

|
|---|
Listing Agreement Type: Exclusive Right To SellListing Terms: Cash, Conventional, FHA, FHA 203(b), VA Loan |

|
|---|
Business Information Ownership: Fee Simple |

|
|---|
Mls Number: NJCD2126602Municipality: CHERRY HILL TWPAbove Grade Unfinished Area: 2048 |

|
|---|
Source Internet Automated Valuation Display: YSource Internet Consumer Comment: NSource Internet Entire Listing Display: YSource Internet Address Display: Y |
Around this home
Neighborhood Overview

Neighborhood stats provided by third party data sources.
What Locals Say about Barclay-Kingston
At least 49 Trulia users voted on each feature.

95 % Say there are sidewalks

93 % Say it's dog friendly

89 % Say parking is easy

86 % Say car is needed

86 % Say yards are well-kept

85 % Say people would walk alone at night

80 % Say kids play outside

79 % Say it's quiet

71 % Say they plan to stay for at least 5 years

69 % Say streets are well-lit

69 % Say there's holiday spirit

64 % Say neighbors are friendly

63 % Say there's wildlife

39 % Say it's walkable to grocery stores

39 % Say there are community events

35 % Say it's walkable to restaurants
Sourced by Trulia users. Learn more about our methodology.
Market trends in Cherry Hill
Last updated August 2026
Avg. sale price
$528K
$8.33KMoM
Sale-to-List Price
103.6%
0.5%MoM
Price per sq ft
$253
$4MoM
Available listings
175
27MoM
Home Value
Learn more about this home's value by checking out the value of nearby homes and how much similar homes have sold for.
Comparable sales
These are recently sold homes that have a similar location or other similar features to this home, like bedrooms, bathrooms, and square footage. Get a sense of the expected prices in the area by viewing these homes.Address | Distance | Property Type | Sold Price | Sold Date | Bed | Bath | Sqft |
|---|---|---|---|---|---|---|---|
0.16 | Single-Family Home | $445,000 | 12/01/25 | 4 | 2.5 | 1,817 | |
0.03 | Single-Family Home | $590,000 | 02/25/26 | 4 | 2.5 | 2,663 | |
0.13 | Single-Family Home | $505,000 | 08/21/26 | 3 | 3 | 1,691 | |
0.16 | Single-Family Home | $501,000 | 05/29/26 | 4 | 2.5 | 2,724 | |
0.06 | Single-Family Home | $459,000 | 07/23/26 | 3 | 2 | 1,603 | |
0.27 | Single-Family Home | $375,000 | 08/20/26 | 4 | 2 | 1,834 | |
0.28 | Single-Family Home | $485,000 | 07/06/26 | 4 | 2.5 | 2,122 |
Nearby home prices
Get a sense of expected prices in the area by checking the value of nearby homes.Address | Distance | Price | Bed | Bath | Sqft | Status |
|---|---|---|---|---|---|---|
0.03 | $590,000 | 4 | 2.5 | 2,663 | Recently Sold | |
0.05 | $687,700 | 4 | 2.5 | 2,958 | Off Market | |
0.09 | $582,300 | 4 | 2.5 | 2,658 | Off Market | |
0.06 | $459,000 | 3 | 2 | 1,603 | Recently Sold | |
0.07 | $389,400 | 4 | 1.5 | 1,848 | Off Market | |
0.06 | $475,100 | 3 | 2 | 1,603 | Off Market | |
0.06 | $449,900 | 3 | 1.5 | 1,603 | For Sale | |
0.06 | $447,100 | 3 | 1.5 | 1,603 | Off Market | |
0.09 | $369,200 | 4 | 2 | 1,380 | Off Market | |
0.13 | $632,100 | 4 | 3 | 2,724 | Off Market | |
0.10 | $450,000 | 3 | 1.5 | 1,903 | For Sale |
Price and Tax history
| Date | Event | Price |
|---|---|---|
Sep 10, 2026 Source: Bright MLS #NJCD2126602 | Listed For Sale | $559,900 |
Sep 10, 2026 Source: Bright MLS #NJCD2122834 | ListingRemoved | $559,900 |
Aug 28, 2026 Source: Bright MLS #NJCD2122834 | PriceChange | $559,900 Price decreased by 0% |
Aug 13, 2026 Source: Bright MLS #NJCD2122834 | Listed For Sale | $560,000 |
Mar 27, 2026 Source: Bright MLS #NJCD2109152 | Sold | $375,000 |
Mar 9, 2026 Source: Bright MLS #NJCD2109152 | Pending | $390,000 |
Feb 12, 2026 Source: Bright MLS #NJCD2109152 | PriceChange | $390,000 Price decreased by 4% |
Jan 13, 2026 Source: Bright MLS #NJCD2109152 | Listed For Sale | $405,000 |
Sep 26, 2019 Source: Agent Provided | ListingRemoved | $140,016 |
Sep 25, 2019 Source: Agent Provided | PriceChange | $140,016 Price increased by 0% |
Sep 22, 2019 Source: Agent Provided | PriceChange | $139,621 Price increased by 0% |
Sep 21, 2019 Source: Agent Provided | PriceChange | $139,590 Price increased by 0% |
Sep 20, 2019 Source: Agent Provided | PriceChange | $139,581 Price increased by 0% |
Sep 17, 2019 Source: Agent Provided | PriceChange | $139,483 Price decreased by 0% |
Sep 14, 2019 Source: Agent Provided | PriceChange | $139,518 Price increased by 0% |
Sep 11, 2019 Source: Agent Provided | PriceChange | $139,485 Price decreased by 0% |
Sep 7, 2019 Source: Agent Provided | PriceChange | $139,593 Price decreased by 0% |
Sep 6, 2019 Source: Agent Provided | PriceChange | $139,694 Price decreased by 0% |
Aug 31, 2019 Source: Agent Provided | PriceChange | $139,906 Price decreased by 0% |
Aug 29, 2019 Source: Agent Provided | PriceChange | $139,995 Price decreased by 0% |
Aug 27, 2019 Source: Agent Provided | PriceChange | $140,111 Price decreased by 0% |
Aug 25, 2019 Source: Agent Provided | PriceChange | $140,320 Price increased by 0% |
Aug 22, 2019 Source: Agent Provided | PriceChange | $140,155 Price increased by 0% |
Aug 21, 2019 Source: Agent Provided | PriceChange | $140,025 Price increased by 0% |
Aug 20, 2019 Source: Agent Provided | PriceChange | $139,926 Price increased by 0% |
Aug 17, 2019 Source: Agent Provided | Listed For Sale | $139,850 |
Sep 5, 2003 Source: N/A | Sold | $197,000 |
| Year | Property tax | Tax assessment |
|---|---|---|
| 2025 | $8,331 | $191,600 |
Home facts updated by county records
LGBTQ Local Legal Protections
LGBTQ Local Legal Protections



Samuel Rifkin, Keller Williams Realty - Cherry Hill
Agent Phone: (609) 315-9119
The data relating to real estate for sale on this website appears in part through the BRIGHT Internet Data Exchange program, a voluntary cooperative exchange of property listing data between licensed real estate brokerage firms, and is provided by BRIGHT through a licensing agreement.
Listing information is from various brokers who participate in the Bright MLS IDX program and not all listings may be visible on the site. The property information being provided on or through the website is for the personal, non-commercial use of consumers and such information may not be used for any purpose other than to identify prospective properties consumers may be interested in purchasing.
Some properties which appear for sale on the website may no longer be available because they are for instance, under contract, sold or are no longer being offered for sale.
Property information displayed is deemed reliable but is not guaranteed.
Copyright 2026 Bright MLS, Inc. Click here for more information
Similar Homes You May Like
 Keller Williams Realty - Cherry Hill
 Keller Williams Realty - Washington Township
 OPEN SAT, 11-1PMNEW CONSTRUCTIONOvation Realty LLC
 0.39 ACRESWeichert Realtors-Mullica Hill
 0.34 ACRESKeller Williams Realty - Moorestown
 0.31 ACRESRE/MAX ONE Realty-Moorestown
 0.27 ACRESWeichert Realtors-Haddonfield
 OPEN SAT, 1-3PMBetter Homes and Gardens Real Estate Maturo
 BHHS Fox & Roach-Center City Walnut
 Keller Williams Real Estate-Blue Bell
 See more homes for sale inCherry Hill




New Listings near 418 Kingston Dr
 OPEN TUE, 5:30-7PMKeller Williams - Main Street
 Garden State Properties Group - Merchantville
 OPEN THU, 5-7PM0.3 ACRESPrime Realty Partners
 NEWCOMING SOON 9/230.28 ACRESKeller Williams Realty - Cherry Hill
 0.43 ACRESWeichert Realtors - Moorestown
 BHHS Fox & Roach-Center City Walnut
 NEW - 1 DAY AGOTesla Realty Group LLC
 OPEN WED, 5-7PM0.34 ACRESProminent Properties Sotheby's International Realty
- See more homes for sale inCherry Hill


Frequently asked questions about 418 Kingston Dr
- What is the estimated monthly payment for 418 Kingston Dr?Based on a $559,900 list price with 20% down at today's rates, the estimated monthly payment for 418 Kingston Dr in Cherry Hill, NJ is approximately $4,211 (about $3,049 principal & interest, $1,087 property taxes, and $75 homeowner's insurance). This is an estimate. Actual payment depends on your loan terms.
- How does the list price for 418 Kingston Dr compare to homes in Cherry Hill?418 Kingston Dr in Cherry Hill, NJ is listed at $559,900, about 6% above the $528K median sale price in Cherry Hill.
- What do residents say about the Barclay-Kingston neighborhood?Residents describe the Barclay-Kingston neighborhood in Cherry Hill, NJ as pedestrian-friendly, dog-friendly, and easy to park in. See homes for sale in Barclay-Kingston, Cherry Hill.
- What are the closest schools to 418 Kingston Dr?The closest schools to 418 Kingston Dr in Cherry Hill, NJ are Barclay Early Childhood Center (Pre-K/Elementary), Cherry Hill High-West High School (rated 5/10), John A Carusi Middle School (rated 5/10).
- Does 418 Kingston Dr have air conditioning?Yes, 418 Kingston Dr in Cherry Hill, NJ has air conditioning.
- Does 418 Kingston Dr have laundry facilities?Yes, 418 Kingston Dr in Cherry Hill, NJ has laundry facilities.
418 Kingston Dr, Cherry Hill, NJ 08034 is a 4 bedroom, 3 bathroom, 2,048 sqft single-family home built in 1956. 418 Kingston Dr is located in Barclay-Kingston, Cherry Hill. This property is currently available for sale and was listed by Bright MLS on Sep 10, 2026. The MLS # for this home is MLS# NJCD2126602.